imagesmode View 20 photos
For Sale
$968,500
Est. $5,424/mo308 6th Street, Roseville, CA 95678
bed
3
Bedrooms
bathtub
2
Bathrooms
square_foot
2,049
Square Feet
About this home
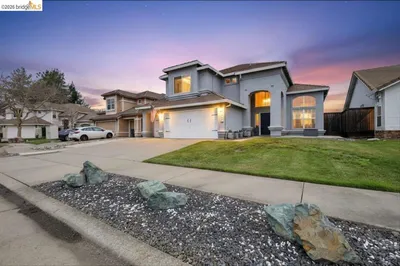
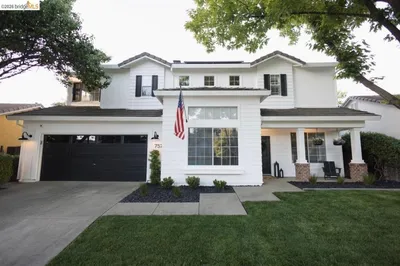
Rare Roseville Estate Property with Two Beautifully Renovated Homes Welcome to a truly unique property in the heart of Roseville. Situated on nearly half an acre behind a private gated entrance, this exceptional property offers two beautifully renovated homes, expansive outdoor space, and endless possibilities for multigenerational living, guest accommodations, home offices, or future expansion. The main residence features approximately 1,600 square feet with 3 bedrooms and 2 bathrooms. Inside, you'll find a spacious, updated kitchen with modern finishes, an electric cooktop, dishwasher, and in-unit laundry. Additional highlights include a full basement, private backyard, security cameras, motion-sensor lighting, and gated access for added privacy and peace of mind. The second home offers approximately 800 square feet with 2 bedrooms and 1 bathroom. Complete with a full kitchen, stainless steel appliances, dishwasher, microwave, and washer and dryer, this home provides comfortable and independent living for extended family, guests, or caregivers. The property also includes an adjacent parcel with owner-verified pre-approved plans for three accessory dwelling units (ADUs), offering exciting possibilities for future expansion, additional living space, hobby rooms, workshops, or guest accommodations. With a total of 5 bedrooms and 3 bathrooms between the two homes, this rare property offers an incredible combination of space, privacy, and versatility. Whether you're seeking room for a growing family, a private retreat, or a property that can adapt to your changing needs, this one-of-a-kind opportunity delivers. Conveniently located near parks, schools, shopping, dining, and downtown Roseville, this exceptional property combines the charm of a private estate with the convenience of city living. A rare opportunity to own a gated Roseville compound with endless possibilities.
Property Facts
bed
Bedrooms
3
bathtub
Bathrooms
2
square_foot
Square Feet
2,049
landscape
Lot Size
20,991 sqft
calendar_month
Year Built
1958
home_work
Property Type
Duplex
timer
Days on Market
41
payments
HOA Fee
N/A
garage
Garage Total
0
fingerprint
MLS #
FR26105240
Interior Details
General Interior
Interior Features
Ceiling Fans, Open Floorplan, Quartz Counters, Recessed Lighting, Storage, Unfurnished, Wired For Data, All Bedrooms Down
Fireplace
Bath, Electric, Gas, Kitchen, Living Room
Kitchen & Appliances
Appliances
Dishwasher, Energy Star Qualified Appliances, Energy Star Qualified Water Heater, Electric Oven, Electric Range, Freezer, Disposal, Gas Range, Microwave, Water Heater, Dryer, Washer
Laundry
Gas Dryer Hookup, Inside, In Kitchen, Laundry Room
Bed & Bath
Main Level Bedrooms
3
Main Level Bathrooms
2
Climate Control
Cooling
Central Air, Ductless, Energy Star Qualified Equipment, Gas, High Efficiency
Parking
Total Parking Spaces
2
Carport Spaces
2
Parking Features
Assigned, Carport, Driveway, Gated, One Space
Exterior & Lot
Building & Construction
Fencing
Excellent Condition, Privacy, Security, Wood, Wrought Iron
Security
Security System, Carbon Monoxide Detectors, Fire Detection System, Smoke Detectors, Security Lights
Construction
Unknown, Copper Plumbing
Foundation
Slab
Roof
Asbestos Shingle
Lot & Grounds
Lot Features
Two To Five Units Acre, Back Yard, Drip Irrigation Bubblers, Sprinklers In Front, Level, Near Park, Sprinklers On Side, Sprinkler System, Value In Land, Yard
Sewer
Public Sewer, Sewer Tap Paid
Water Source
Public
Community & HOA
Association Info
Community Features
Biking, Dog Park, Storm Drains, Street Lights, Suburban, Sidewalks, Water Sports, Park
Mortgage Calculator
Total Monthly
$0
Principal & Interest:
$0Property Tax:
$0Home Insurance:
$0HOA Fees:
$0$
$
%
Nearby Schools
| Rating | School Name | ||
|---|---|---|---|
| No school data available for this area. | |||
Convenience Score
Market Insights
95678|Roseville
analytics
Estimated Value
Calculating...
trending_up0%vs. last year
202120222023202420252026
Market Temperature
Seller'sBalancedBuyer's
0d30d60d180d
Balanced
Balanced market
30 Days
Avg. time on market
This is a Balanced Market. Homes are selling at a moderate pace.
flood
Flood & Climate Risk
Flood Risk
Minimal — not in a FEMA flood zone
Wildfire Risk
Moderate — near wildland-urban interface
Heat Risk
Low — moderate summer temperatures
Earthquake Risk
Southern California seismic zone
volume_up
Noise Levels
TrafficQuiet residential street
AirportMinimal airport noise
CommercialLow commercial activity nearby
streetview
Open Full Street Viewopen_in_newStreet View

Ready to Take the Next Step?
Get expert support from a local agent today.
call
(800)-330-9306Available 9AM - 7PM
Similar Homes You Might Like
Based on price, location, and features