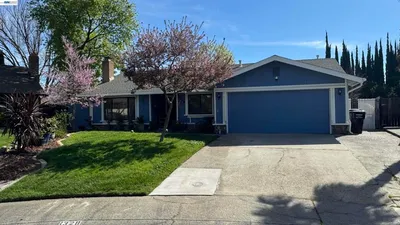
1 / 20
imagesmode View 20 photos
For Sale
$439,000
Est. $2,458/mo7913 Cottonleaf Way, Sacramento, CA 95828
bed
4
Bedrooms
bathtub
2
Bathrooms
square_foot
1,501
Sq Ft
About this home
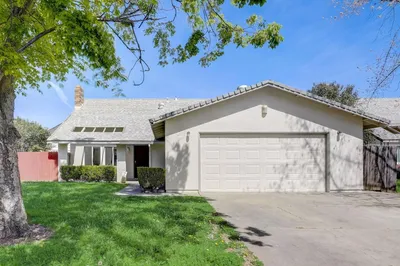
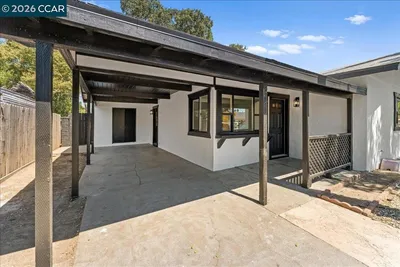
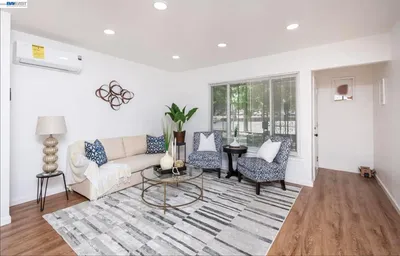
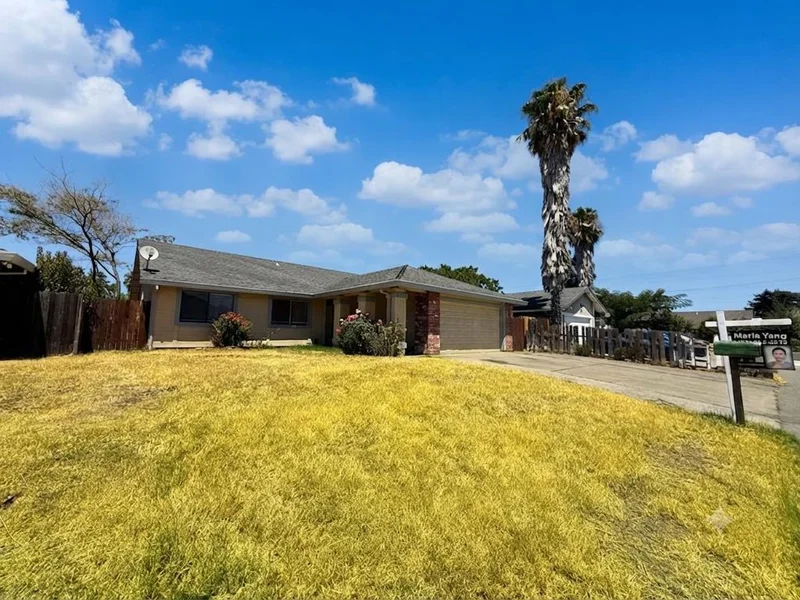
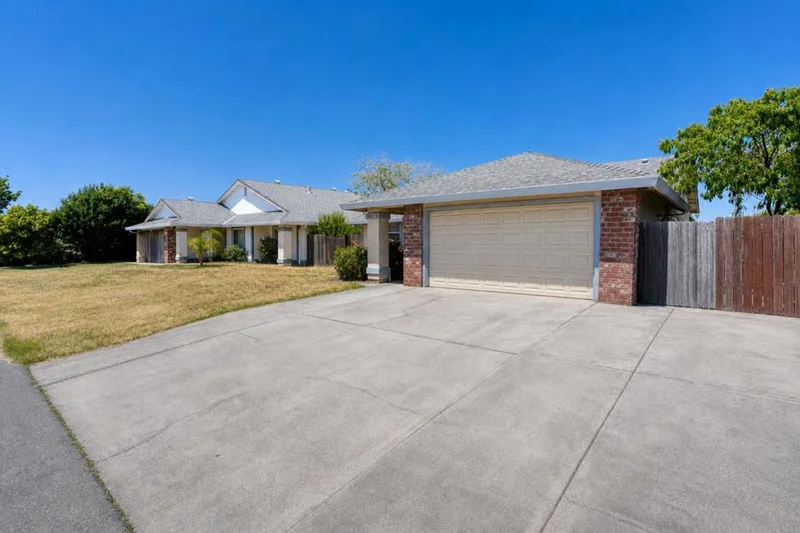
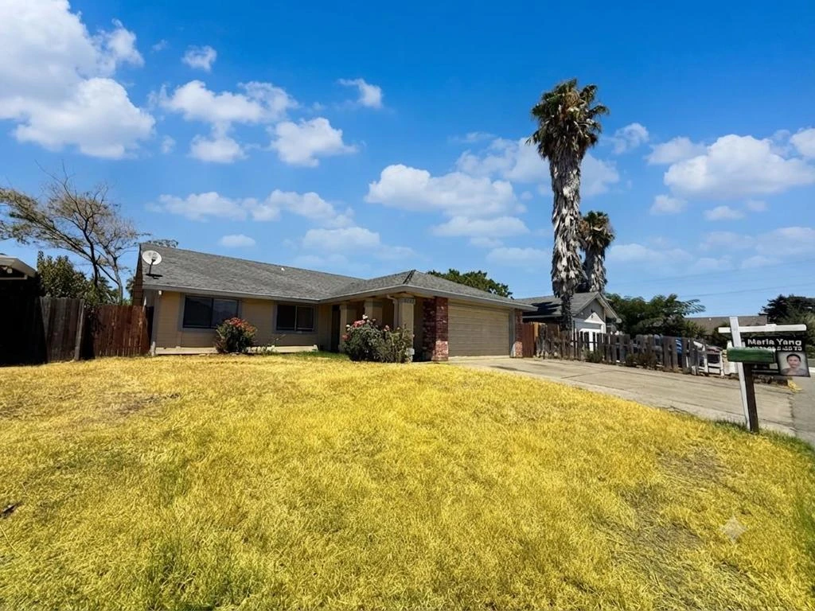
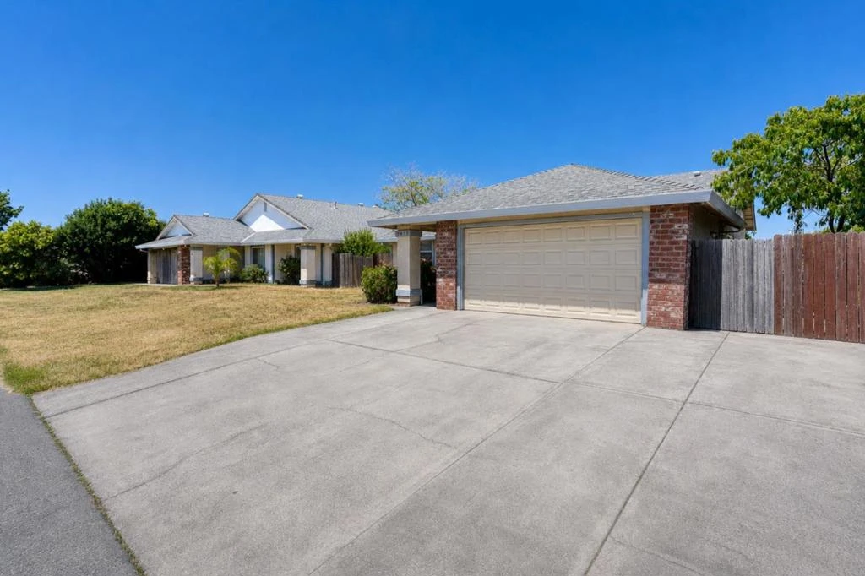
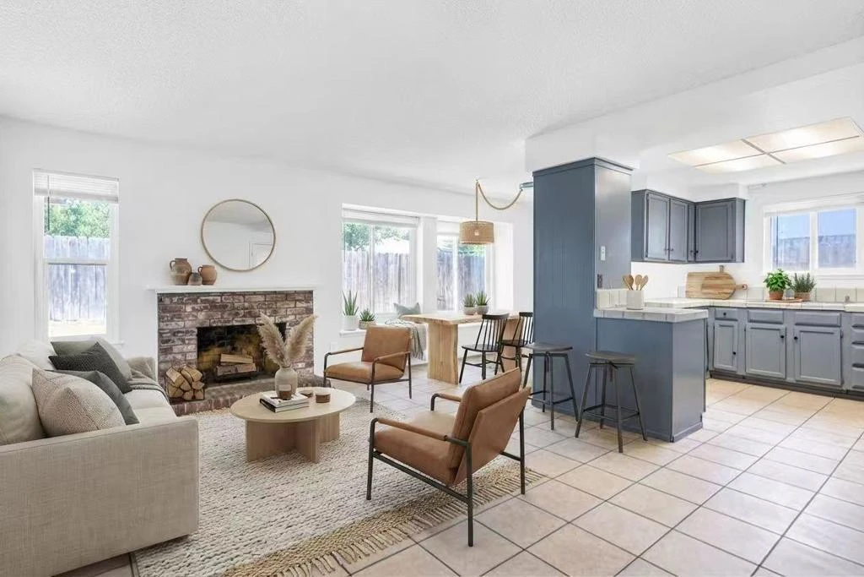
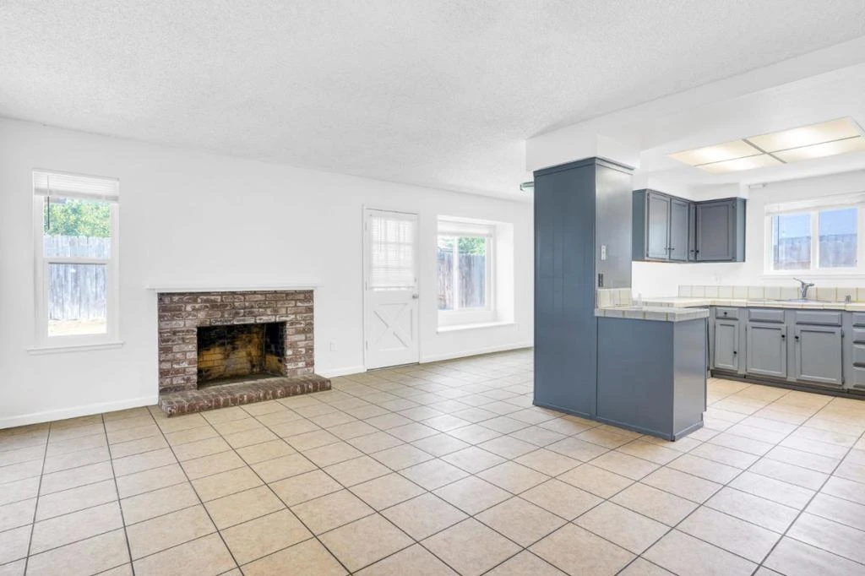
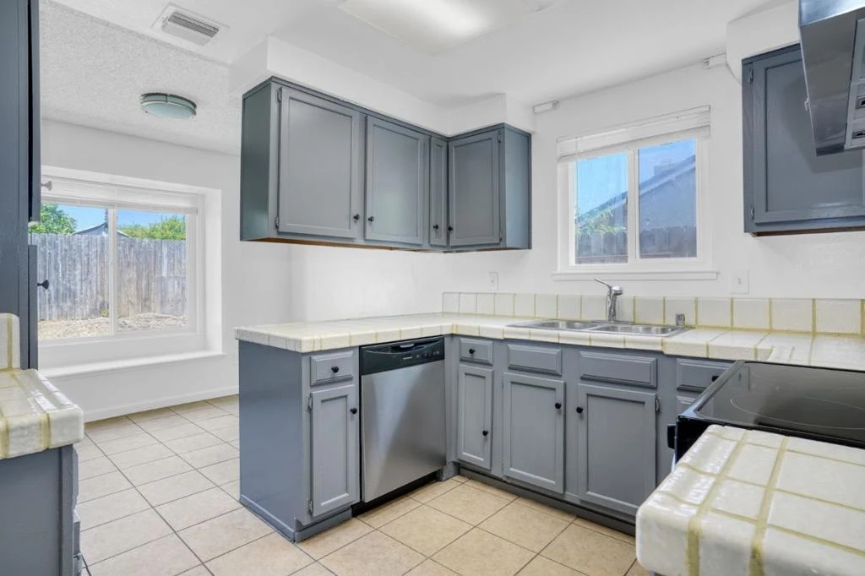
Modernized 4 bedrooms/2 bathrooms with Huge Bonus Room in Sacramento! Welcome to a beautifully residence offering a fresh, modern interior and a highly functional layout designed for modern living. Step inside to discover a bright and open floor plan featuring brand-new interior paint, stylish new water-resistant flooring, and contemporary finishes throughout. The heart of the home boasts a grand great room concept, with the open living room ideal for both everyday life and lively entertaining. The gourmet kitchen is equipped with fresh gray cabinetry and a new stove. Flexible living spaces include separate living and family rooms, offering endless possibilities for a home office, personal studio, or playroom. The thoughtful layout offers remarkable versatility with separate living and family rooms, plus a huge bonus room perfect for a private home office, media room, home gym, or playroom. Enjoy the look, comfort, and feel of new construction nestled inside a serene, established Sacramento neighborhood. Truly a turnkey opportunity move right in and make it yours! (Note: Photos have been virtually staged to showcase the property's full potential.)
Property Facts
bed
Bedrooms
4
bathtub
Bathrooms
2
square_foot
Square Feet
1,501
landscape
Lot Size
6,142 sqft
calendar_month
Year Built
1978
home_work
Property Type
Single Family Residence
timer
Days on Market
15
payments
HOA Fee
N/A
garage
Garage Total
2
fingerprint
MLS #
ML82055701
Interior Details
General Interior
Fireplace
Living Room
Climate Control
Cooling
Central Air
Heating
Forced Air
Parking
Total Parking Spaces
2
Garage Spaces
2
Attached Garage
Yes
Exterior & Lot
Building & Construction
Roof
Composition, Shingle
Lot & Grounds
Sewer
Public Sewer
Water Source
Public
Mortgage Calculator
Total Monthly
$0
Principal & Interest:
$0Property Tax:
$0Home Insurance:
$0HOA Fees:
$0$
$
%
Nearby Schools
| Rating | School Name |
|---|---|
1 | Nathaniel S. Colley Sr. High High School |
3 | James Rutter Middle Middle School |
3 | Florin Elementary Elementary School |
3 | David Reese Elementary Elementary School |
3 | Samuel Kennedy Elementary Elementary School |
Convenience Score
Market Insights
95828|Sacramento
Estimated Value
Calculating...
No change vs. last year
Value history is still building for this area.
Market Temperature
Seller'sBalancedBuyer's
0d30d60d180d
Balanced
Balanced market
30 Days
Avg. time on market
This is a Balanced Market. Homes are selling at a moderate pace.
Flood & Climate Risk
Noise Levels

Ready to Take the Next Step?
Get expert support from a local agent today.
call
(800)-330-9306Available 9AM - 7PM
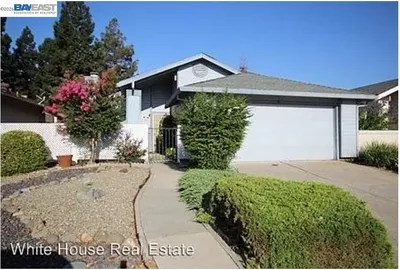
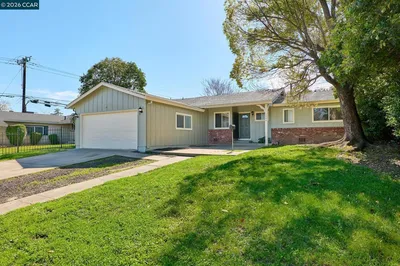
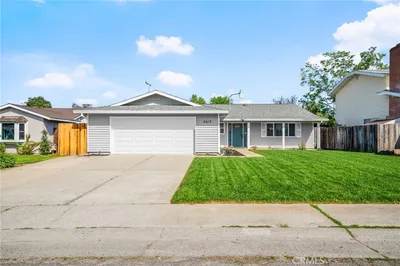
Similar Homes You Might Like
Based on price, location, and features