Topfind Realty
Renting

Search Rentals

Houses for RentTownhomes for RentCondos for RentView All Rentals →

Renting Resources

Why Rent With UsRenter GuideRent vs Buy Calculator

Renter Articles

How to Negotiate RentUnderstanding Your LeaseMoving Checklist for Renters
Buying

Search Homes

Houses for SaleTownhomes for SaleCondos for SaleView All Homes →

Buying Resources

Why Buy With UsBuyer GuideAffordability CalculatorInvestment CalculatorProperty Tax Calculator

Buyer Articles

Master Your New Home BudgetBeat Moving StressPacking Secrets
Selling

Selling Tools

Home ValuationFind a Seller's Agent

Selling Resources

Why Sell With UsSeller GuideNet Sheet CalcHELOC Calculator

Seller Articles

Strategic PricingDownsizing Tips
Mortgage Rates

Today's Rates

Mortgage RatesRefinance RatesLoan ComparisonHELOC Calculator

Mortgage Resources

Understanding Mortgage RatesFirst-Time Homebuyer GuideWhen to Refinance Your Mortgage
Realtors
Topfind
Houses for RentTownhomes for RentCondos for RentView All Rentals →
Why Rent With UsRenter GuideRent vs Buy Calculator
How to Negotiate RentUnderstanding Your LeaseMoving Checklist for Renters
Houses for SaleTownhomes for SaleCondos for SaleView All Homes →
Why Buy With UsBuyer GuideAffordability CalculatorInvestment CalculatorProperty Tax Calculator
Master Your New Home BudgetBeat Moving StressPacking Secrets
Home ValuationFind a Seller's Agent
Why Sell With UsSeller GuideNet Sheet CalcHELOC Calculator
Strategic PricingDownsizing Tips
Mortgage RatesRefinance RatesLoan ComparisonHELOC Calculator
Understanding Mortgage RatesFirst-Time Homebuyer GuideWhen to Refinance Your Mortgage
groupRealtorsinfoAbout Us
Continue with Google
Sign InSign Up
Topfind Realty
Renting

Search Rentals

Houses for RentTownhomes for RentCondos for RentView All Rentals →

Renting Resources

Why Rent With UsRenter GuideRent vs Buy Calculator

Renter Articles

How to Negotiate RentUnderstanding Your LeaseMoving Checklist for Renters
Buying

Search Homes

Houses for SaleTownhomes for SaleCondos for SaleView All Homes →

Buying Resources

Why Buy With UsBuyer GuideAffordability CalculatorInvestment CalculatorProperty Tax Calculator

Buyer Articles

Master Your New Home BudgetBeat Moving StressPacking Secrets
Selling

Selling Tools

Home ValuationFind a Seller's Agent

Selling Resources

Why Sell With UsSeller GuideNet Sheet CalcHELOC Calculator

Seller Articles

Strategic PricingDownsizing Tips
Mortgage Rates

Today's Rates

Mortgage RatesRefinance RatesLoan ComparisonHELOC Calculator

Mortgage Resources

Understanding Mortgage RatesFirst-Time Homebuyer GuideWhen to Refinance Your Mortgage
Realtors
Topfind
Houses for RentTownhomes for RentCondos for RentView All Rentals →
Why Rent With UsRenter GuideRent vs Buy Calculator
How to Negotiate RentUnderstanding Your LeaseMoving Checklist for Renters
Houses for SaleTownhomes for SaleCondos for SaleView All Homes →
Why Buy With UsBuyer GuideAffordability CalculatorInvestment CalculatorProperty Tax Calculator
Master Your New Home BudgetBeat Moving StressPacking Secrets
Home ValuationFind a Seller's Agent
Why Sell With UsSeller GuideNet Sheet CalcHELOC Calculator
Strategic PricingDownsizing Tips
Mortgage RatesRefinance RatesLoan ComparisonHELOC Calculator
Understanding Mortgage RatesFirst-Time Homebuyer GuideWhen to Refinance Your Mortgage
groupRealtorsinfoAbout Us
Continue with Google
Sign InSign Up
Real Estate/CA/San Clemente/109 Via Salamanca (Sold)
Main
SOLD
SoldClosed on April 30, 2026
$3,395,000
Sold Price

109 Via Salamanca, San Clemente, CA 92672

bed
4
Bedrooms
bathtub
5
Bathrooms
square_foot
3,882
Square Feet

About this home

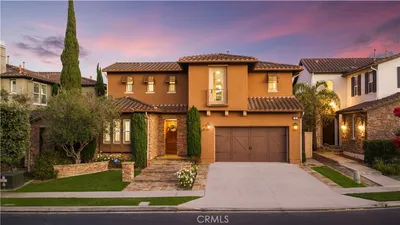
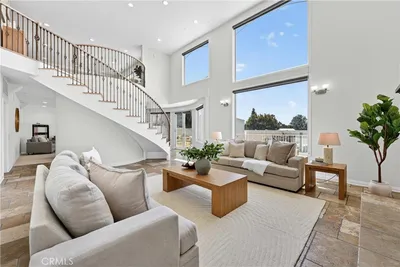
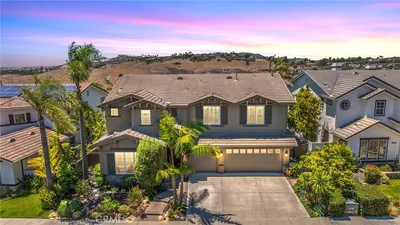
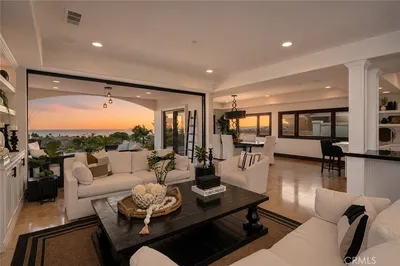
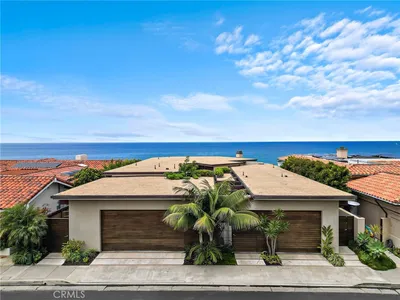
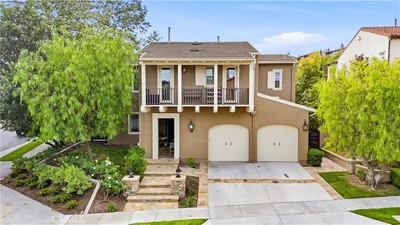
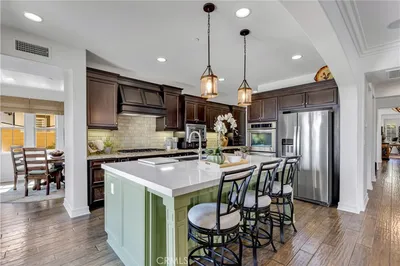
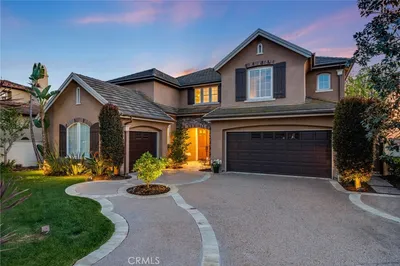
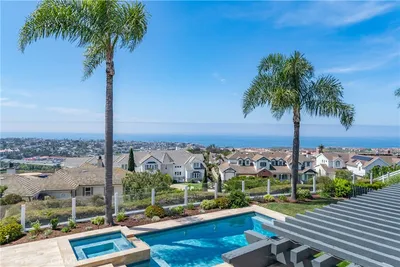
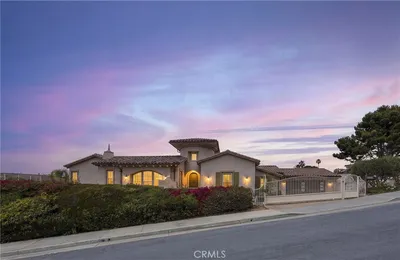
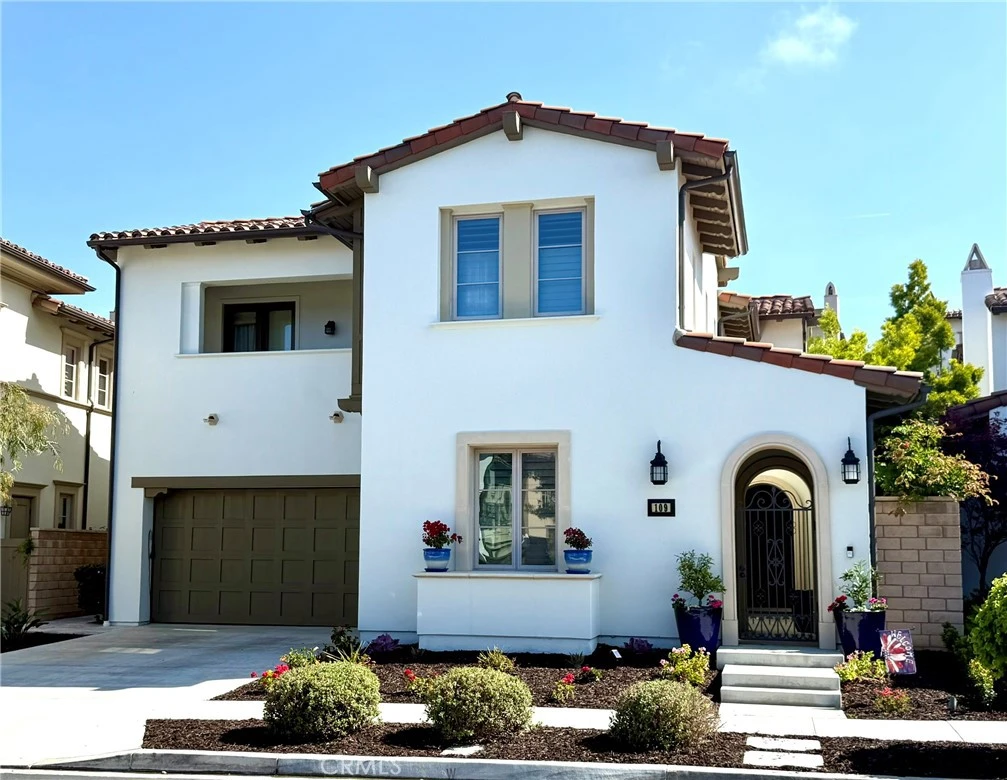
Welcome to 109 Via Salamanca, a stunning residence nestled in the highly sought after community of San Clemente. This beautifully appointed Mediterranean-inspired home effortlessly combines timeless elegance with modern coastal style, offering an open-concept design ideal for both everyday living and entertaining. The chef’s kitchen is thoughtfully designed with a large center island, top-of-the-line Wolf appliances, a Sub-Zero refrigerator and freezer, a stylish subway tile backsplash, and a generous walk-in pantry. It flows seamlessly into the inviting family room and dining area, creating a warm and connected living space that opens to the meticulously landscaped backyard. Step outside to your private outdoor retreat, complete with a covered lounge area, custom jacuzzi, striking fireplace, and built-in BBQ with bar seating—perfect for relaxing evenings or hosting gatherings. The main level features a private guest suite with its own sitting area, direct outdoor access, and a well-appointed a large bath, providing comfort and privacy for visitors. Upstairs, a spacious loft offers a versatile second living area or entertainment space, enhanced by custom built-ins and access to a large deck overlooking the backyard. The primary suite serves as a peaceful retreat, featuring an expansive walk-in closet, a spa-like bathroom with soaking tub and walk-in shower, and a private deck to enjoy ocean breezes and sunset views. Additional highlights include two large bedrooms, an oversized laundry room, and a balcony with scenic hilltop and partial ocean views. Residents of Sea Summit enjoy access to exceptional amenities, including a clubhouse, resort-style pool and spa, parks, and picnic areas, along with nearby hiking trails, beaches, and premier shopping and dining. This is a rare opportunity to experience refined coastal living in one of San Clemente’s most desirable neighborhoods.

infoProperty Facts

bed

Bedrooms

4

bathtub

Bathrooms

5

square_foot

Square Feet

3,882

landscape

Lot Size

5,490 sqft

calendar_month

Year Built

2018

home_work

Property Type

Single Family Residence

timer

Days on Market

0

payments

HOA Fee

$340/mo

garage

Garage Total

2

fingerprint

MLS #

OC26078566

chairInterior Details

General Interior

Interior Features

Breakfast Bar, Built In Features, Balcony, Separate Formal Dining Room, Eat In Kitchen, Granite Counters, In Law Floorplan, Open Floorplan, Pantry, Recessed Lighting, Atrium, Bedroom On Main Level, Loft, Walk In Pantry, Walk In Closets

Flooring

Laminate

Fireplace

Living Room

Accessibility

Parking

Kitchen & Appliances

Appliances

Six Burner Stove, Barbecue, Convection Oven, Double Oven, Dishwasher, Freezer, Gas Range, Indoor Grill, Microwave, Refrigerator, Water Softener, Tankless Water Heater, Vented Exhaust Fan, Water To Refrigerator, Water Heater, Water Purifier, Dryer, Washer

Laundry

Inside, Laundry Room, Upper Level

Bed & Bath

Main Level Master

Yes

Climate Control

Cooling

Central Air

Heating

Central

deckExterior & Lot

Building & Construction

Patio & Porch

Covered, Patio, Porch

Security

Security System, Carbon Monoxide Detectors

Roof

Tile

Nearby Schools

RatingSchool NameGradesDistance
8
Shorecliffs Middle
Middle School
6-80.5 mi
8
Las Palmas Elementary
Elementary School
K-50.6 mi
N/A
St Michaels Christian Academy
Private School
K-120.9 mi
9
San Clemente High
High School
9-120.9 mi
N/A
Our Lady Of Fatima School
Private School
K-121.3 mi

Convenience Score

Topfind Realty

This Home is Sold

Curious what your home is worth? Get a free valuation.

call
(800)-330-9306Available 9AM - 6PM

Similar Homes You Might Like

Based on price, location, and features
216 Avenida Princesa
OPEN AUG 19, 5PM - 8PM
3D TOUR

$3,895,000

FOR SALE

216 Avenida Princesa, San Clemente, CA 92672

4 beds · 4 baths · 3,163 sqft

32 Corte El Brazo
VIRTUAL TOUR

$2,800,000

FOR SALE

32 Corte El Brazo, San Clemente, CA 92673

5 beds · 5 baths · 4,082 sqft

111 Revuelta Court
OPEN AUG 23, 8PM - 11PM
VIRTUAL TOUR

$2,799,900

FOR SALE

111 Revuelta Court, San Clemente, CA 92672

3 beds · 4 baths · 4,273 sqft

7 Campanilla

$2,399,000

FOR SALE

7 Campanilla, San Clemente, CA 92673

4 beds · 4 baths · 3,880 sqft

21 Via Jubilar
3D TOUR

$2,575,000

FOR SALE

21 Via Jubilar, San Clemente, CA 92673

4 beds · 4 baths · 3,723 sqft

2536 Calle Jade

$3,649,500

FOR SALE

2536 Calle Jade, San Clemente, CA 92673

5 beds · 4 baths · 3,699 sqft

321 Calle Felicidad
3D TOUR

$3,995,000

FOR SALE

321 Calle Felicidad, San Clemente, CA 92672

5 beds · 4 baths · 4,450 sqft

4018 Calle Marlena
3D TOUR

$10,000,000

FOR SALE

4018 Calle Marlena, San Clemente, CA 92672

4 beds · 5 baths · 3,861 sqft

Recently Sold

19 Via Franca
3D TOUR

$2,300,000

SOLD

19 Via Franca, San Clemente, CA 92673

4 beds · 5 baths · 3,827 sqft

15 Via Jubilar
VIRTUAL TOUR

$2,220,000

SOLD

15 Via Jubilar, San Clemente, CA 92673

4 beds · 4 baths · 3,453 sqft

19 Via Destino
VIRTUAL TOUR

$2,030,000

SOLD

19 Via Destino, San Clemente, CA 92673

4 beds · 4 baths · 3,147 sqft

18 Calle Anacapa
3D TOUR

$2,730,000

SOLD

18 Calle Anacapa, San Clemente, CA 92673

5 beds · 5 baths · 4,333 sqft

2009 Via Aguila
VIRTUAL TOUR

$4,211,625

SOLD

2009 Via Aguila, San Clemente, CA 92673

5 beds · 6 baths · 4,409 sqft

123 El Levante
3D TOUR

$3,395,000

SOLD

123 El Levante, San Clemente, CA 92672

4 beds · 4 baths · 3,421 sqft

25 Via Nerisa
VIRTUAL TOUR

$2,650,000

SOLD

25 Via Nerisa, San Clemente, CA 92673

4 beds · 5 baths · 4,335 sqft

9 Calle Saltamontes
VIDEO TOUR

$2,550,000

SOLD

9 Calle Saltamontes, San Clemente, CA 92673

5 beds · 4 baths · 3,462 sqft

Topfind Realty

Company

  • About Us
  • Careers
  • Articles
  • Home Estimate

Explore

  • Renting
  • Buying
  • Selling
  • Realtors

Support

  • Help Center
  • Contact Us
  • Terms & Conditions
  • Privacy Policy

Topfind Realty, DRE # 02240815, is a licensed real estate broker in California. Topfind Realty pledges to support the Fair Housing Act and adhere to Equal Housing Opportunity laws.

Copyright © 2026 Topfind Realty. All Rights Reserved.