SoldClosed on March 14, 2018
$875,000
Sold Price117 Avenida Mesita 6, San Clemente, CA 92673
bed
2
Bedrooms
bathtub
3
Bathrooms
square_foot
2,795
Square Feet
About this home
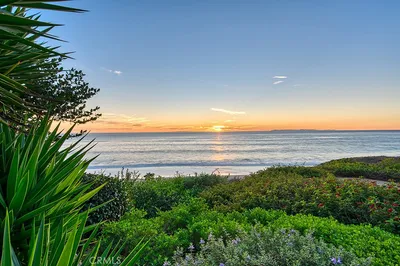
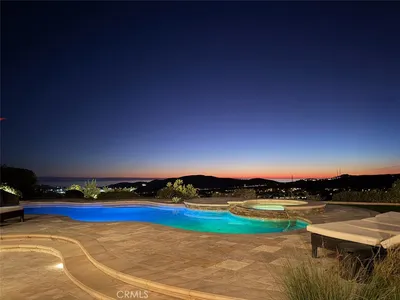
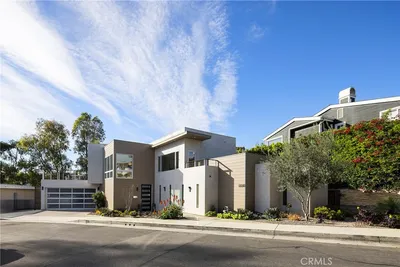
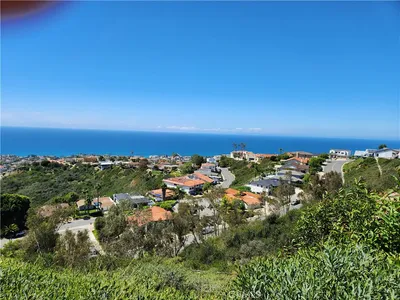
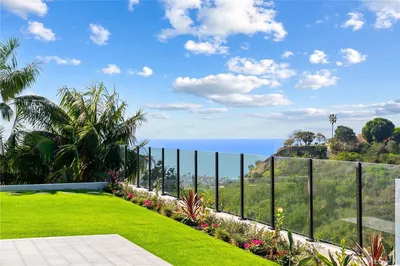
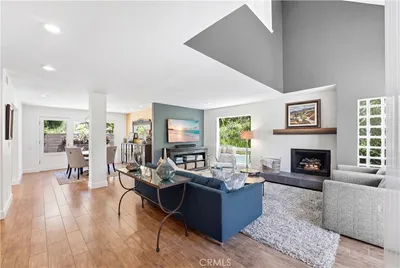
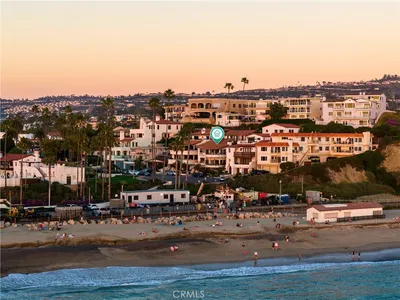
Beautiful views of Shorecliffs Golf Course, Sea Point Estate Hills and located in the private gated community of Las Marias, this home has front, back and side yards, stand alone but is identified as a Detached Condo. 2795 sq ft, Mediterranean style, two level 2 bed/ 2 1/2 baths plus loft (office). 1200 sq ft of outdoor deck and patio areas. The ENTRANCE, ground floor includes a very stylish large Master Bedroom Suite with vaulted ceilings, beautifully updated large master bathroom suite with jetted soaking tub and separate walk-in shower, vaulted ceilings in living room with large fireplace, dining room leading to large outdoor deck, kitchen has updated cabinets with marble tile counters/ subway tiles plus Corian counters. Large powder room near entrance. The LOWER level has large family room with 9 foot bar area, stylish, remodeled bathroom. 1 bedroom on lower level, there was a second bedroom but one bedroom was removed between family room to enlarge the family/game room. Wall can be reinstalled for 3rd bedroom. Family room leads to large outdoor patio. Lower level also has a laundry room, and additional large custom closet/storage areas. 3rd level is a large loft/office space. Home has laminate and tile floors/ some carpet, newer replacement windows/plantation shutters throughout. Sliding doors to outdoor patios with classic pavers. Includes security system, water softener and central air conditioning. Over sized double garage.
infoProperty Facts
bed
Bedrooms
2
bathtub
Bathrooms
3
square_foot
Square Feet
2,795
calendar_month
Year Built
1979
home_work
Property Type
Condominium
timer
Days on Market
17
payments
HOA Fee
$326/mo
garage
Garage Total
2
fingerprint
MLS #
OC18010342
chairInterior Details
General Interior
Interior Features
Beamed Ceilings, Breakfast Bar, Balcony, Cathedral Ceilings, Separate Formal Dining Room, Living Room Deck Attached, Multiple Staircases, Open Floorplan, Stone Counters, Solid Surface Counters, Bar, All Bedrooms Down, Loft, Main Level Primary, Primary Suite, Walk In Closets
Flooring
Laminate
Fireplace
Living Room
Accessibility
Safe Emergency Egress From Home, None
Kitchen & Appliances
Appliances
Built In Range, Dishwasher, Electric Oven, Electric Range, Disposal, Gas Water Heater, Refrigerator, Water Softener, Vented Exhaust Fan
Laundry
Common Area, Laundry Room
Bed & Bath
Main Level Master
Yes
Climate Control
Cooling
Central Air
Heating
Central
deckExterior & Lot
Building & Construction
Patio & Porch
Deck, Patio, Wrap Around
Security
Security Gate, Gated Community
Construction
Stucco
Foundation
Slab
Roof
Concrete, Tile
Direction Faced
East
Nearby Schools
| Rating | School Name | ||
|---|---|---|---|
| No school data available for this area. | |||
Convenience Score

This Home is Sold
Curious what your home is worth? Get a free valuation.
call
(800)-330-9306Available 9AM - 6PM
Similar Homes You Might Like
Based on price, location, and features