

For Sale
$1,999,000
Est. $11,194/mo1174 Concord, San Diego, CA 92106
bed
4
Bedrooms
bathtub
3
Bathrooms
square_foot
3,166
Sq Ft
About this home
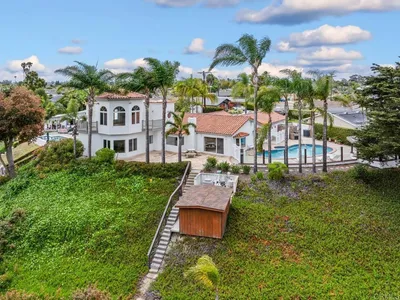
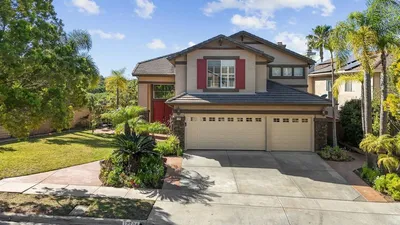
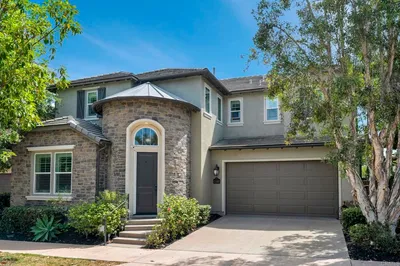
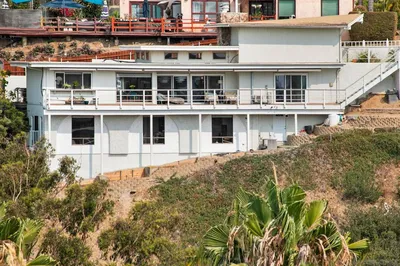
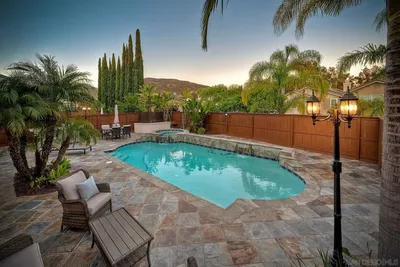
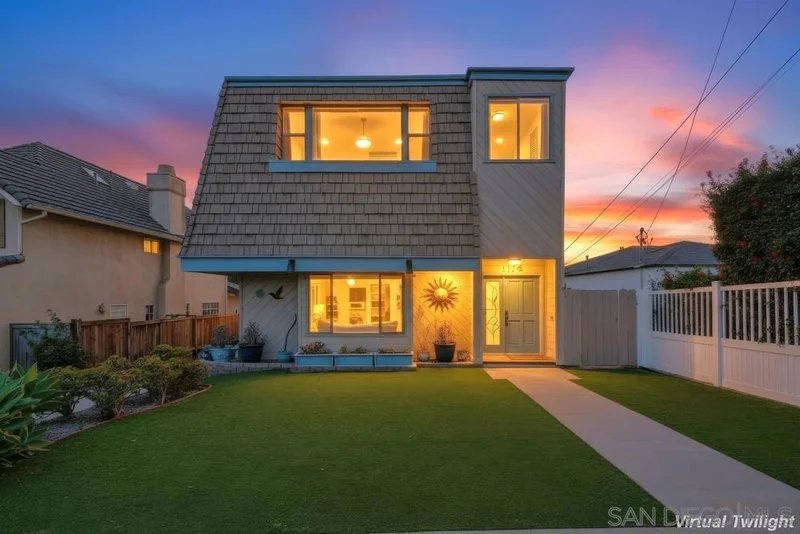
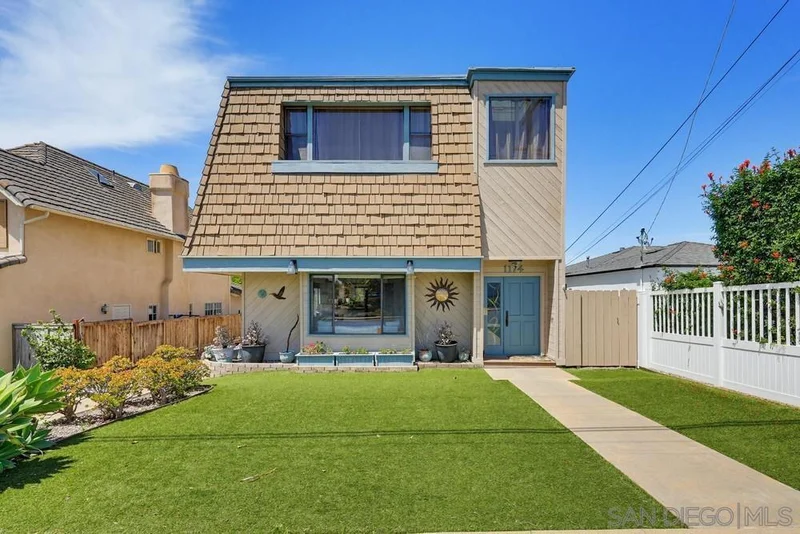
Perched atop a prime hilltop, this expansive 3,166 sq. ft. residence offers a rare dual-aspect perspective: serene canyon vistas to the west and sparkling glimpses of the San Diego Bay and downtown skyline to the east. This thoughtfully designed 4-bedroom, 3-bathroom home perfectly blends spacious living with functional elegance. The versatile floor plan features two primary suites—one conveniently located on the main level and a second upstairs alongside two additional guest rooms. The heart of the home is a light-filled kitchen equipped with stainless steel appliances, classic white cabinetry, and brushed nickel hardware. It transitions seamlessly into the adjacent family room, where soaring cathedral ceilings, a bright skylight, and sliding glass doors lead to a private back deck—an ideal setup for indoor-outdoor entertaining. Two private retreats featuring plush carpeting and walk-in closets. The main ensuite offers a spa-like experience with a tiled shower and separate soaking tub. Well-appointed upstairs bedrooms with walk-in closets and a shared hallway bath featuring double sinks and a private shower/commode room. An oversized hallway skylight floods the upper level with natural light, enhancing the home's airy atmosphere. A dedicated laundry room and a functional family hub located directly off the kitchen for effortless daily living. Experience the perfect balance of elevation, coastal breezes, and tranquility in this exceptional hilltop home.
Property Facts
bed
Bedrooms
4
bathtub
Bathrooms
3
square_foot
Square Feet
3,166
landscape
Lot Size
5,269 sqft
calendar_month
Year Built
1941
home_work
Property Type
Single Family Residence
timer
Days on Market
105
payments
HOA Fee
N/A
garage
Garage Total
2
fingerprint
MLS #
260010041SD
Interior Details
General Interior
Interior Features
Bedroom On Main Level, Galley Kitchen
Flooring
Carpet
Fireplace
Living Room, Wood Burning
Kitchen & Appliances
Appliances
Electric Range, Gas Cooking, Gas Cooktop, Disposal, Gas Oven, Gas Range, Gas Water Heater, Microwave, Refrigerator
Laundry
Common Area, Electric Dryer Hookup, Gas Dryer Hookup
Climate Control
Heating
Forced Air, Natural Gas
Parking
Total Parking Spaces
6
Garage Spaces
2
Open Parking Spaces
4
Parking Features
Driveway
Exterior & Lot
Building & Construction
Patio & Porch
Deck
Fencing
Partial
Construction
Vinyl Siding
Roof
Composition, Rolled Hot Mop
Lot & Grounds
Water Source
Public
Mortgage Calculator
Total Monthly
$0
Principal & Interest:
$0Property Tax:
$0Home Insurance:
$0HOA Fees:
$0$
$
%
Nearby Schools
| Rating | School Name |
|---|---|
6 | Cabrillo Elementary Elementary School |
10 | Silver Gate Elementary Elementary School |
10 | Sunset View Elementary Elementary School |
9 | Dana Elementary School |
N/A | Warren-Walker School Private School |
Convenience Score
Market Insights
92106|San Diego
Estimated Value
Calculating...
No change vs. last year
Value history is still building for this area.
Market Temperature
Seller'sBalancedBuyer's
0d30d60d180d
Balanced
Balanced market
30 Days
Avg. time on market
This is a Balanced Market. Homes are selling at a moderate pace.
Flood & Climate Risk
Noise Levels

Ready to Take the Next Step?
Get expert support from a local agent today.
call
(800)-330-9306Available 9AM - 7PM
Similar Homes You Might Like
Based on price, location, and features