imagesmode View 20 photos
For Sale
$1,500,000
Est. $8,400/mo12727 Benavente, San Diego, CA 92129
bed
4
Bedrooms
bathtub
2
Bathrooms
square_foot
1,860
Square Feet
About this home
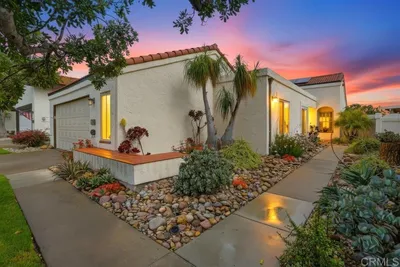
Absolutely Stunning!! This incredible single-story ranch style home sits on one of the most amazing and breathtaking lots which offers incredible views and serenity. It is nestled in a beautiful and highly coveted community of Rancho Penasquitos which provides relaxed style living and beautiful aesthetics. Situated on over a half acre and showcasing spectacular views, spaciousness, and privacy, you will absolutely love the uniqueness this lot and location have to offer. The home is positioned off the street and has an amazing front yard, gorgeous backyard, and a large 2 car garage. The home is equally amazing and meticulously cared for. Pride of ownership permeates this house as it boasts many upgrades and amenities such as bright and open floor plan, beautiful new luxury vinyl plank flooring and carpet, tall baseboards & ceilings, ceiling fans, recessed lighting, huge kitchen with plentiful cabinets, granite countertops and custom granite & tile backsplash, stainless steel appliances, sitting bar, fireplace, vinyl duel paned windows, massive master bedroom with large closet, spacious bedrooms, remodeled and upgraded bathrooms, and the house has solar for significantly reduced electric bills. This ideal backyard is an entertainer's delight. It is large enough for a pool, entertaining friends and family, BBQing, and so much more. This backyard transcends space and time with the most amazing natural and serene atmosphere which captures tranquility and awe with the landscaping and views. It truly has a secret garden feel and taking the path up to your private and secluded viewing deck will help you realize you are home. Words and pictures can never convey the beauty this home and neighborhood have to offer, come and see for yourself!!
Property Facts
bed
Bedrooms
4
bathtub
Bathrooms
2
square_foot
Square Feet
1,860
landscape
Lot Size
21,780 sqft
calendar_month
Year Built
1978
home_work
Property Type
Single Family Residence
timer
Days on Market
53
payments
HOA Fee
N/A
garage
Garage Total
2
fingerprint
MLS #
OC26104595
Interior Details
General Interior
Interior Features
Breakfast Bar, Built In Features, Breakfast Area, Ceiling Fans, Separate Formal Dining Room, Granite Counters, High Ceilings, Open Floorplan, Pantry, Stone Counters, Recessed Lighting, Storage, All Bedrooms Down, Bedroom On Main Level, Main Level Primary
Flooring
Vinyl
Fireplace
Family Room, Gas
Accessibility
No Stairs
Kitchen & Appliances
Appliances
Dishwasher, Freezer, Gas Water Heater, Microwave, Refrigerator, Water To Refrigerator, Water Heater
Laundry
In Garage
Bed & Bath
Main Level Bedrooms
3
Main Level Bathrooms
2
Climate Control
Cooling
Central Air
Heating
Central, Fireplaces
Parking
Total Parking Spaces
4
Garage Spaces
2
Open Parking Spaces
2
Attached Garage
Yes
Parking Features
Concrete, Direct Access, Door Single, Driveway, Garage Faces Front, Garage, Garage Door Opener
Exterior & Lot
Building & Construction
Patio & Porch
Rear Porch, Concrete, Front Porch, Open, Patio
Fencing
Average Condition, Chain Link, Vinyl
Security
Carbon Monoxide Detectors, Firewalls, Smoke Detectors
Construction
Brick, Drywall, Frame, Glass, Concrete, Stucco
Foundation
Slab
Roof
Shingle
Lot & Grounds
Lot Features
Back Yard, Front Yard, Garden, Lawn, Landscaped
Sewer
Public Sewer
Water Source
Public
Community & HOA
Association Info
Community Features
Biking, Sidewalks
Mortgage Calculator
Total Monthly
$0
Principal & Interest:
$0Property Tax:
$0Home Insurance:
$0HOA Fees:
$0$
$
%
Nearby Schools
| Rating | School Name | ||
|---|---|---|---|
| No school data available for this area. | |||
Convenience Score
Market Insights
92129|San Diego
analytics
Estimated Value
Calculating...
trending_up0%vs. last year
202120222023202420252026
Market Temperature
Seller'sBalancedBuyer's
0d30d60d180d
Balanced
Balanced market
30 Days
Avg. time on market
This is a Balanced Market. Homes are selling at a moderate pace.
flood
Flood & Climate Risk
Flood Risk
Minimal — not in a FEMA flood zone
Wildfire Risk
Moderate — near wildland-urban interface
Heat Risk
Low — moderate summer temperatures
Earthquake Risk
Southern California seismic zone
volume_up
Noise Levels
TrafficQuiet residential street
AirportMinimal airport noise
CommercialLow commercial activity nearby
streetview
Open Full Street Viewopen_in_newStreet View

Ready to Take the Next Step?
Get expert support from a local agent today.
call
(800)-330-9306Available 9AM - 7PM
Similar Homes You Might Like
Based on price, location, and features