SoldClosed on July 31, 2019
$1,499,000
Sold Price15074 ALMOND ORCHARD LANE, San Diego, CA 92131
bed
6
Bedrooms
bathtub
6
Bathrooms
square_foot
5,535
Square Feet
About this home
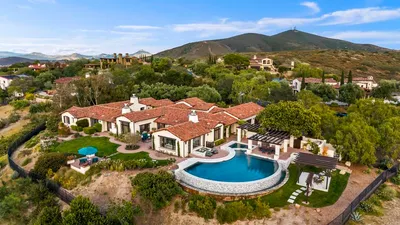
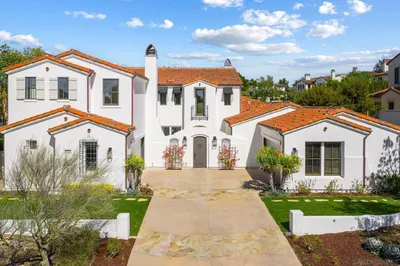
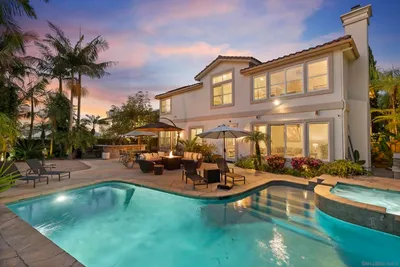
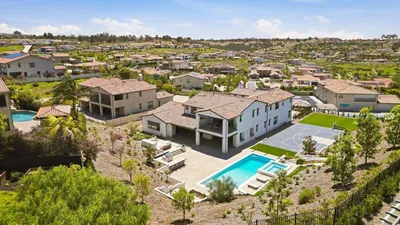
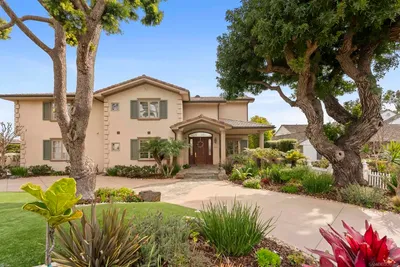
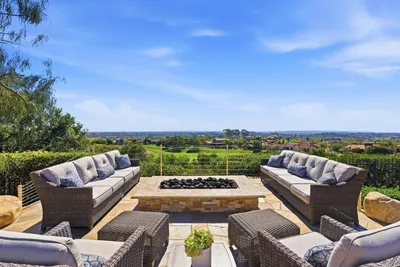
Striking architectural details prevail in this gorgeous home with attached guest house. New wood flooring upstairs, granite in baths, soaring ceilings, interior courtyard, French doors, and superbly selected finishes. Gourmet kitchen with SS appliances, granite, gas cooktop, and walk-in pantry. Amazing outdoor oasis with salt water pool and spa, covered patio, and deluxe outdoor kitchen. Plus, home solar, 4-car garage, stunning master bath with soaking tub, two person shower, 2 walk-in closets, must see This Stonebridge Estates home is the pinnacle of So Cal living! Built from the ground up for a Blue Angel pilot and his young family, no expense was spared. Enter through the oversized front door to a soaring foyer. You will love the formal living room with stunning gas fireplace and pretty windows filling it with natural light. The hardwood floors and 8-inch baseboards throughout give this 5 bedroom, 5.5 bathroom home warmth and charm. The attached 2-story casita/in-law unit features a separate entrance, kitchenette, loft bedroom and full bathroom. The large bedrooms in the main home each feature en suite full bathrooms and walk-in closets. The master suite features two walk-in closets and a spa-like bathroom with soaking tub, huge shower with bench and multiple showerheads, two vanities, two toilet closets and a make-up area. Your guests will love the convenience of a second master on the first floor with a French door accessing the back patio. Make memories in the large great room with built-in entertainment center and gas fireplace. The gourmet in the family will love the granite island which includes a vegetable sink and counter seating. The stainless steel Kitchen Aid appliances include an 8-burner gas cooktop, huge fridge, double-oven with convection, and microwave. The high-end espresso finish cabinetry offers abundant storage in addition to the walk-in pantry and butler’s pantry. Upstairs you will find 3 large bedrooms with new hardwood floors, , a bo...
infoProperty Facts
bed
Bedrooms
6
bathtub
Bathrooms
6
square_foot
Square Feet
5,535
landscape
Lot Size
26,136 sqft
calendar_month
Year Built
2008
home_work
Property Type
Single Family Residence
timer
Days on Market
11
payments
HOA Fee
$145/mo
garage
Garage Total
4
fingerprint
MLS #
190033953
chairInterior Details
General Interior
Interior Features
Separate Formal Dining Room, See Remarks, Bedroom On Main Level, Entrance Foyer, Loft, Main Level Primary, Walk In Pantry, Walk In Closets
Flooring
Carpet, Wood
Fireplace
Family Room, Gas, Living Room, Outside, Wood Burning
Kitchen & Appliances
Appliances
Convection Oven, Double Oven, Dishwasher, Gas Cooktop, Disposal, Microwave, Vented Exhaust Fan
Laundry
Gas Dryer Hookup, Laundry Room
Climate Control
Cooling
Central Air
Heating
Forced Air, Natural Gas
deckExterior & Lot
Building & Construction
Construction
Stucco
Nearby Schools
| Rating | School Name | ||
|---|---|---|---|
| No school data available for this area. | |||
Convenience Score

This Home is Sold
Curious what your home is worth? Get a free valuation.
call
(800)-330-9306Available 9AM - 6PM
Similar Homes You Might Like
Based on price, location, and features