For Sale
$825,000
Est. $4,620/mo17007 Camino Marcilla 3, San Diego, CA 92127
bed
3
Bedrooms
bathtub
4
Bathrooms
square_foot
1,460
Square Feet
About this home
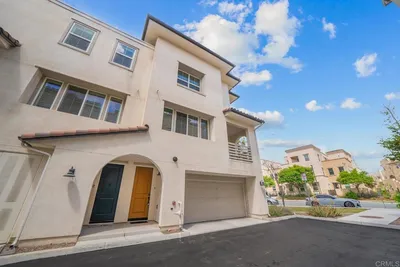

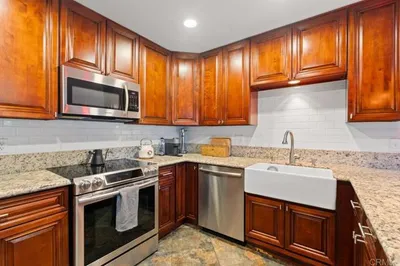
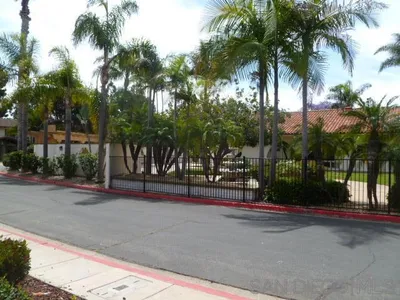
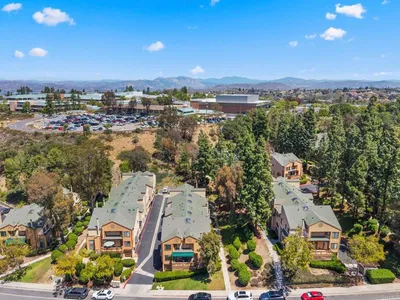
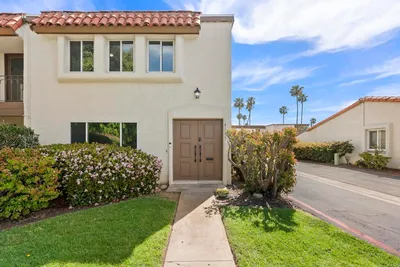
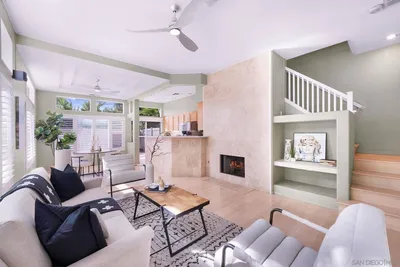
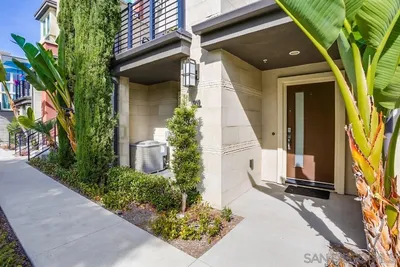
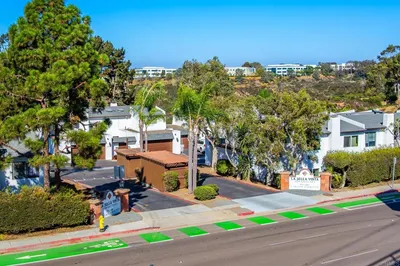
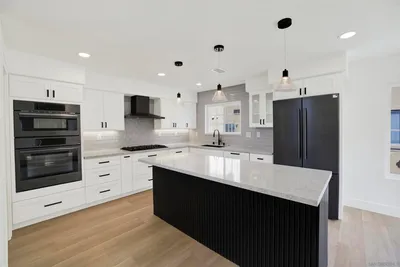
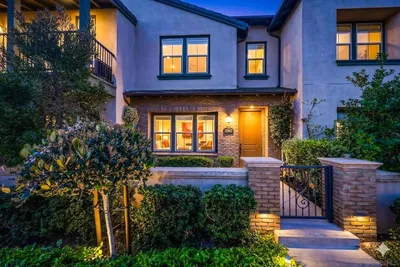
RESORT-STYLE LIVING IN GIANNI AT 4S RANCH * LARGE 3 BEDROOM 3.5 BATH HOME * BEDROOM AND BATH ON FIRST FLOOR * 2-CAR ATTACHED GARAGE Experience the 4S Ranch lifestyle in this spacious three-bedroom, three-and-a-half-bath home, beautifully situated behind a peaceful greenbelt. The thoughtful three-story layout provides an ideal blend of privacy and connection, beginning on the entry level with a private bedroom and ensuite bath—perfect for guests or a home office—alongside a dedicated laundry room and direct access to the attached two-car garage. Upstairs, the main living level unfolds open living space designed for everyday living and easy hosting. The large kitchen serves as a central hub, offering an abundance of counter and storage space, rich dark wood cabinetry, granite countertops, and stainless steel appliances. A seamless transition connects the kitchen and dining area to a private balcony, while the adjacent family room centers around a built-in media niche, creating a generous room for entertaining. A convenient powder room is also located on this level. The top floor serves as a quiet retreat, hosting two additional spacious bedrooms, each complete with its own private ensuite bathroom. Beyond the front door, the Gianni community enhances your daily routine with access to a refreshing pool, relaxing spa, and barbecue areas surrounded by open green spaces Linear & 4S Ranch Patriot Park. The home places you just a short walk from the vibrant 4S Commons Town Center, making trips to Jimbo’s, Ralphs, Mendocino Farms, and local boutiques completely effortless. Staying active is simple with the 25-acre 4S Ranch Sports Park and extensive hiking and biking trails nearby. Additionally, the property sits within the highly acclaimed Poway Unified School District, close to Del Norte High and Design39Campus, and offers excellent commuter access to the I-15 and San Diego’s North County tech corridor. All appliances convey: including the washer and dryer.
Property Facts
bed
Bedrooms
3
bathtub
Bathrooms
4
square_foot
Square Feet
1,460
landscape
Lot Size
515,616 sqft
calendar_month
Year Built
2008
home_work
Property Type
Townhouse
timer
Days on Market
7
payments
HOA Fee
$559/mo
garage
Garage Total
2
fingerprint
MLS #
260015929SD
Interior Details
General Interior
Interior Features
Eat In Kitchen, Bedroom On Main Level
Kitchen & Appliances
Appliances
Counter Top, Dishwasher, Gas Cooking, Gas Cooktop, Disposal, Gas Oven, Gas Range, Microwave, Refrigerator
Laundry
Laundry Room, See Remarks
Climate Control
Cooling
Central Air
Heating
Forced Air, See Remarks
Parking
Total Parking Spaces
2
Garage Spaces
2
Attached Garage
Yes
Exterior & Lot
Building & Construction
Construction
Stucco
Roof
See Remarks
Lot & Grounds
Pool Features
Community, In Ground
Community & HOA
Association Info
HOA Fee$559
FrequencyMonthly
Community Features
Pool
Mortgage Calculator
Total Monthly
$0
Principal & Interest:
$0Property Tax:
$0Home Insurance:
$0HOA Fees:
$0$
$
%
Nearby Schools
| Rating | School Name | ||
|---|---|---|---|
| No school data available for this area. | |||
Convenience Score
Market Insights
92127|San Diego
analytics
Estimated Value
Calculating...
trending_up0%vs. last year
202120222023202420252026
Market Temperature
Seller'sBalancedBuyer's
0d30d60d180d
Balanced
Balanced market
30 Days
Avg. time on market
This is a Balanced Market. Homes are selling at a moderate pace.
flood
Flood & Climate Risk
Flood Risk
Minimal — not in a FEMA flood zone
Wildfire Risk
Moderate — near wildland-urban interface
Heat Risk
Low — moderate summer temperatures
Earthquake Risk
Southern California seismic zone
volume_up
Noise Levels
TrafficQuiet residential street
AirportMinimal airport noise
CommercialLow commercial activity nearby
streetview
Open Full Street Viewopen_in_newStreet View

Ready to Take the Next Step?
Get expert support from a local agent today.
call
(800)-330-9306Available 9AM - 7PM
Similar Homes You Might Like
Based on price, location, and features