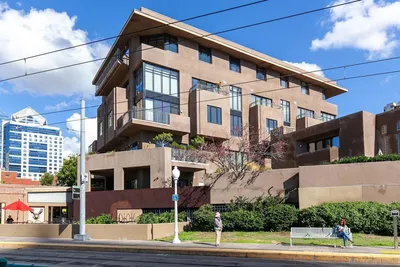
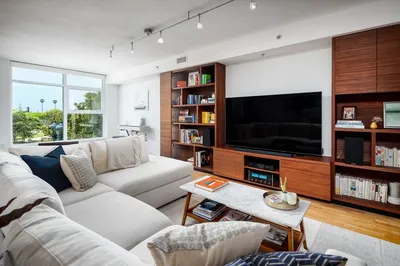
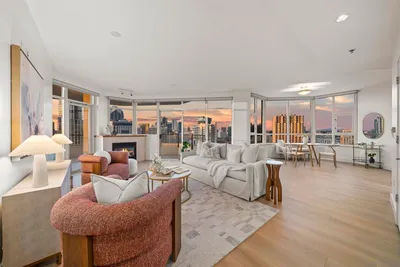
SoldClosed on July 29, 2019
$689,000
Sold Price17447 Carnton Way, San Diego, CA 92128
bed
3
Bedrooms
bathtub
3
Bathrooms
square_foot
2,288
Square Feet
About this home
Priced to sell. Beautiful, immaculate turnkey home in pristine, quiet Eastview w/elevated panoramic views over the Rancho Bernardo Inn Golf Course to mtns/hills. $50K in remodel upgrades. Oversized 2 car garage, cathedral ceilings, hardwood floors, plantation shutters, recessed lighting, dual pane windows/sliders throughout, stainless appliances, large open floor plan. Private Eastview Club w/4 tennis courts, pool & spa + RB Swim & Tennis Club membership. Poway Unified School District. No Mello-Roos fees. Kitchen, Breakfast Area, Living Room, Dining Room, Family Room, Laundry Room, Atrium, and Powder Room - all on the first floor. All three bedrooms upstairs. Feels just like a large detached home. Immaculate, oversized 2+ car garage (20'x28') with 2018 epoxy floor and 2017 garage door motor- perfect for extra golf cart, work center or fitness area. Master Bedroom has three closets & panoramic golf course view! Master Bath has a beautiful designer walk-in shower, a granite counter top with dual sinks and 2018 stainless faucets as do all bathrooms. Other upgrades include designer wall paint and 4 1/2" white baseboards, hardwood floors and a hardwood winding staircase to the second floor, stainless appliances and faucets in kitchen plus floor tile and just completed kitchen cabinet resurfacing/painting along with the painting of all internal doors on the first floor (2017-2019). Additionally, 2016 dual pane windows and doors/sliders throughout, 2018 plantation shutters throughout, 2017 water heater, 2014 washer and dryer, 2015 oven and range, 2015 dishwasher, 2017 microwave and 2018 french door refrigerator with ice/water dispenser and new gutters in 2016. This home has copper piping throughout. Coveted award winning Poway Unified School District - Chaparral Elementary, Bernardo Heights Middle School & Rancho Bernardo High School. Dual Eastview and Rancho Bernardo Swim & Tennis Club memberships to include swimming pools, spas, tennis courts, weight and exercise f...
infoProperty Facts
bed
Bedrooms
3
bathtub
Bathrooms
3
square_foot
Square Feet
2,288
landscape
Lot Size
204,441 sqft
calendar_month
Year Built
1980
home_work
Property Type
Condominium
timer
Days on Market
36
payments
HOA Fee
$370/mo
garage
Garage Total
2
fingerprint
MLS #
190023773
chairInterior Details
General Interior
Interior Features
Cathedral Ceilings, Separate Formal Dining Room, Granite Counters, High Ceilings, Open Floorplan, Recessed Lighting, Two Story Ceilings, All Bedrooms Up
Flooring
Carpet, Tile, Wood
Fireplace
Family Room
Kitchen & Appliances
Appliances
Six Burner Stove, Counter Top, Dishwasher, Electric Cooktop, Electric Cooking, Electric Oven, Electric Range, Disposal, Gas Water Heater, Ice Maker, Microwave, Refrigerator
Laundry
Electric Dryer Hookup, Gas Dryer Hookup, Laundry Room
Climate Control
Cooling
Central Air, Gas
Heating
Forced Air, Natural Gas
deckExterior & Lot
Building & Construction
Patio & Porch
Concrete, Deck, Wrap Around
Security
Carbon Monoxide Detectors, Smoke Detectors
Construction
Copper Plumbing
Nearby Schools
| Rating | School Name | ||
|---|---|---|---|
| No school data available for this area. | |||
Convenience Score

This Home is Sold
Curious what your home is worth? Get a free valuation.
call
(800)-330-9306Available 9AM - 6PM
Similar Homes You Might Like
Based on price, location, and features