SoldClosed on October 19, 2018
$1,699,999
Sold Price3535 Front, San Diego, CA 92103
bed
5
Bedrooms
bathtub
5
Bathrooms
square_foot
3,934
Square Feet
About this home
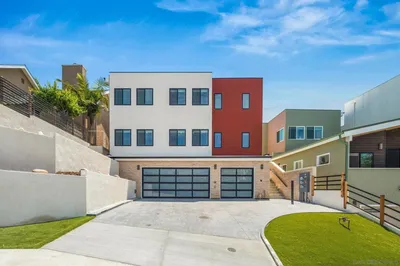
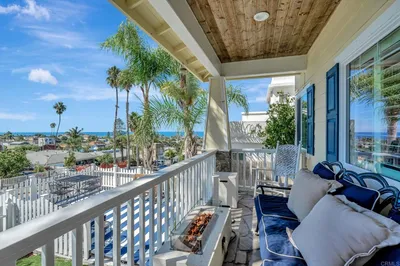
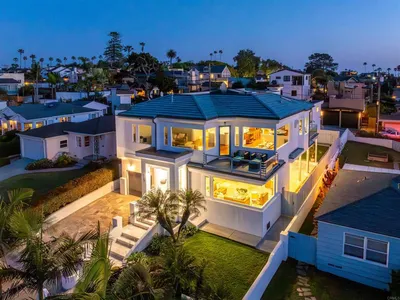
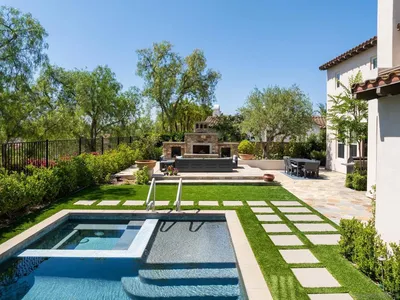

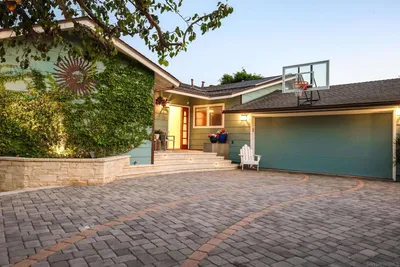
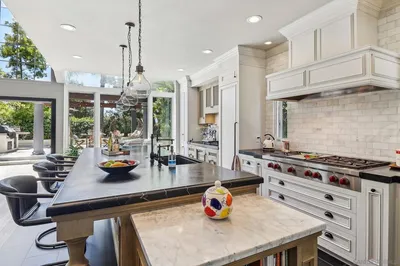
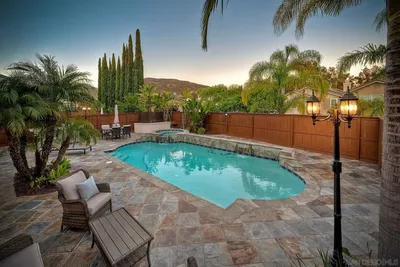
Spectacular Craftsman-home located in the coveted neighborhood of Bankers Hill. Incorporating timeless styling details of classic Craftsman with today's modern conveyances & luxuries. After undergoing a massive renovation & remodel, this spectacular residence features a grand, wrap-around deck, gourmet eat-in kitchen w/ center island, gracious family room w/ fireplace, two separate family rooms, guest suite.. (see supplement) on the main floor and recently reconfigured backyard that exudes charm and privacy with lovely deck that opens to a gardeners paradise and features a built-in BBQ and fire pit with wrap-around seating, custom fountains, secured dog-run, large hedge trees & synthetic grass. No detail or expense was spared in creating this very special residence featuring a chefs dream kitchen with high-end appliances including warming drawer, wine cooler, instant hot water tap, trash compactor, Viking range, large pantry, slab granite and spectacular cabinetry with pull-outs & soft close, beautifully designed wine vault holds roughly 340 bottles and a gorgeous china cabinet dating possibly back to the original 1903 residence. Two separate living rooms creates a functional floor plan perfect for entertaining with a cozy den/retreat with french doors that open to the spectacular deck and yard. Four bedrooms and office are located and the second floor including the master suite and an additional guest suite outfitted with a private entrance-perfect for extended stay guest or nanny. The master suite features dual walk-in closets with custom cabinetry, cozy fireplace and blackout curtains. The spa like bath is graced with gorgeous tile and offers dual vanity, separate jacuzzi soaking tub and cedar wood dry sauna. The upstairs office/library makes a bold statement with richly appointed wood cabinets and ladder. Extra large laundry room features deep sink, built in ironing board and laundry chute. Finished three car garage with epoxy flooring, custom cabinets ...
infoProperty Facts
bed
Bedrooms
5
bathtub
Bathrooms
5
square_foot
Square Feet
3,934
landscape
Lot Size
6,870 sqft
calendar_month
Year Built
2003
home_work
Property Type
Single Family Residence
timer
Days on Market
115
payments
HOA Fee
N/A
garage
Garage Total
3
fingerprint
MLS #
180027305
chairInterior Details
General Interior
Fireplace
Family Room, Primary Bedroom
Kitchen & Appliances
Appliances
Barbecue, Dishwasher, Gas Oven, Vented Exhaust Fan
Laundry
Laundry Room, See Remarks
Climate Control
Cooling
Central Air
Heating
Forced Air, See Remarks
deckExterior & Lot
Building & Construction
Construction
Wood Siding
Roof
Concrete
Nearby Schools
| Rating | School Name | ||
|---|---|---|---|
| No school data available for this area. | |||
Convenience Score

This Home is Sold
Curious what your home is worth? Get a free valuation.
call
(800)-330-9306Available 9AM - 6PM
Similar Homes You Might Like
Based on price, location, and features