For Sale
$725,900
Est. $4,065/mo4984 Ocean View Boulevard, San Diego, CA 92113
bed
3
Bedrooms
bathtub
3
Bathrooms
square_foot
1,420
Sq Ft
About this home
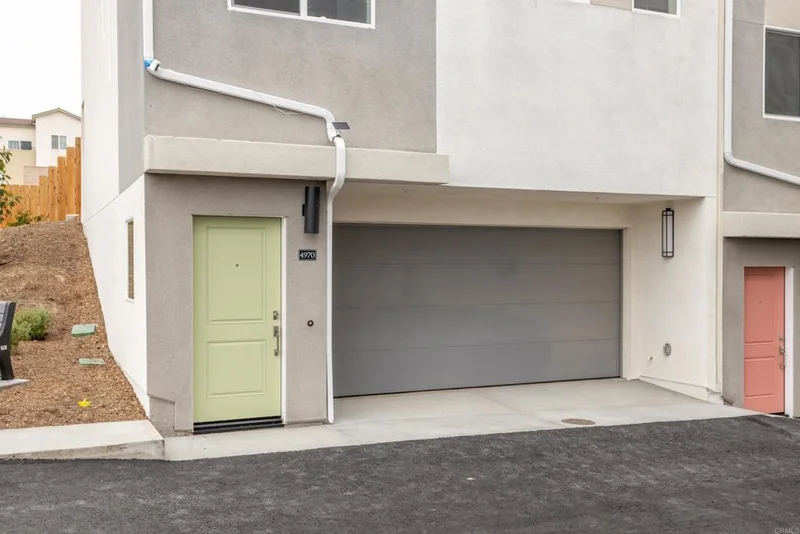
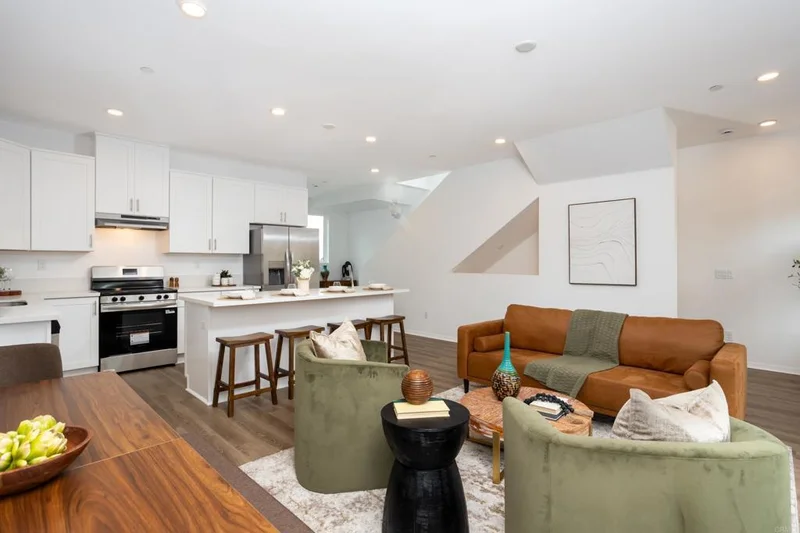
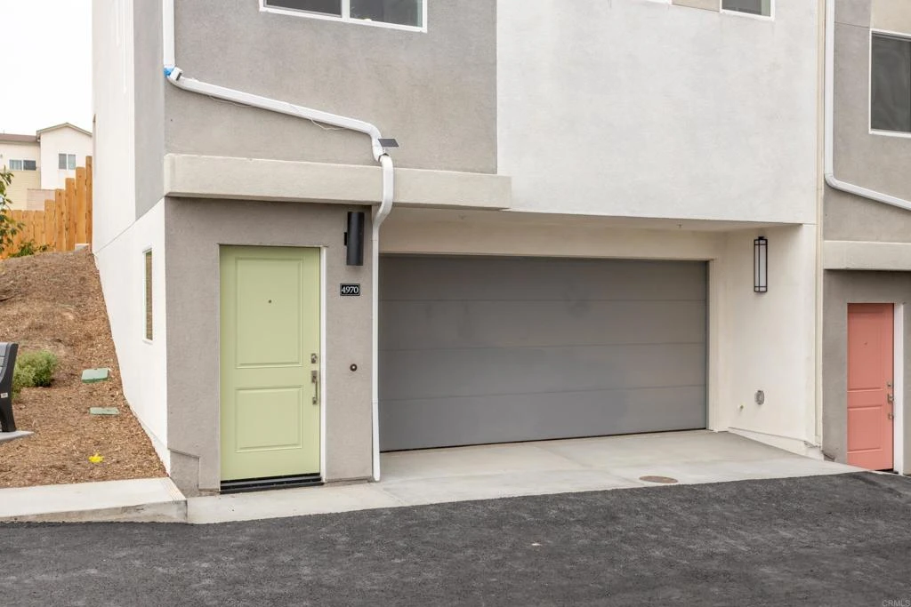
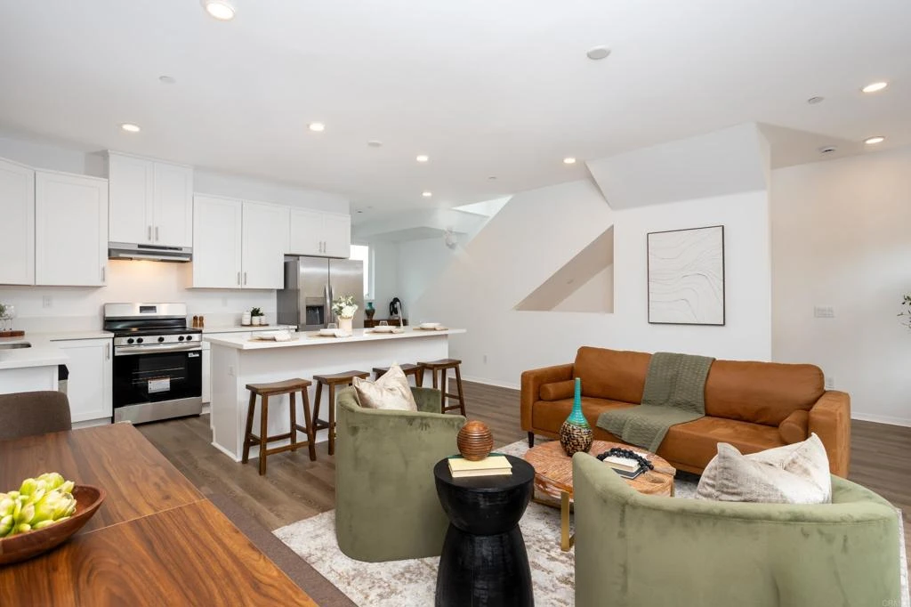
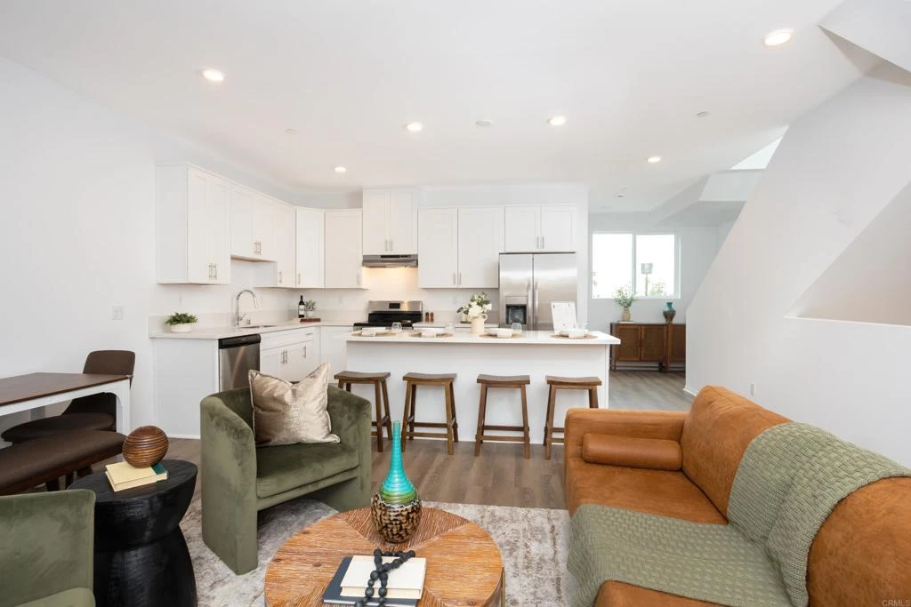
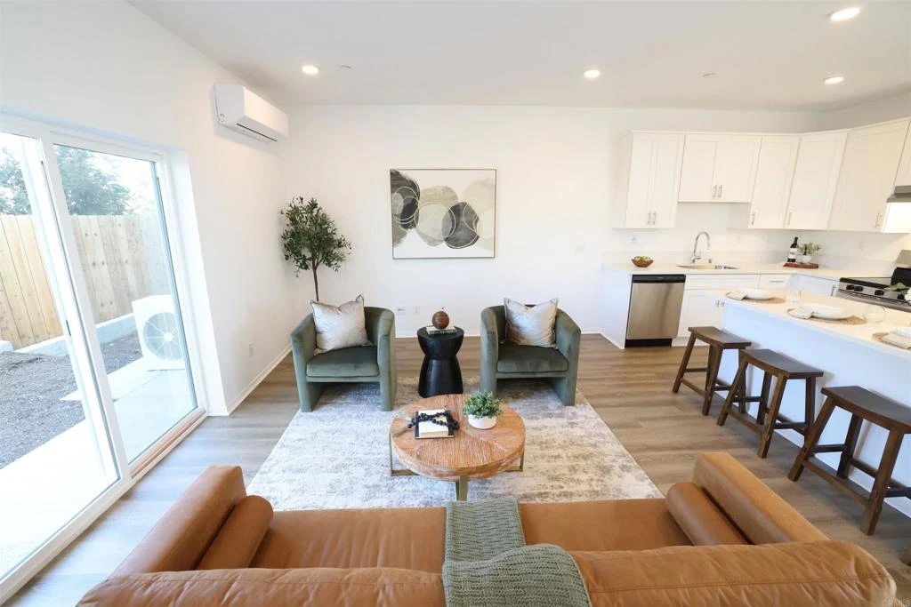
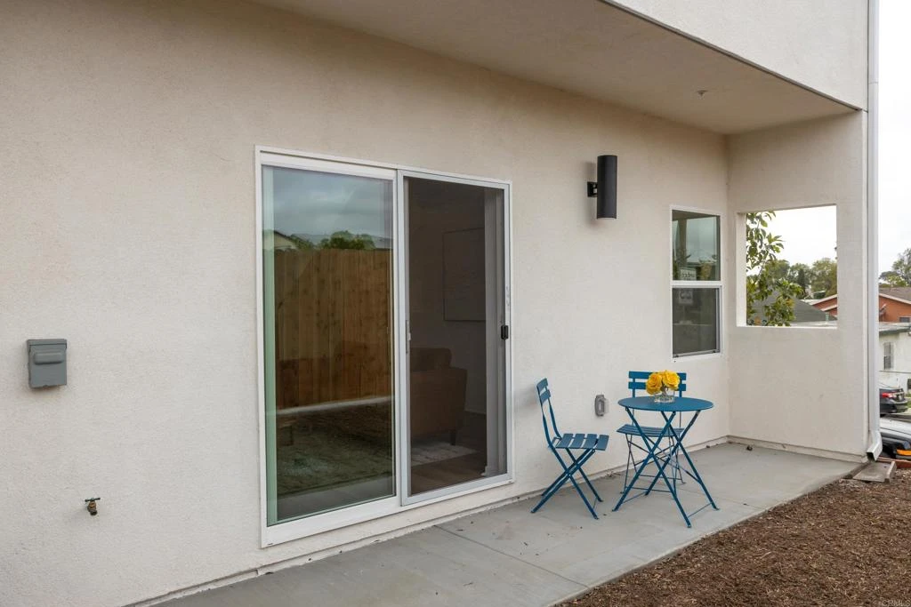
Brand-new construction at Ocean View Terrace in San Diego's Diamond District. This 3-bedroom, 2.5-bath home is ideally positioned near the end of the community, offering convenient access to the community exit, mailboxes and picnic area, plus a fully fenced private pocket yard for easy, low-maintenance outdoor living. Inside, the open-concept main living level features a spacious kitchen with a large center island flowing into the living and dining areas. Contemporary finishes, abundant natural light and energy-efficient features complement the home's clean, modern design. The primary suite includes a private balcony, walk-in closet and en-suite bath. Additional highlights include a two-car garage, fully paid solar, energy-efficient mini-split heating and cooling, low HOA fees and a 10-year builder warranty. Conveniently located with access to Downtown San Diego, major freeways, Naval Base San Diego and employment centers throughout the region. Builder credits may be available for qualified buyers. Visit the Ocean View Terrace model homes or contact the listing agent for current showing information, financing options and available buyer incentives.
Property Facts
bed
Bedrooms
3
bathtub
Bathrooms
3
square_foot
Square Feet
1,420
landscape
Lot Size
999 sqft
calendar_month
Year Built
2026
home_work
Property Type
Single Family Residence
timer
Days on Market
9
payments
HOA Fee
$185/mo
garage
Garage Total
2
fingerprint
MLS #
PTP2605828
Interior Details
General Interior
Interior Features
Breakfast Bar, Balcony, High Ceilings, Multiple Staircases, Open Floorplan, Stone Counters, Recessed Lighting, Wired For Data, All Bedrooms Up
Flooring
Carpet
Kitchen & Appliances
Appliances
Dishwasher, Energy Star Qualified Appliances, Electric Oven, Electric Range, Electric Water Heater, Disposal, Range Hood, Water To Refrigerator
Laundry
Washer Hookup, Electric Dryer Hookup, Inside, Upper Level
Bed & Bath
Main Level Bathrooms
1
Climate Control
Cooling
Ductless, Electric, Energy Star Qualified Equipment
Heating
Ductless, Electric, Energy Star Qualified Equipment, Heat Pump
Parking
Total Parking Spaces
2
Garage Spaces
2
Attached Garage
Yes
Exterior & Lot
Building & Construction
Security
Smoke Detectors
Construction
Drywall
Roof
Composition
Direction Faced
North
Lot & Grounds
Lot Features
Planned Unit Development
Sewer
Public Sewer
Community & HOA
Association Info
HOA Fee$185
FrequencyMonthly
HOA Amenities
Maintenance Grounds, Management, Pets Allowed
Community Features
Curbs, Gutters, Storm Drains, Street Lights, Sidewalks, Urban
Mortgage Calculator
Total Monthly
$0
Principal & Interest:
$0Property Tax:
$0Home Insurance:
$0HOA Fees:
$0$
$
%
Nearby Schools
| Rating | School Name |
|---|---|
3 | Lincoln High High School |
1 | Porter Elementary Elementary School |
N/A | St Rita'S School Private School |
N/A | Mt Erie Christian Academy Private School |
2 | Knox Middle Middle School |
Convenience Score
Market Insights
92113|San Diego
Estimated Value
Calculating...
No change vs. last year
Value history is still building for this area.
Market Temperature
Seller'sBalancedBuyer's
0d30d60d180d
Balanced
Balanced market
30 Days
Avg. time on market
This is a Balanced Market. Homes are selling at a moderate pace.
Flood & Climate Risk
Noise Levels

Ready to Take the Next Step?
Get expert support from a local agent today.
call
(800)-330-9306Available 9AM - 7PM
Similar Homes You Might Like
Based on price, location, and features