SoldClosed on July 21, 2020
$1,295,000
Sold Price5238 Renaissance Ave, San Diego, CA 92122
bed
3
Bedrooms
bathtub
3
Bathrooms
square_foot
2,614
Square Feet
About this home
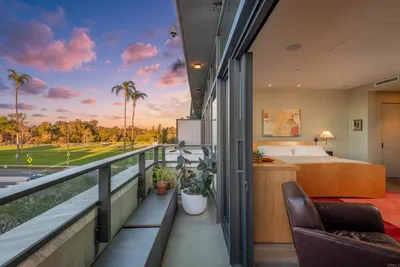
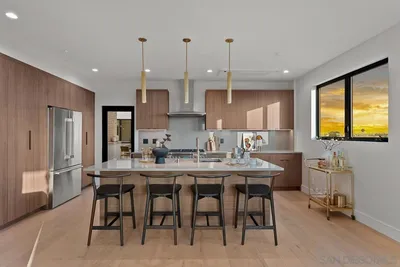
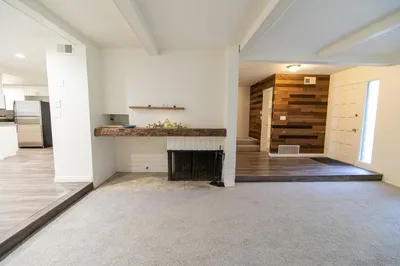
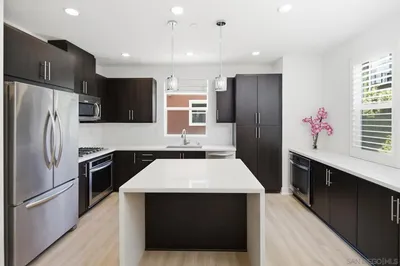
Ideally situated in one of the best locations in Casabella, this beautiful home has a private greenbelt locale with views of the famed Renaissance fountain and pond. Light, bright with high ceilings, wood floors throughout, and a spacious open floor plan. Gorgeous greenbelt views are yours to enjoy from the large kitchen w/breakfast nook, family room w/fireplace and french doors, the master suite w/fireplace and walk-in closet, and patio. This stunning home is one of just a few that offers a private greenbelt location with views of the Renaissance fountain and water feature. Natural light spills into the spacious rooms from the wood-cased windows and French doors, highlighting the beautiful architectural details of this Davidson home. Wood floors throughout, high ceilings, crown molding, two fireplaces, a generously sized patio, sumptuous master suite with a large walk-in closet, a chef's kitchen with eat-in island, and a fabulous floor plan are some of the unique features you'll find. Newly painted too! Renaissance La Jolla is a fantastic community with an ultra-convenient locale and European village atmosphere. Walk along the lushly landscaped greenbelt with its impressive water features to the nearby restaurants and shops. A 25-acre park with a sports field, library, dog parks, and recreation center is just down the street. The new Westfield Shopping Center, easily accessed via the park across Towne Centre Dr, is phenomenal and is the latest destination spot in town. Fabulous restaurants, movie theaters, shops, and trolley stop, which will run to UCSD, medical centers, hospitals, and more! Nearby Nobel Research Park housing Illumina, the fast-growing, innovative global research center, and Apple. Casabella is a gated community with a pool and spa. Floor plan in the document tab.. Neighborhoods: Renaissance La Jolla Complex Features: , Other Fees: 34 Sewer: Public Sewer Topography: LL Frontage: Open Space
infoProperty Facts
bed
Bedrooms
3
bathtub
Bathrooms
3
square_foot
Square Feet
2,614
calendar_month
Year Built
1991
home_work
Property Type
Townhouse
timer
Days on Market
39
payments
HOA Fee
$585/mo
garage
Garage Total
2
fingerprint
MLS #
200016051
chairInterior Details
General Interior
Interior Features
Crown Molding, High Ceilings, Open Floorplan, All Bedrooms Up, Walk In Closets
Flooring
Wood
Fireplace
Family Room, Primary Bedroom
Kitchen & Appliances
Appliances
Dishwasher, Electric Oven, Gas Cooktop, Gas Water Heater, Microwave, Refrigerator, Trash Compactor
Laundry
Electric Dryer Hookup, Gas Dryer Hookup, Laundry Room
Climate Control
Cooling
Central Air
Heating
Forced Air, Natural Gas
deckExterior & Lot
Building & Construction
Patio & Porch
Concrete
Fencing
Excellent Condition, Stucco Wall
Security
Gated Community
Nearby Schools
| Rating | School Name | ||
|---|---|---|---|
| No school data available for this area. | |||
Convenience Score

This Home is Sold
Curious what your home is worth? Get a free valuation.
call
(800)-330-9306Available 9AM - 6PM
Similar Homes You Might Like
Based on price, location, and features