For Sale
$1,100,000
Est. $6,160/mo645 Front Street 312, San Diego, CA 92101
bed
2
Bedrooms
bathtub
3
Bathrooms
square_foot
1,647
Square Feet
About this home
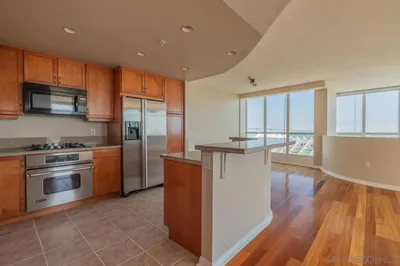
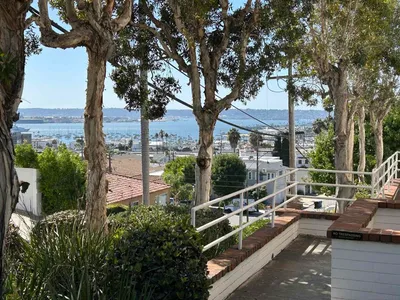

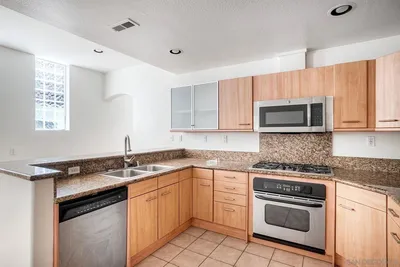
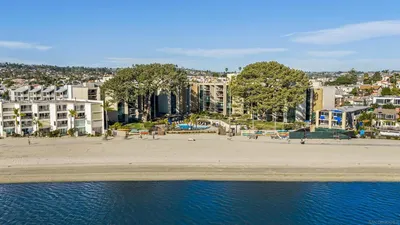
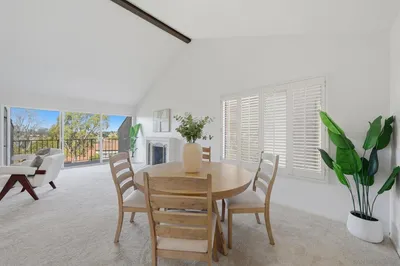
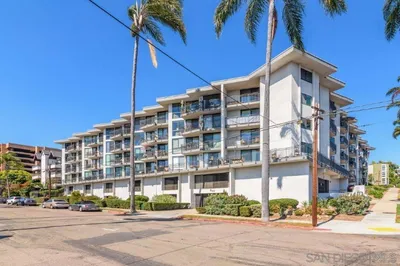
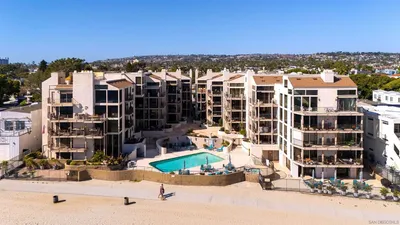
Terrace Level Quiet, Private Walk Up Townhome in the Marina District with Luxurious Details – Experience elevated living in this stunning 1,647 sq. ft. southeast-facing condo in the heart of San Diego. Boasting 2 spacious bedrooms, 2.5 bathrooms, and a thoughtfully designed floor plan with 3 total rooms, this home offers a perfect blend of style, comfort, and functionality. Step inside to find beautifully renovated spaces, including a chef's kitchen outfitted with stainless steel appliances, a large island, a pantry, and custom finishes. The open kitchen flows seamlessly into the formal dining and living areas, enhanced by floor-to-ceiling oversized windows and elegant chandeliers. Dual-pane windows with treatments invite abundant natural light while maintaining energy efficiency. The bedrooms provide the ultimate retreat with custom and walk-in closet, while the spa-inspired primary ensuite features a double sink and indulgent steam shower. Thoughtful design continues with versatile spaces such as a home office, art studio, or home gym, complemented by hardwood, tile, and wall-to-wall carpet flooring. Relax on your private patio or explore the building’s impressive amenities, including a heated pool, hot tub, BBQ area, gym, club house, and recreation room. Conveniently, the unit offers in-unit laundry, a private yard, storage, and access to concierge and doorman services. For those seeking modern sophistication in a prime San Diego location, this condo is a must-see. Schedule your private tour today and discover the lifestyle you’ve been dreaming of!
Property Facts
bed
Bedrooms
2
bathtub
Bathrooms
3
square_foot
Square Feet
1,647
calendar_month
Year Built
2003
home_work
Property Type
Condominium
timer
Days on Market
1
payments
HOA Fee
$1497.07/mo
garage
Garage Total
2
fingerprint
MLS #
260015254SD
Interior Details
General Interior
Interior Features
Cathedral Ceilings, Eat In Kitchen, Granite Counters, High Ceilings, Pantry, Recessed Lighting, Storage, Track Lighting, Two Story Ceilings, All Bedrooms Up, Loft, Walk In Closets
Flooring
Tile, Wood
Accessibility
Safe Emergency Egress From Home, Accessible Doors, Accessible Entrance
Kitchen & Appliances
Appliances
Built In Range, Dishwasher, Electric Range, Disposal, Gas Range, Ice Maker, Microwave, Refrigerator, Range Hood, Vented Exhaust Fan, Water Heater
Laundry
Electric Dryer Hookup, Gas Dryer Hookup
Climate Control
Cooling
Central Air
Heating
Forced Air, Natural Gas
Parking
Total Parking Spaces
2
Garage Spaces
2
Parking Features
Assigned, Garage, Garage Door Opener, Community Structure
Exterior & Lot
Building & Construction
Patio & Porch
Patio, Terrace
Security
Fire Detection System, Fire Sprinkler System, Security Gate, Gated With Guard, Gated Community, Twenty Four Hour Security, Smoke Detectors, Security Guard
Construction
Stucco
Roof
Composition
Lot & Grounds
Pool Features
In Ground, Lap, Association
Spa Features
Community
Water Source
Public
Community & HOA
Association Info
HOA Fee$1497.07
FrequencyMonthly
Fee Includes
Pest Control
HOA Amenities
Clubhouse, Controlled Access, Fitness Center, Hot Water, Insurance, Meeting Room, Management, Barbecue, Other, Pool, Pet Restrictions, Pets Allowed, Recreation Room, Guard, Spa Hot Tub, Security, Storage, Trash, Water
Community Features
Gated
Mortgage Calculator
Total Monthly
$0
Principal & Interest:
$0Property Tax:
$0Home Insurance:
$0HOA Fees:
$0$
$
%
Nearby Schools
| Rating | School Name | ||
|---|---|---|---|
| No school data available for this area. | |||
Convenience Score
Market Insights
92101|San Diego
analytics
Estimated Value
Calculating...
trending_up0%vs. last year
202120222023202420252026
Market Temperature
Seller'sBalancedBuyer's
0d30d60d180d
Balanced
Balanced market
30 Days
Avg. time on market
This is a Balanced Market. Homes are selling at a moderate pace.
flood
Flood & Climate Risk
Flood Risk
Minimal — not in a FEMA flood zone
Wildfire Risk
Moderate — near wildland-urban interface
Heat Risk
Low — moderate summer temperatures
Earthquake Risk
Southern California seismic zone
volume_up
Noise Levels
TrafficQuiet residential street
AirportMinimal airport noise
CommercialLow commercial activity nearby
streetview
Open Full Street Viewopen_in_newStreet View

Ready to Take the Next Step?
Get expert support from a local agent today.
call
(800)-330-9306Available 9AM - 7PM
Similar Homes You Might Like
Based on price, location, and features