imagesmode View 14 photos
For Sale
$599,000
Est. $3,354/mo800 The Mark 102, San Diego, CA 92101
bed
1
Bedrooms
bathtub
1
Bathrooms
square_foot
803
Square Feet
About this home
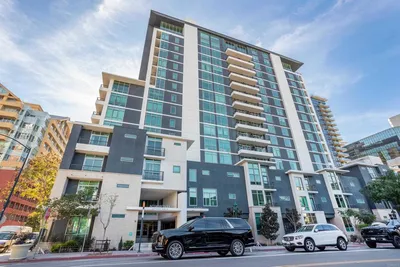
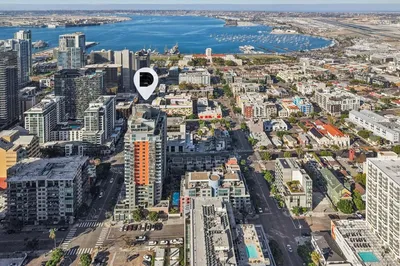

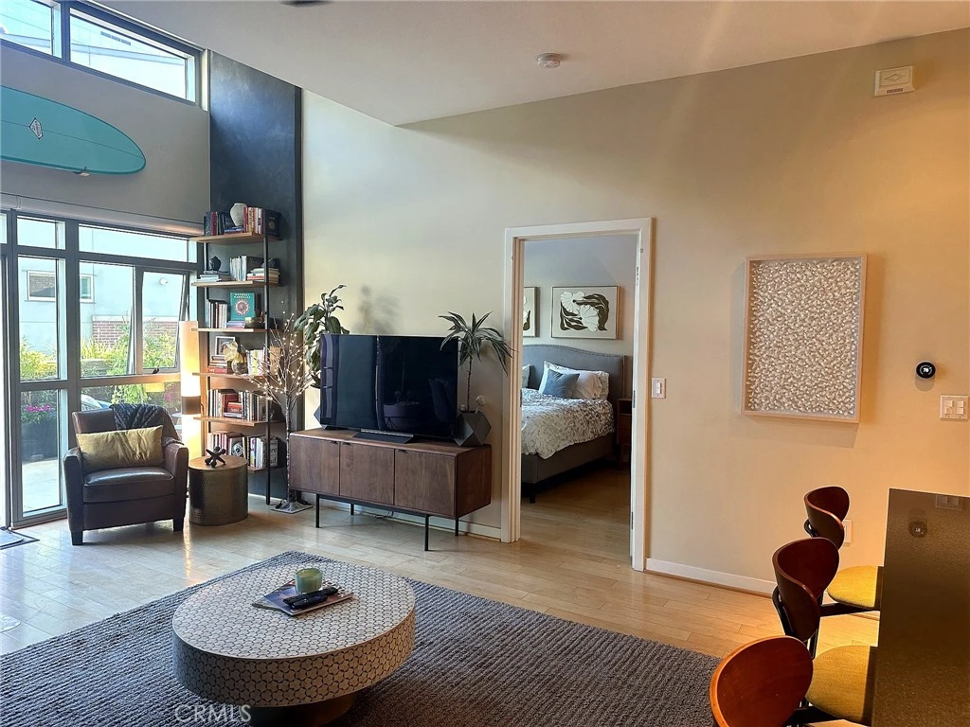
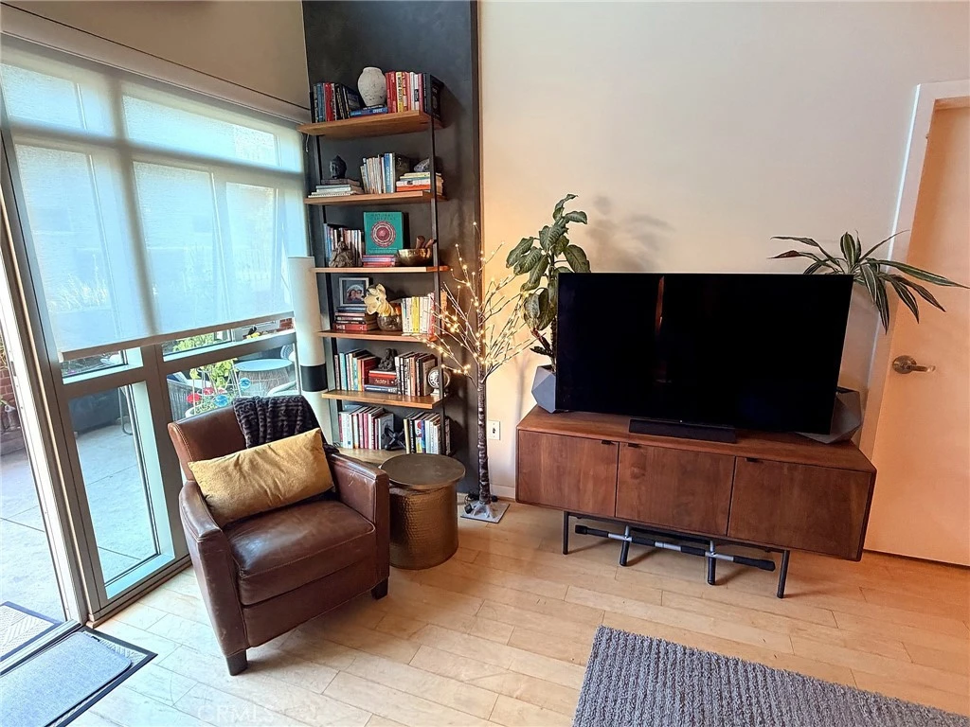
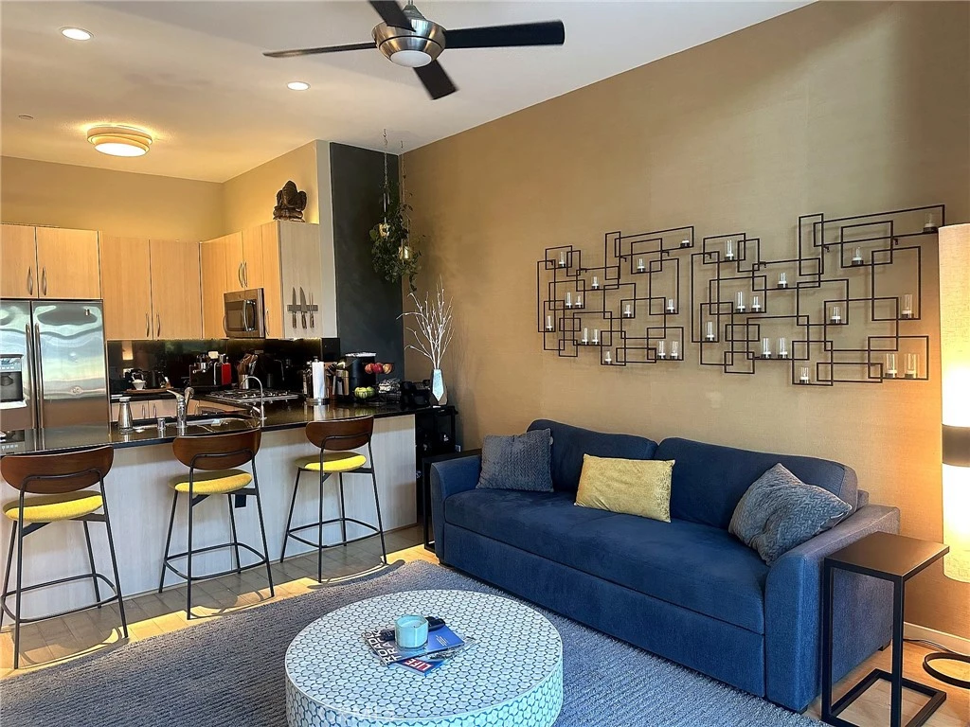
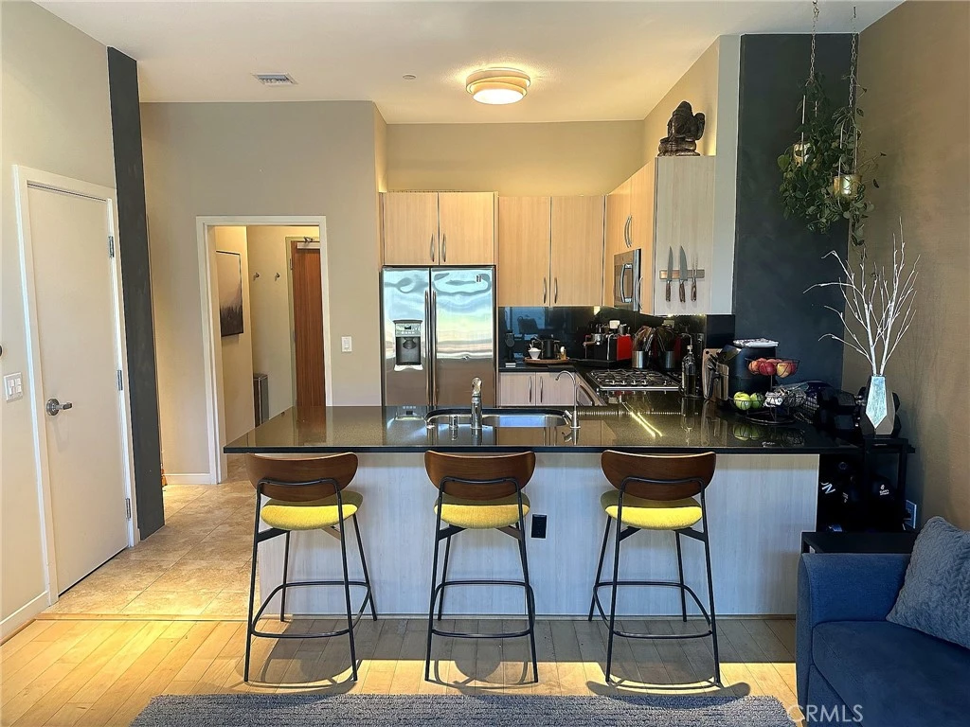
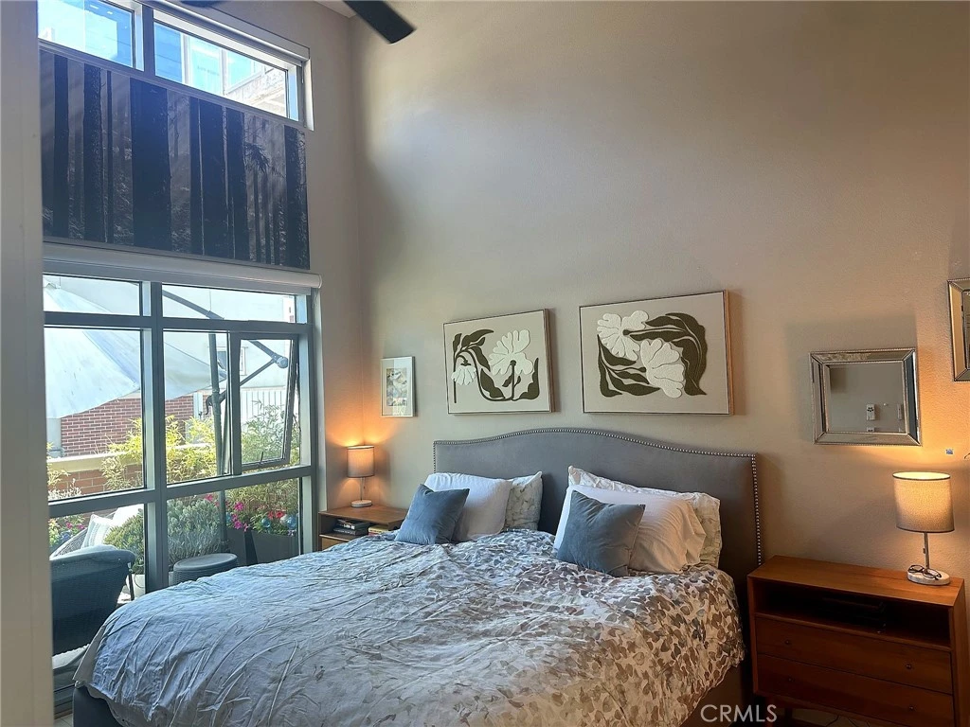
Discover a truly one-of-a-kind residence at The Mark, where resort-style living meets the energy of East Village. This thoughtfully designed 1-bedroom, 1-bath home offers 803 square feet of refined interior space and a lifestyle no other unit in the building can replicate. Step outside your door and you're not waiting for an elevator — you're already there. The saltwater pool, spa, BBQs, pizza oven, and fire pits sit just steps from your entry, all on the same level, often feeling like a private extension of your own home. Pair that with a rare 250 square foot private patio — more than triple the size of a typical balcony — and you have indoor-outdoor living that simply doesn't exist elsewhere in the building. Equally exceptional is the direct driveway access with no stairs or elevators — pull up, unload groceries, and walk right in. It's a level of everyday convenience virtually unheard of in a downtown high-rise, and a feature no upper-floor residence can offer. Inside, floor-to-ceiling windows flood the open-concept living area with natural light, while the seamless flow to the patio makes the lushly landscaped courtyard feel like your own backyard. The setting is serene and green, yet moments from everything. Residents of The Mark also enjoy 24-hour concierge and security, a 55-foot saltwater lap pool, state-of-the-art fitness center, elegant meeting spaces, secure assigned parking, and professional on-site management. Just steps from Petco Park, the Gaslamp Quarter, Little Italy, and the waterfront, this is a rare opportunity to own a true poolside oasis in one of Downtown San Diego's most coveted luxury towers.
Property Facts
bed
Bedrooms
1
bathtub
Bathrooms
1
square_foot
Square Feet
803
landscape
Lot Size
60,177 sqft
calendar_month
Year Built
2007
home_work
Property Type
Condominium
timer
Days on Market
68
payments
HOA Fee
$750/mo
garage
Garage Total
1
fingerprint
MLS #
OC26087665
Interior Details
General Interior
Interior Features
All Bedrooms Down, Primary Suite, Walk In Closets
Kitchen & Appliances
Appliances
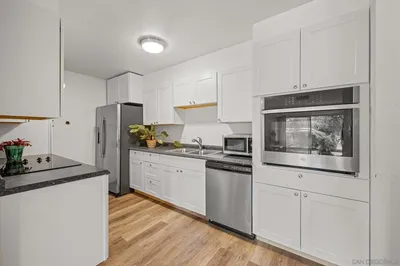
Dishwasher, Electric Oven, Gas Cooktop, Disposal, Microwave
Laundry
Electric Dryer Hookup, Gas Dryer Hookup, Laundry Closet, Stacked
Bed & Bath
Main Level Bedrooms
1
Main Level Bathrooms
1
Climate Control
Cooling
Central Air, Electric
Parking
Total Parking Spaces
1
Garage Spaces
1
Attached Garage
Yes
Exterior & Lot
Building & Construction
Direction Faced
South
Lot & Grounds
Pool Features
Community, Association
Spa Features
Community
Sewer
Public Sewer
Community & HOA
Association Info
HOA Fee$750
FrequencyMonthly
HOA Amenities
Controlled Access, Fitness Center, Fire Pit, Meeting Room, Management, Outdoor Cooking Area, Barbecue, Picnic Area, Pool, Pet Restrictions, Pets Allowed, Guard, Spa Hot Tub, Security, Trash, Water
Community Features
Dog Park, Park, Street Lights, Sidewalks, Urban, Water Sports, Pool
Mortgage Calculator
Total Monthly
$0
Principal & Interest:
$0Property Tax:
$0Home Insurance:
$0HOA Fees:
$0$
$
%
Nearby Schools
| Rating | School Name | ||
|---|---|---|---|
| No school data available for this area. | |||
Convenience Score
Market Insights
92101|San Diego
analytics
Estimated Value
Calculating...
trending_up0%vs. last year
202120222023202420252026
Market Temperature
Seller'sBalancedBuyer's
0d30d60d180d
Balanced
Balanced market
30 Days
Avg. time on market
This is a Balanced Market. Homes are selling at a moderate pace.
flood
Flood & Climate Risk
Flood Risk
Minimal — not in a FEMA flood zone
Wildfire Risk
Moderate — near wildland-urban interface
Heat Risk
Low — moderate summer temperatures
Earthquake Risk
Southern California seismic zone
volume_up
Noise Levels
TrafficQuiet residential street
AirportMinimal airport noise
CommercialLow commercial activity nearby
streetview
Open Full Street Viewopen_in_newStreet View

Ready to Take the Next Step?
Get expert support from a local agent today.
call
(800)-330-9306Available 9AM - 7PM
Similar Homes You Might Like
Based on price, location, and features