SoldClosed on July 27, 2018
$649,900
Sold Price9712 Caminito Doha, San Diego, CA 92131
bed
4
Bedrooms
bathtub
3
Bathrooms
square_foot
1,851
Square Feet
About this home
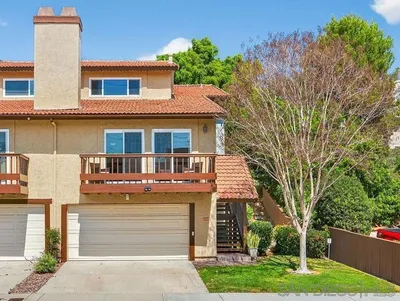
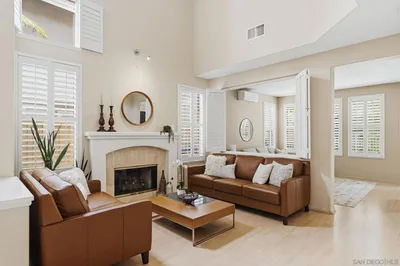
Trendy twinhome has open-concept floorplan, large loft addition & many thoughtful upgrades! Contemporary features include a completely remodelled kitchen! Sparkling hardwood cabinetry & breakfast bar! Just completed, stamped-concrete patio, cover & gated privacy fence! Uber man-cave garage with highly-upgraded Spartacote flooring! Whole-house carbon water filter! Recessed lighting! Upgraded hardware! Crown molding! Nearby award winning Scripps elementary, middle & high schools! See supp 4 much more... You will be livin' large surrounded by so many thoughtful upgrades and out-of-control features infused throughout this super-trendy twinhome! Pride of ownership abounds on every level! Entry level contains a completely renovated, great-room-style layout with high-end everything! From the uber light & bright custom kitchen cabinetry and top-of-the-line appliances to the comfortable combo family room, formal living and dining rooms to the completely remodelled powder room and chronic man-castle of a garage! Upstairs reveals a large, bright loft addition and an enormous master suite with a large, dual entry (Master & Bedroom 2), covered balcony with two cute-as-bug's ears, mini-ceiling fans with a greenbelt & pool view! A dazzling skylight lights up the whole place, enhancing this 4-bedroom-plus-loft adding to the elegance and comfort of this remarkable beauty! Gorgeous, gourmet kitchen with supersized breakfast bar! Gleaming, shaker-style, hardwood cabinetry with contemporary touches, upgraded hardware, and top-of-the-line Whirlpool Gold Series stainless steel appliances including chef's gas oven/range, microwave and French double-door refrigerator/freezer! Just about everywhere you'll find recessed & upgraded lighting, crown molding & baseboards, retextured ceilings, ceiling fans & CAT-5 wiring/internet access in every room! Roomy living room has sharp, wood-laminate flooring, and both living & family rooms have sliders out to a huge, just-installed, 5" thick,...
infoProperty Facts
bed
Bedrooms
4
bathtub
Bathrooms
3
square_foot
Square Feet
1,851
calendar_month
Year Built
1978
home_work
Property Type
Duplex
timer
Days on Market
27
payments
HOA Fee
$360/mo
garage
Garage Total
2
fingerprint
MLS #
180029701
chairInterior Details
General Interior
Interior Features
Balcony, Ceiling Fans, Crown Molding, Dry Bar, High Ceilings, Open Floorplan, Pull Down Attic Stairs, Recessed Lighting, Solid Surface Counters, Unfurnished, All Bedrooms Up, Dressing Area, Loft
Flooring
Carpet, Laminate, Tile
Fireplace
Gas, Living Room
Kitchen & Appliances
Appliances
Dishwasher, Exhaust Fan, Gas Cooking, Gas Cooktop, Gas Oven, Gas Range, Gas Water Heater, Ice Maker, Microwave, Refrigerator, Self Cleaning Oven, Water Purifier
Laundry
Washer Hookup, Electric Dryer Hookup, Gas Dryer Hookup, In Garage
Climate Control
Cooling
Central Air
Heating
Forced Air, Natural Gas
deckExterior & Lot
Building & Construction
Patio & Porch
Concrete, Covered, Enclosed, Patio, See Remarks
Fencing
Excellent Condition, Good Condition, New Condition, Partial, Privacy, Wood
Security
Security System, Fire Detection System, Smoke Detectors
Roof
Composition
Nearby Schools
| Rating | School Name | ||
|---|---|---|---|
| No school data available for this area. | |||
Convenience Score

This Home is Sold
Curious what your home is worth? Get a free valuation.
call
(800)-330-9306Available 9AM - 6PM
Similar Homes You Might Like
Based on price, location, and features