For Sale
$899,999
Est. $5,040/mo11423 Bartee Ave, San Fernando, CA 91345
bed
4
Bedrooms
bathtub
3
Bathrooms
square_foot
2,205
Square Feet
About this home
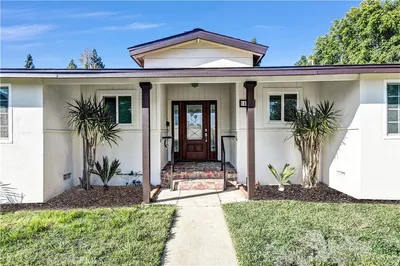
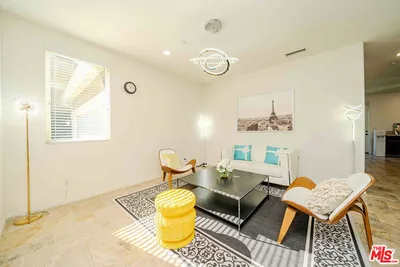
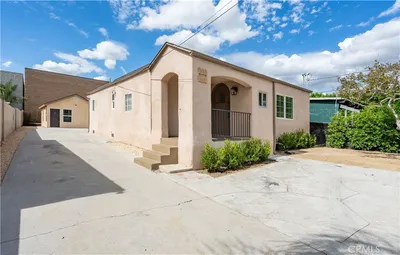
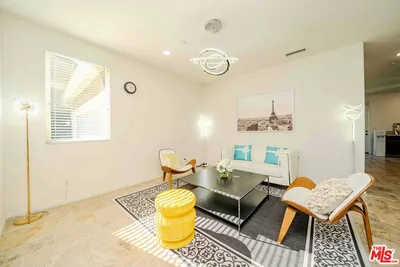
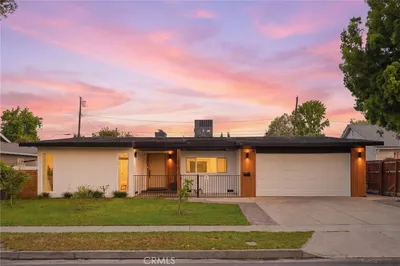
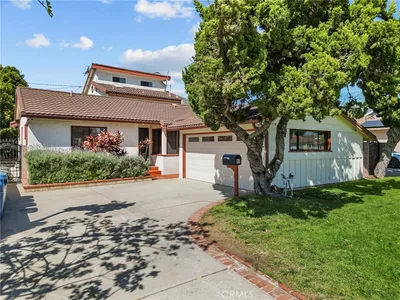
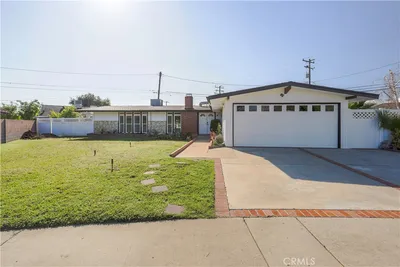
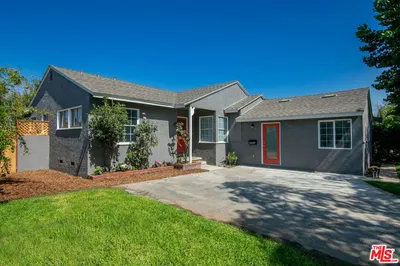
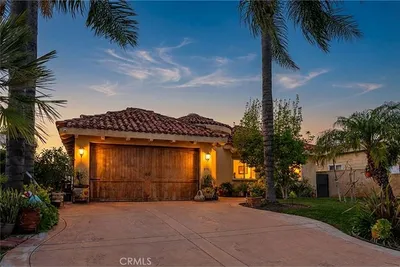
Welcome to 11423 Bartee Avenue, a beautifully move-in ready 4-bedroom, 3-bath home with NO rear neighbors, nestled in the desirable Indian Hills Estates neighborhood of Mission Hills. Lovingly cared for by the same family for nearly five decades, this home offers over 2,200 square feet of well-designed living space. Eye-catching curb appeal is highlighted by ornate wrought iron and block pillar fencing, lush landscaping, and a charming fenced brick front courtyard that creates a warm and inviting entrance. Inside, you’re welcomed by a bright and spacious step-down living room filled with natural light from an abundance of windows and soaring vaulted ceilings. The living area features hardwood floors, a cozy fireplace, and a stylish wet bar—perfect for entertaining. A formal dining room provides an elegant setting for gatherings and special occasions. The remodeled kitchen showcases quartz countertops, ample cabinetry, a dual stainless steel sink, and stainless steel appliances, offering both style and functionality. It opens seamlessly to the spacious family room, creating an ideal layout for everyday living and entertaining. The versatile floor plan includes generous living spaces throughout, featuring a convenient downstairs bedroom and full bathroom, along with an attached converted garage (with its own private entrance) offering additional flexibility for a bonus room, office, gym, or creative use. Upstairs, the huge primary suite serves as a private retreat with its own en-suite bathroom, along with additional well-sized bedrooms that provide comfort for family or guests. Enjoy outdoor living with a covered patio, perfect for relaxing or entertaining year-round. One of the home’s standout features is the rare no rear neighbor setting, providing exceptional privacy and openness. The backyard visually extends beyond the fenced boundary, as the lot line ends at the first fence; the additional open space beyond belongs to nearby Allemany Catholic High School, though neighboring homes along the block commonly enjoy and utilize this extended area. Additional highlights include a new roof installed in 2018, a new electrical panel installed in 2024, and fresh interior and exterior paint, adding peace of mind and a refreshed feel throughout. Conveniently located near shopping, dining, parks, schools, and with easy access to the 5, 118, and 405 freeways, this home offers the perfect balance of suburban comfort and commuter convenience.
Property Facts
bed
Bedrooms
4
bathtub
Bathrooms
3
square_foot
Square Feet
2,205
landscape
Lot Size
5,239 sqft
calendar_month
Year Built
1977
home_work
Property Type
Single Family Residence
timer
Days on Market
0
payments
HOA Fee
N/A
garage
Garage Total
2
fingerprint
MLS #
SR26136470
Interior Details
General Interior
Interior Features
Wet Bar, Breakfast Bar, Separate Formal Dining Room, High Ceilings, Primary Suite, Walk In Closets
Flooring
Tile, Wood
Fireplace
Living Room
Accessibility
Accessible Doors
Kitchen & Appliances
Appliances
Dishwasher, Gas Oven, Gas Range
Laundry
Washer Hookup, Gas Dryer Hookup, Laundry Room
Bed & Bath
Main Level Bedrooms
3
Main Level Bathrooms
2
Climate Control
Cooling
Central Air
Heating
Central
Parking
Total Parking Spaces
4
Garage Spaces
2
Carport Spaces
2
Attached Garage
Yes
Parking Features
Driveway, Garage Faces Front
Exterior & Lot
Building & Construction
Patio & Porch
Covered
Fencing
Block, Wrought Iron
Lot & Grounds
Lot Features
Zero To One Unit Acre
Sewer
Public Sewer
Water Source
Public
Community & HOA
Association Info
Community Features
Valley
Mortgage Calculator
Total Monthly
$0
Principal & Interest:
$0Property Tax:
$0Home Insurance:
$0HOA Fees:
$0$
$
%
Nearby Schools
| Rating | School Name | ||
|---|---|---|---|
| No school data available for this area. | |||
Convenience Score
Market Insights
91345|San Fernando
analytics
Estimated Value
Calculating...
trending_up0%vs. last year
202120222023202420252026
Market Temperature
Seller'sBalancedBuyer's
0d30d60d180d
Balanced
Balanced market
30 Days
Avg. time on market
This is a Balanced Market. Homes are selling at a moderate pace.
flood
Flood & Climate Risk
Flood Risk
Minimal — not in a FEMA flood zone
Wildfire Risk
Moderate — near wildland-urban interface
Heat Risk
Low — moderate summer temperatures
Earthquake Risk
Southern California seismic zone
volume_up
Noise Levels
TrafficQuiet residential street
AirportMinimal airport noise
CommercialLow commercial activity nearby
streetview
Open Full Street Viewopen_in_newStreet View

Ready to Take the Next Step?
Get expert support from a local agent today.
call
(800)-330-9306Available 9AM - 7PM
Similar Homes You Might Like
Based on price, location, and features