1 / 13
imagesmode View 13 photos
For Sale
$2,099,000
Est. $11,754/mo88 King 1022, San Francisco, CA 94107
bed
1
Bedrooms
bathtub
2
Bathrooms
square_foot
1,369
Sq Ft
About this home
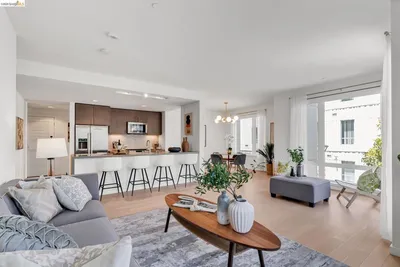
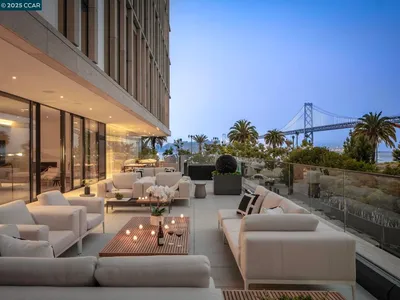
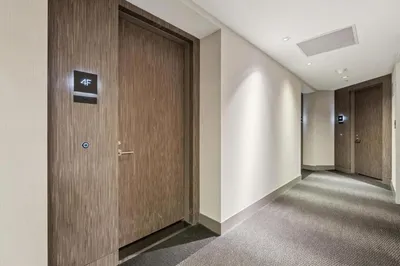
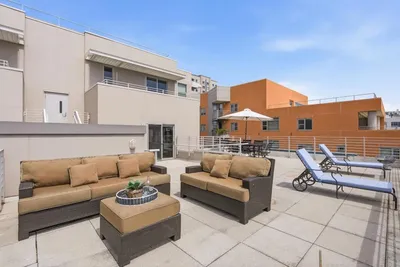
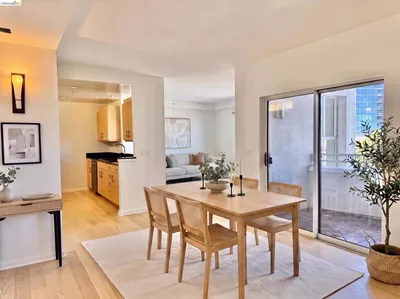
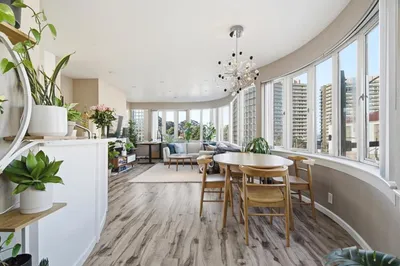
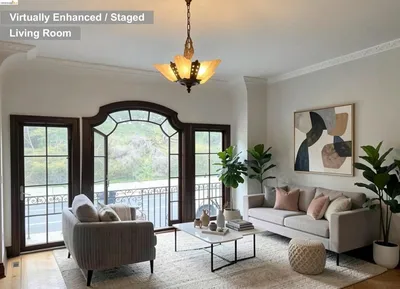
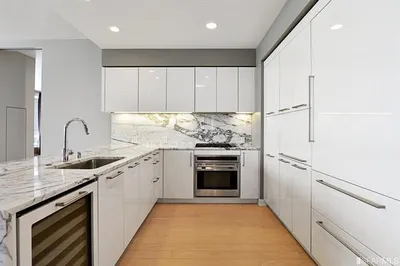
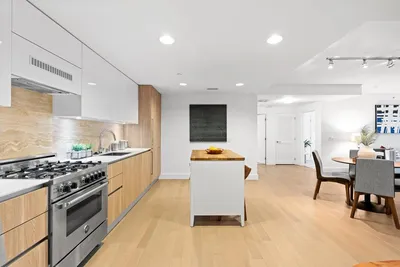
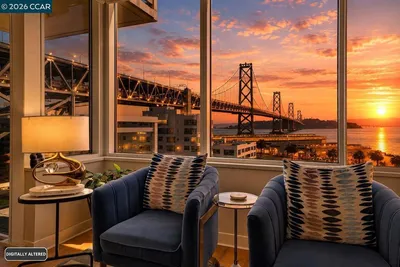
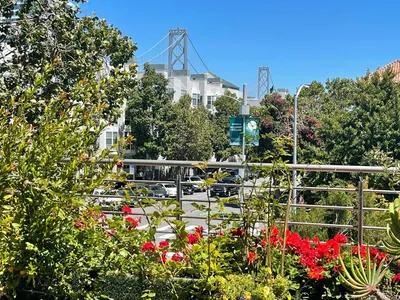
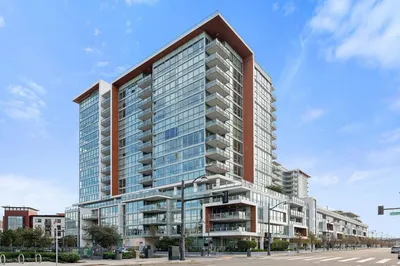
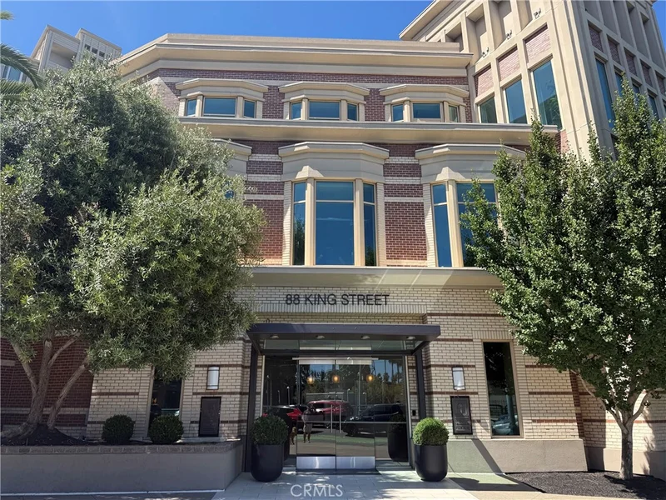
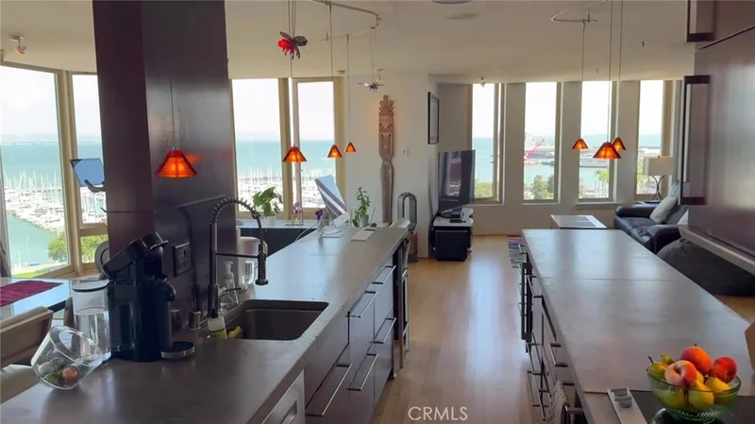
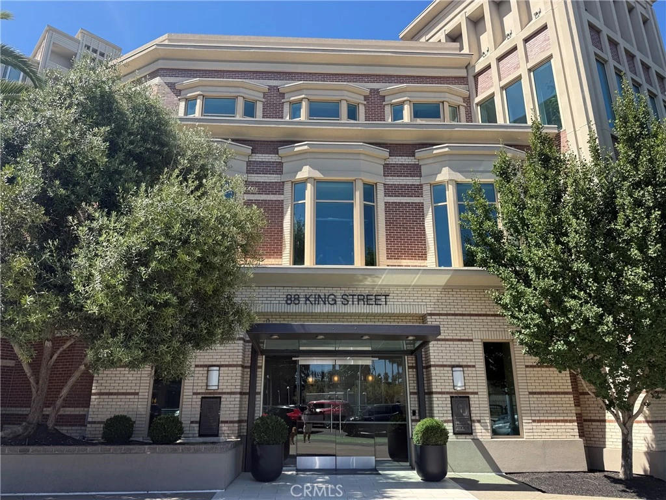
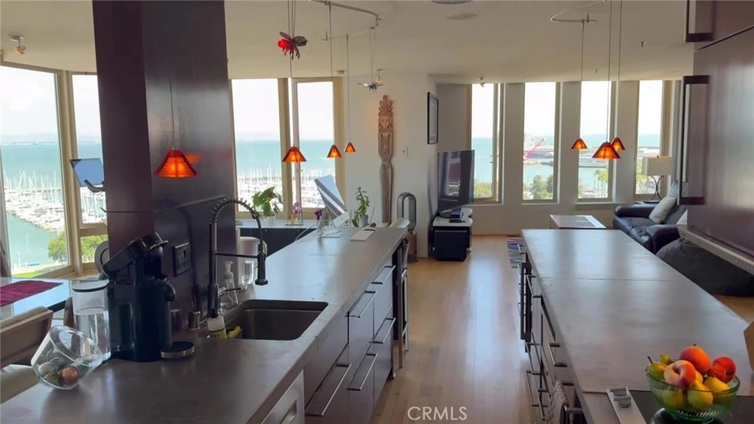
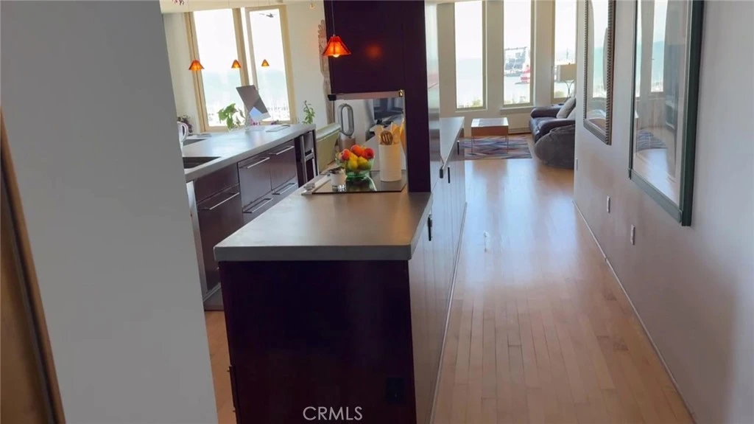
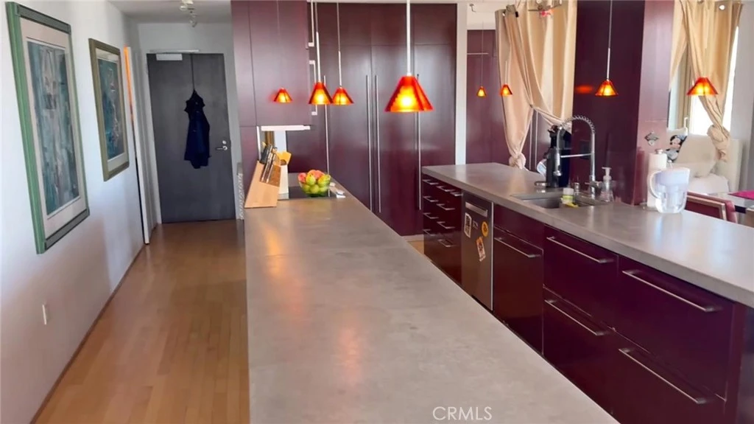
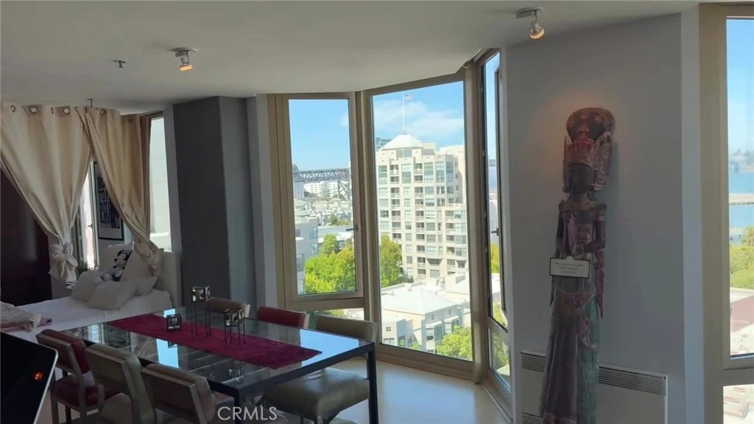
THE TOWERS AT EMBARCADERO • SOUTH BEACH, SAN FRANCISCO 180° of Bay Bridge to Oracle Park — Reimagined to the Studs When the current owners first walked into this South Beach residence, they weren't just buying a floor plan they were buying a view: a sweeping, uninterrupted 180 degrees of San Francisco Bay, from the Bay Bridge to Oracle Park. Determined that nothing would stand between that view and everyday life, they undertook a complete gut renovation, engaging award-winning architects Tom & Agulia and general contractor Price Woods Construction to rebuild the residence from the studs out. Every wall, sightline, and square foot was reconsidered with a single goal in mind: let the bay in. What began as a conventional 1-bedroom A loft, 2-bath layout with a separate living room and den was opened up and reworked so the water and skyline read from nearly every room not glimpsed through a window, but framed as the centerpiece of the home. At the heart of it all is a galley-style kitchen run down the center of the unit, three times the size of the original anchored by concrete countertops and a serious lineup of Gaggenau, Miele, and Sub-Zero appliances. Low-voltage pendant lighting casts a soft amber glow, a warm nod to the ballpark lights across the street. The primary bath was rebuilt into a private oasis: a concrete countertop with dual glass vessel sinks, floor-to-ceiling glass walls, limestone tile, a smoked-glass walk-in shower with dual shower heads, and laundry tucked neatly out of sight. The second bath holds its own, with a Jacuzzi tub upgraded to a dedicated 220-volt circuit, limestone tile, a single vanity, and a smoked-glass, wood-framed door. Throughout the rest of the unit, single-plank Artemis oak flooring — genuine 3/4-inch solid wood — carries the same level of craftsmanship underfoot. Outside, the private patio is finished in outdoor ceramic tile with a porous look and feel — soft underfoot and easy to maintain, made for taking in that view barefoot with a cup of coffee. Low-voltage gallery lighting runs along every wall throughout the rest of the unit, ready to highlight artwork the way a private gallery would. The result is rare for South Beach: a fully custom, architect-led renovation inside a full-service building, anchored by one of the most commanding views in the city. This is a home built around one extraordinary view, and remodeled top to bottom to make sure nothing ever gets in the way of it.
Property Facts
bed
Bedrooms
1
bathtub
Bathrooms
2
square_foot
Square Feet
1,369
landscape
Lot Size
82,157 sqft
calendar_month
Year Built
2000
home_work
Property Type
Condominium
timer
Days on Market
18
payments
HOA Fee
$1500/mo
garage
Garage Total
1
fingerprint
MLS #
PW26166867
Interior Details
General Interior
Interior Features
Loft
Kitchen & Appliances
Laundry
Inside
Bed & Bath
Main Level Bedrooms
3
Main Level Bathrooms
2
Climate Control
Cooling
Central Air
Parking
Total Parking Spaces
1
Garage Spaces
1
Exterior & Lot
Lot & Grounds
Pool Features
Community, Association
Sewer
Public Sewer
Water Source
Public
Community & HOA
Association Info
HOA Fee$1500
FrequencyMonthly
Fee Includes
Sewer
HOA Amenities
Clubhouse, Controlled Access, Fitness Center, Fire Pit, Hot Water, Meeting Room, Management, Barbecue, Other, Picnic Area, Pool, Recreation Room, Guard, Sauna, Spa Hot Tub, Security, Storage, Trash
Community Features
Curbs, Street Lights, Sidewalks, Pool
Mortgage Calculator
Total Monthly
$0
Principal & Interest:
$0Property Tax:
$0Home Insurance:
$0HOA Fees:
$0$
$
%
Nearby Schools
| Rating | School Name |
|---|---|
1 | Carmichael (Bessie)/Fec Elementary School |
N/A | Ecole Notre Dame Des Victoires School Private School |
N/A | San Francisco City Academy Private School |
N/A | Lee (Edwin And Anita) Newcomer Elementary School |
N/A | Live Oak School Private School |
Convenience Score
Market Insights
94107|San Francisco
Estimated Value
Calculating...
No change vs. last year
Value history is still building for this area.
Market Temperature
Seller'sBalancedBuyer's
0d30d60d180d
Balanced
Balanced market
30 Days
Avg. time on market
This is a Balanced Market. Homes are selling at a moderate pace.
Flood & Climate Risk
Noise Levels

Ready to Take the Next Step?
Get expert support from a local agent today.
call
(800)-330-9306Available 9AM - 7PM
Similar Homes You Might Like
Based on price, location, and features