Topfind Realty
Renting

Search Rentals

Houses for RentTownhomes for RentCondos for RentView All Rentals →

Renting Resources

Why Rent With UsRenter GuideRent vs Buy Calculator

Renter Articles

How to Negotiate RentUnderstanding Your LeaseMoving Checklist for Renters
Buying

Search Homes

Houses for SaleTownhomes for SaleCondos for SaleView All Homes →

Buying Resources

Why Buy With UsBuyer GuideAffordability CalculatorInvestment CalculatorProperty Tax Calculator

Buyer Articles

Master Your New Home BudgetBeat Moving StressPacking Secrets
Selling

Selling Tools

Home ValuationFind a Seller's Agent

Selling Resources

Why Sell With UsSeller GuideNet Sheet CalcHELOC Calculator

Seller Articles

Strategic PricingDownsizing Tips
Mortgage Rates

Today's Rates

Mortgage RatesRefinance RatesLoan ComparisonHELOC Calculator

Mortgage Resources

Understanding Mortgage RatesFirst-Time Homebuyer GuideWhen to Refinance Your Mortgage
Realtors
Topfind
Houses for RentTownhomes for RentCondos for RentView All Rentals →
Why Rent With UsRenter GuideRent vs Buy Calculator
How to Negotiate RentUnderstanding Your LeaseMoving Checklist for Renters
Houses for SaleTownhomes for SaleCondos for SaleView All Homes →
Why Buy With UsBuyer GuideAffordability CalculatorInvestment CalculatorProperty Tax Calculator
Master Your New Home BudgetBeat Moving StressPacking Secrets
Home ValuationFind a Seller's Agent
Why Sell With UsSeller GuideNet Sheet CalcHELOC Calculator
Strategic PricingDownsizing Tips
Mortgage RatesRefinance RatesLoan ComparisonHELOC Calculator
Understanding Mortgage RatesFirst-Time Homebuyer GuideWhen to Refinance Your Mortgage
groupRealtorsinfoAbout Us
Continue with Google
Sign InSign Up
Topfind Realty
Renting

Search Rentals

Houses for RentTownhomes for RentCondos for RentView All Rentals →

Renting Resources

Why Rent With UsRenter GuideRent vs Buy Calculator

Renter Articles

How to Negotiate RentUnderstanding Your LeaseMoving Checklist for Renters
Buying

Search Homes

Houses for SaleTownhomes for SaleCondos for SaleView All Homes →

Buying Resources

Why Buy With UsBuyer GuideAffordability CalculatorInvestment CalculatorProperty Tax Calculator

Buyer Articles

Master Your New Home BudgetBeat Moving StressPacking Secrets
Selling

Selling Tools

Home ValuationFind a Seller's Agent

Selling Resources

Why Sell With UsSeller GuideNet Sheet CalcHELOC Calculator

Seller Articles

Strategic PricingDownsizing Tips
Mortgage Rates

Today's Rates

Mortgage RatesRefinance RatesLoan ComparisonHELOC Calculator

Mortgage Resources

Understanding Mortgage RatesFirst-Time Homebuyer GuideWhen to Refinance Your Mortgage
Realtors
Topfind
Houses for RentTownhomes for RentCondos for RentView All Rentals →
Why Rent With UsRenter GuideRent vs Buy Calculator
How to Negotiate RentUnderstanding Your LeaseMoving Checklist for Renters
Houses for SaleTownhomes for SaleCondos for SaleView All Homes →
Why Buy With UsBuyer GuideAffordability CalculatorInvestment CalculatorProperty Tax Calculator
Master Your New Home BudgetBeat Moving StressPacking Secrets
Home ValuationFind a Seller's Agent
Why Sell With UsSeller GuideNet Sheet CalcHELOC Calculator
Strategic PricingDownsizing Tips
Mortgage RatesRefinance RatesLoan ComparisonHELOC Calculator
Understanding Mortgage RatesFirst-Time Homebuyer GuideWhen to Refinance Your Mortgage
groupRealtorsinfoAbout Us
Continue with Google
Sign InSign Up
Real Estate/CA/San Jacinto/1408 Chardonnay Place
Photo 1 of 1408 Chardonnay Place
Photo 2 of 1408 Chardonnay Place
1 / 20
Main
Interior 1
Interior 2
Interior 3
Interior 4
imagesmode View 20 photos
For Sale
$549,000
Est. $3,074/mo

1408 Chardonnay Place, San Jacinto, CA 92582

bed
4
Bedrooms
bathtub
2
Bathrooms
square_foot
2,103
Sq Ft

About this home

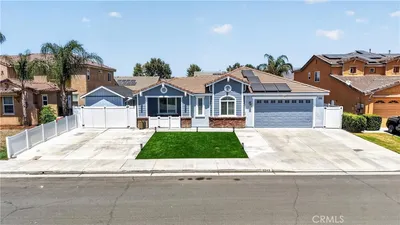
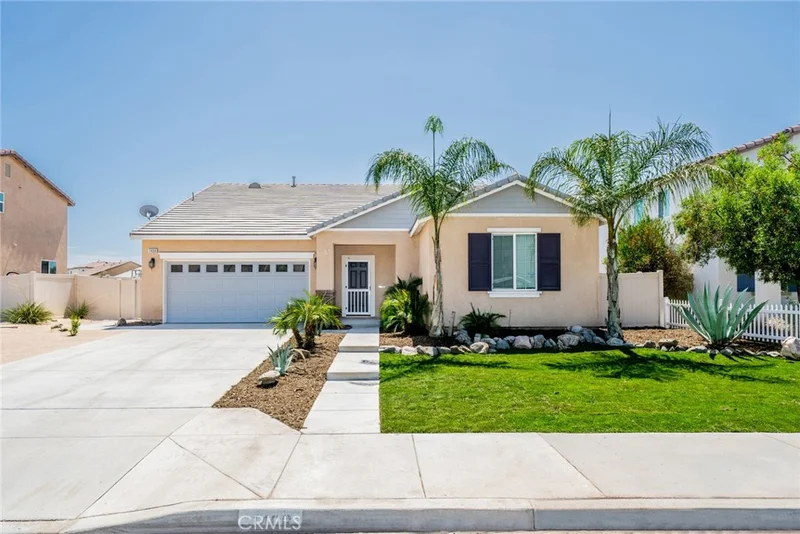
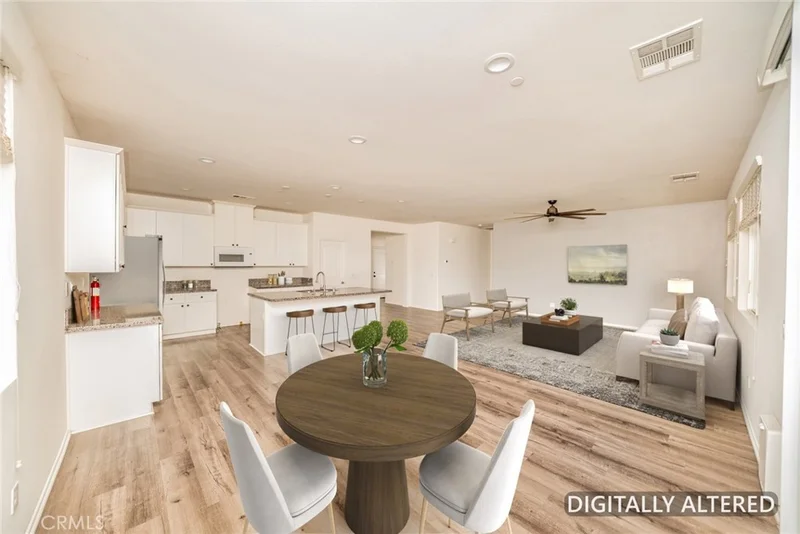
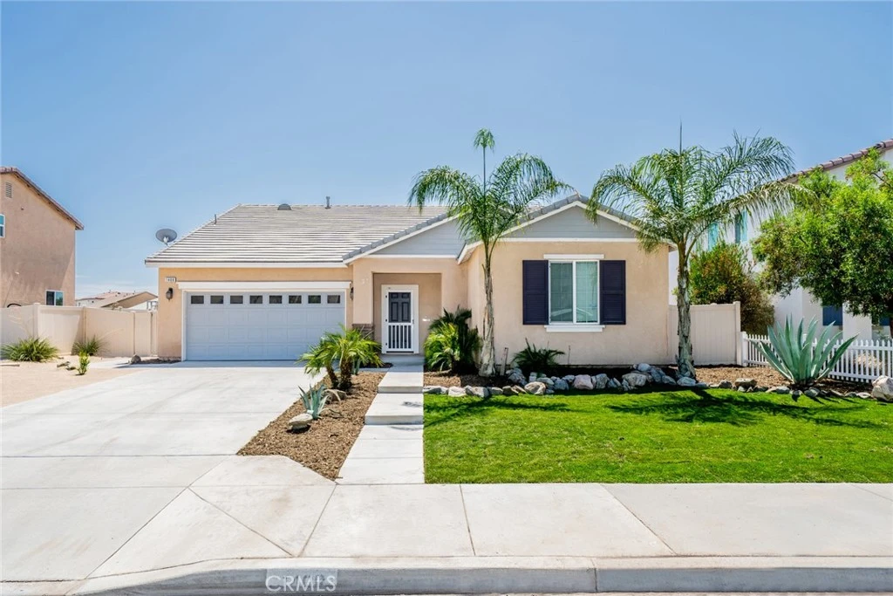
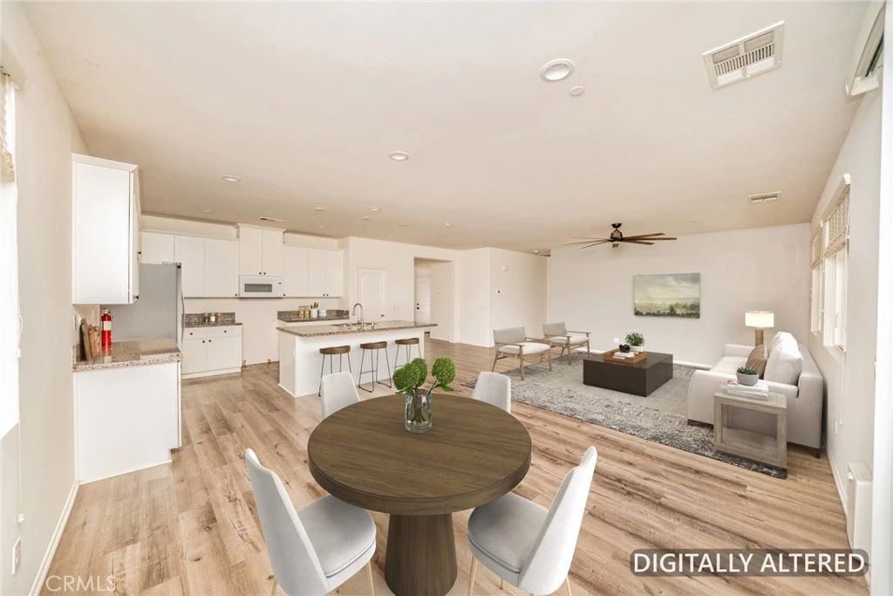
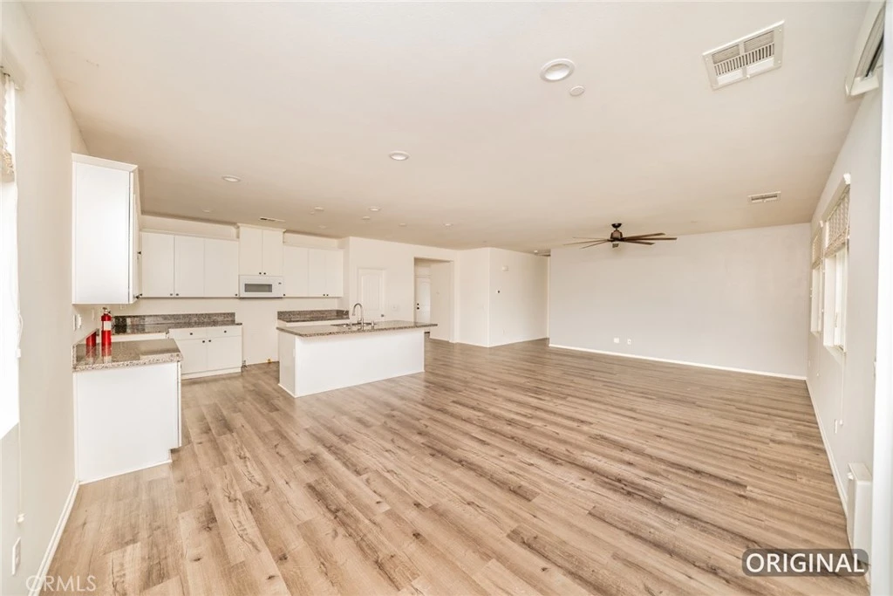
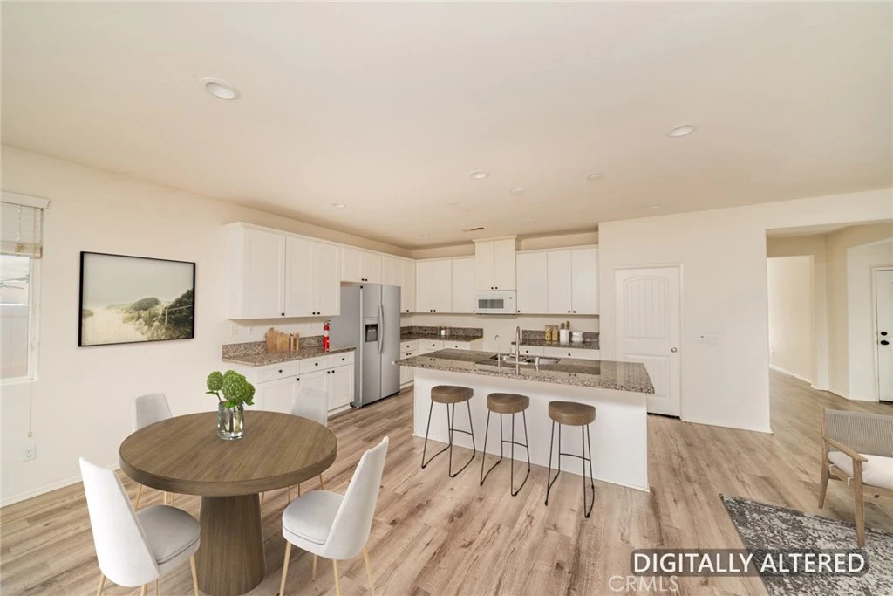
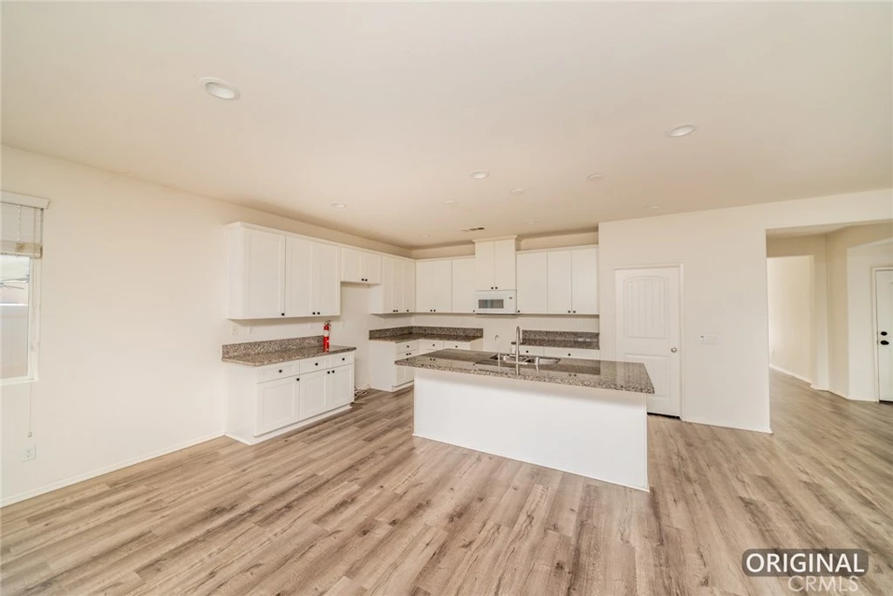
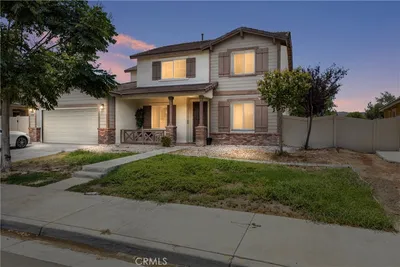
**CURB APPEAL** Welcome home to 1408 Chardonnay Place- a MOVE IN ready, charming single story home located on a CUL-DE-SAC street with owned solar (per prior MLS) and an OVERSIZED lot-WOW! Built in 2018 the home is nearly new but sitting on a larger lot than many of the new construction homes in the area (9,583 sq ft) with low maintenance front landscape and potential for RV parking. Step inside to welcoming entry featuring high ceilings, durable laminate wood flooring, and an abundance of natural light. Spacious open concept floor plan creates an inviting atmosphere for both everyday living and entertaining. The heart of the home is the bright and stylish kitchen featuring white cabinetry, large center island with breakfast bar seating, and plenty of workspace. The kitchen flows seamlessly into the dining area and spacious family room creating the perfect gathering space. Inside you will also find 4 spacious bedrooms including a generous primary suite with custom barn door entry to the private primary bathroom complete with dual sinks and glass enclosed shower. Additional full bathroom in the hallway provides convenience for extended family and guests. Step outside and discover the true bonus of this property- the LARGE BACKYARD with spacious covered patio and expansive open area offering plenty of room for outdoor dining, entertaining, and to customize however your heart desires! Ideally located near parks, schools, shopping, and Ramona Expressway for commuters, this home combines modern living with everyday convenience- Don't miss it!

Property Facts

bed

Bedrooms

4

bathtub

Bathrooms

2

square_foot

Square Feet

2,103

landscape

Lot Size

9,583 sqft

calendar_month

Year Built

2018

home_work

Property Type

Single Family Residence

timer

Days on Market

9

payments

HOA Fee

N/A

garage

Garage Total

2

fingerprint

MLS #

WS26173031

Interior Details

General Interior

Interior Features

Main Level Primary

Kitchen & Appliances

Laundry

Laundry Room

Bed & Bath

Main Level Bedrooms

2

Main Level Bathrooms

4

Climate Control

Cooling

Central Air

Heating

Central

Parking

Total Parking Spaces

2

Garage Spaces

2

Attached Garage

Yes

Exterior & Lot

Lot & Grounds

Sewer

Public Sewer

Water Source

Public

Community & HOA

Community Features

Suburban, Sidewalks

Mortgage Calculator

Total Monthly

$0

Principal & Interest:
$0
Property Tax:
$0
Home Insurance:
$0
HOA Fees:
$0
$
$
%

Nearby Schools

RatingSchool NameGradesDistance
2
Monte Vista Middle
Middle School
6-80.5 mi
3
Mountain Heights Academy
High School
9-120.6 mi
1
Mountain View High
High School
9-120.6 mi
5
De Anza Elementary
Elementary School
P-50.6 mi
4
Clayton A. Record, Jr., Elementary
Elementary School
P-50.9 mi

Convenience Score

Market Insights

92582|San Jacinto

Estimated Value

Calculating...
No change vs. last year
Value history is still building for this area.

Market Temperature

Seller'sBalancedBuyer's
0d30d60d180d
Balanced

Balanced market

30 Days

Avg. time on market

This is a Balanced Market. Homes are selling at a moderate pace.

Flood & Climate Risk

Noise Levels

Location

1408 Chardonnay Place

San Jacinto, CA 92582

Open in Mapsopen_in_new
Topfind Realty

Ready to Take the Next Step?

Get expert support from a local agent today.

call
(800)-330-9306Available 9AM - 7PM

Similar Homes You Might Like

Based on price, location, and features
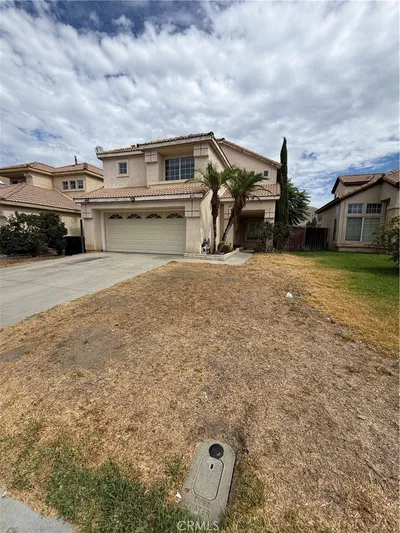
1970 Brilliance Ln
VIRTUAL TOUR

$545,000

FOR SALE

1970 Brilliance Ln, San Jacinto, CA 92583

5 beds · 3 baths · 2,302 sqft

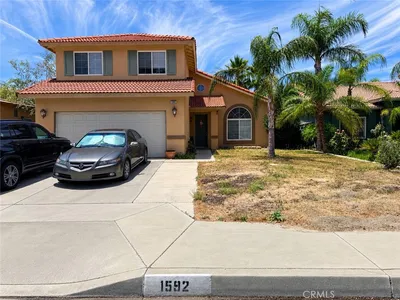
1592 Western Village Drive
3D TOUR

$530,000

FOR SALE

1592 Western Village Drive, San Jacinto, CA 92583

5 beds · 3 baths · 2,208 sqft

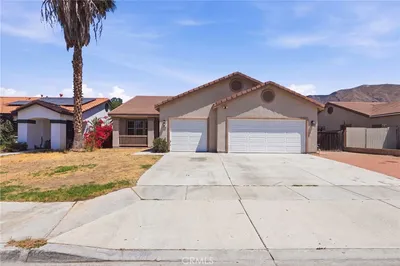
851 Chatham Way

$400,000

FOR SALE

851 Chatham Way, San Jacinto, CA 92583

3 beds · 3 baths · 1,702 sqft

231 Spinnaker
VIRTUAL TOUR

$489,950

FOR SALE

231 Spinnaker, San Jacinto, CA 92583

4 beds · 2 baths · 2,087 sqft

1922 Byron Street

$415,900

FOR SALE

1922 Byron Street, San Jacinto, CA 92583

4 beds · 3 baths · 2,383 sqft

1497 Park
VIRTUAL TOUR

$839,500

FOR SALE

1497 Park, San Jacinto, CA 92583

4 beds · 3 baths · 2,460 sqft

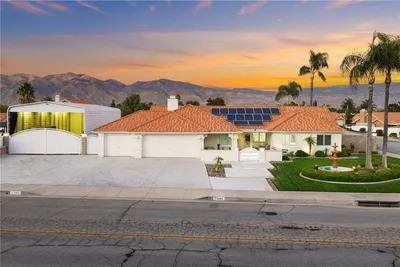
2243 Finch

$669,000

FOR SALE

2243 Finch, San Jacinto, CA 92582

4 beds · 3 baths · 2,456 sqft

709 E Agape Avenue
VIRTUAL TOUR

$649,880

FOR SALE

709 E Agape Avenue, San Jacinto, CA 92583

5 beds · 3 baths · 2,441 sqft

Recently Sold

2452 Menlo Avenue
VIRTUAL TOUR

$555,000

SOLD

2452 Menlo Avenue, San Jacinto, CA 92583

4 beds · 3 baths · 2,144 sqft

638 Awaal
VIDEO TOUR

$520,000

SOLD

638 Awaal, San Jacinto, CA 92582

3 beds · 2 baths · 1,859 sqft

1259 Pardee
3D TOUR

$490,000

SOLD

1259 Pardee, San Jacinto, CA 92582

3 beds · 3 baths · 1,894 sqft

585 E Mead Street
3D TOUR

$489,900

SOLD

585 E Mead Street, San Jacinto, CA 92583

3 beds · 2 baths · 1,796 sqft

694 Dahlia
VIRTUAL TOUR

$520,000

SOLD

694 Dahlia, San Jacinto, CA 92583

4 beds · 3 baths · 2,186 sqft

1763 Makenna Street
3D TOUR

$529,990

SOLD

1763 Makenna Street, San Jacinto, CA 92582

4 beds · 3 baths · 1,890 sqft

528 Qeweewish

$557,000

SOLD

528 Qeweewish, San Jacinto, CA 92582

3 beds · 2 baths · 1,860 sqft

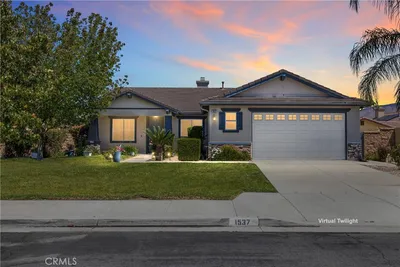
1537 Park Meadows
VIRTUAL TOUR

$500,000

SOLD

1537 Park Meadows, San Jacinto, CA 92582

4 beds · 2 baths · 1,830 sqft

$549,000
4 bd | 2 ba | 2,103 sqft
Request a tourcall
Topfind Realty

Company

  • About Us
  • Careers
  • Articles
  • Home Estimate

Explore

  • Renting
  • Buying
  • Selling
  • Realtors

Support

  • Help Center
  • Contact Us
  • Terms & Conditions
  • Privacy Policy

Topfind Realty, DRE # 02240815, is a licensed real estate broker in California. Topfind Realty pledges to support the Fair Housing Act and adhere to Equal Housing Opportunity laws.

Copyright © 2026 Topfind Realty. All Rights Reserved.