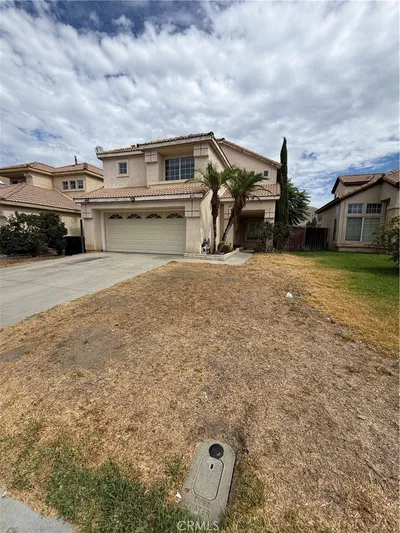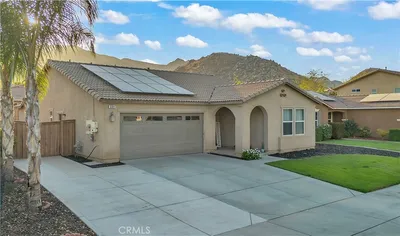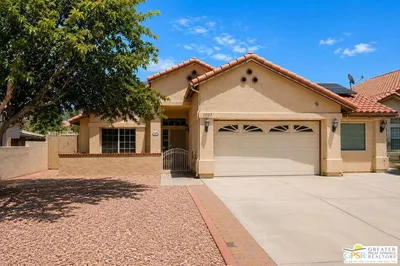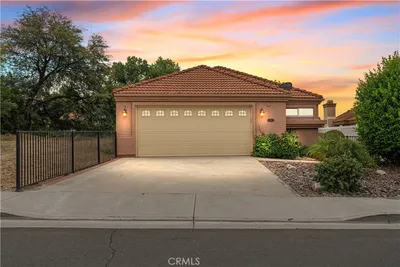
For Sale
$430,000
Est. $2,408/mo405 Ivy Crest Drive, San Jacinto, CA 92582
bed
3
Bedrooms
bathtub
2
Bathrooms
square_foot
1,644
Sq Ft
About this home
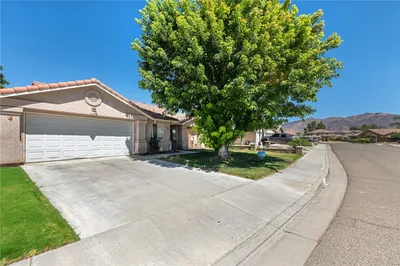
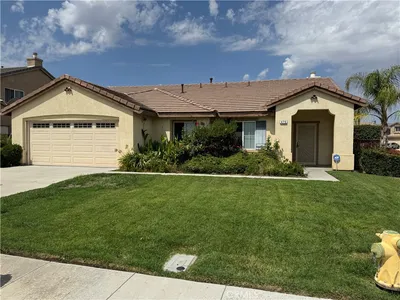
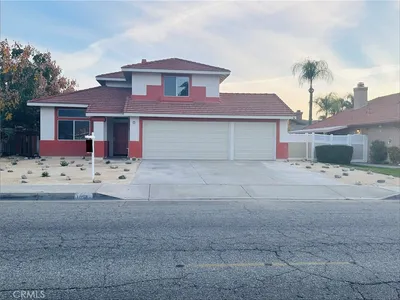

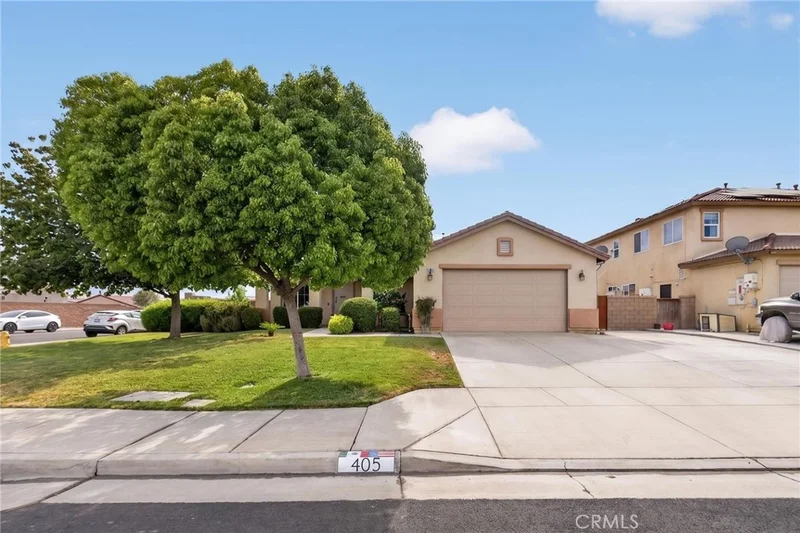
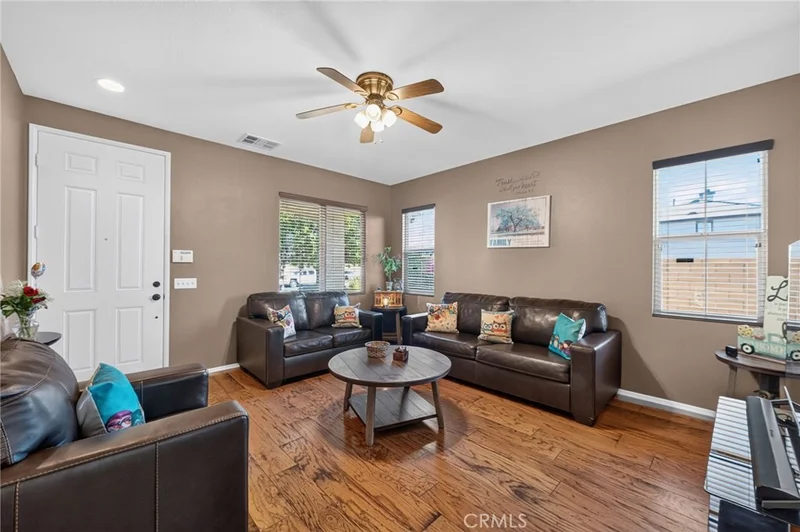
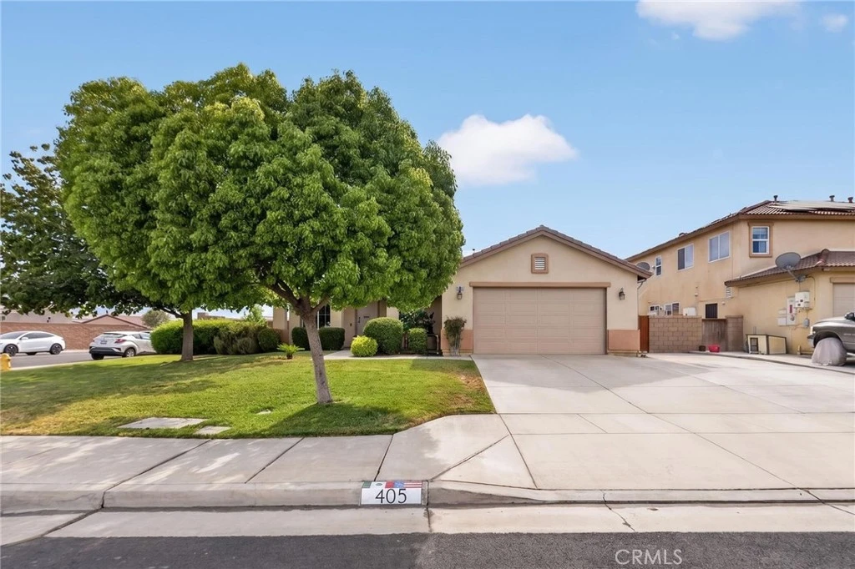
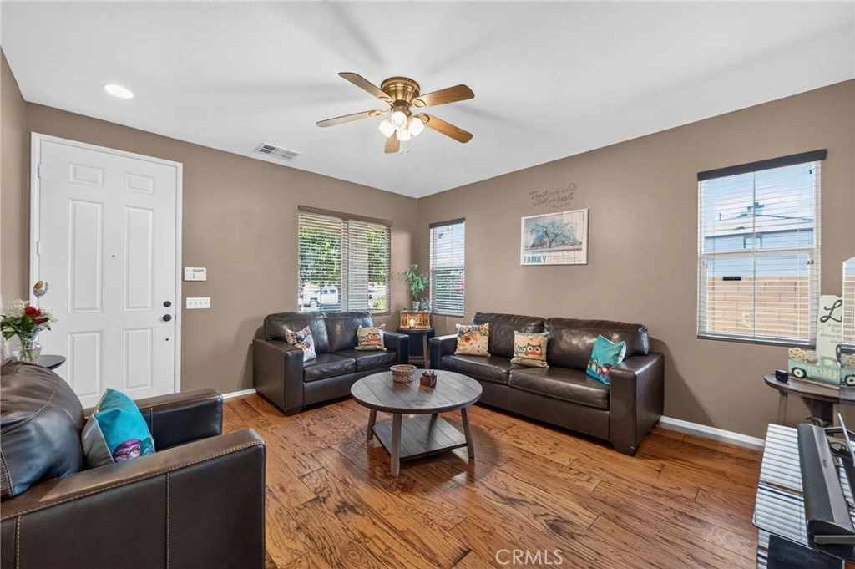
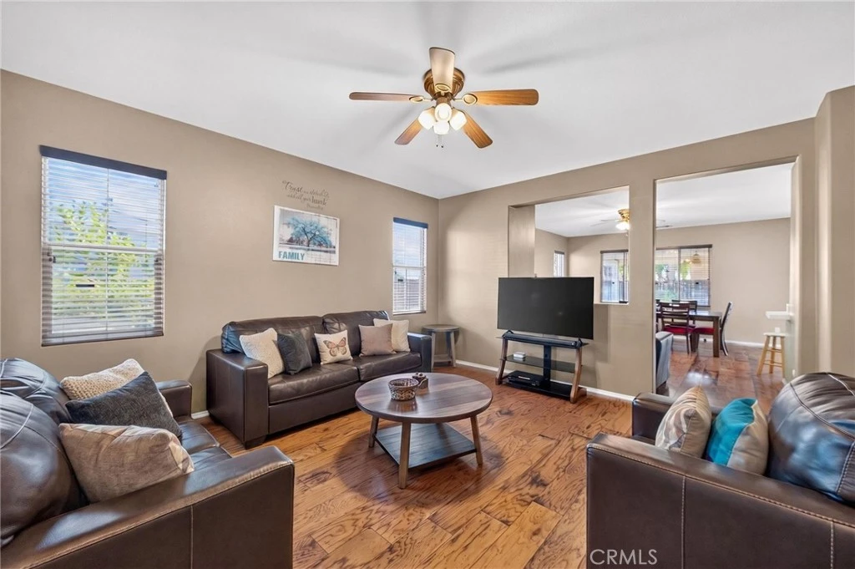
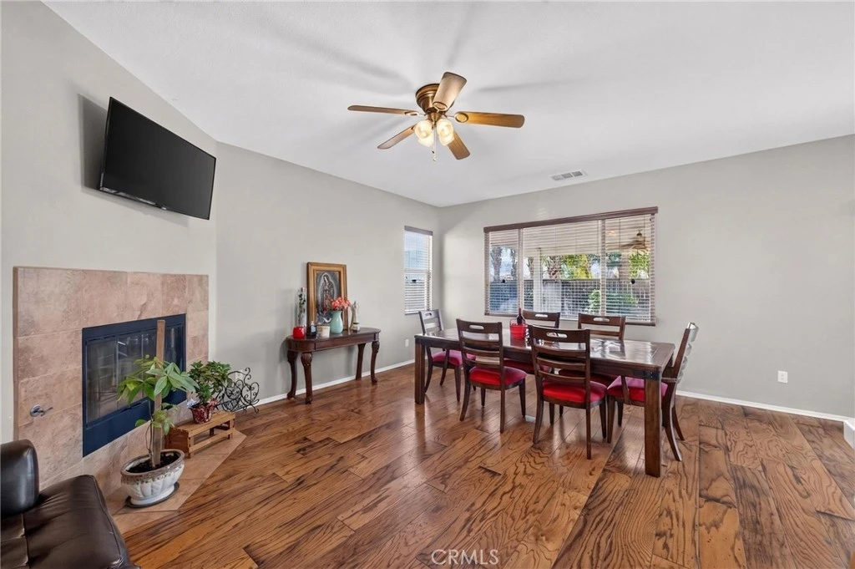
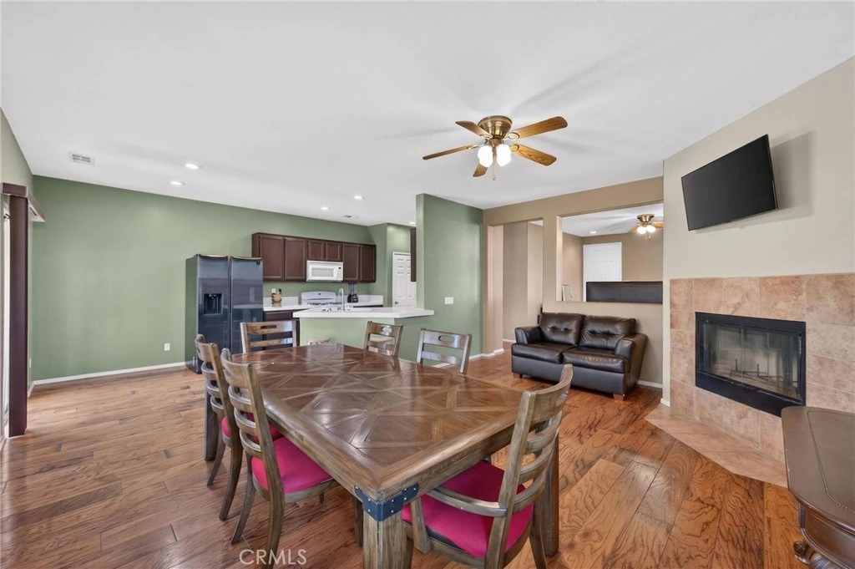
Step into comfort and make yourself at home in this inviting single-story residence in the city of San Jacinto! Offering 3 bedrooms, 2 bathrooms, 1,644 sq ft of living space, and solar, this thoughtfully designed home blends warmth, functionality, energy efficiency, and everyday comfort. Step inside to an inviting living room filled with abundant natural light streaming through large windows, creating an open and welcoming space you'll love coming home to. Just beyond the living room is the brightly lit dining area complete with a cozy fireplace and a sliding glass door that opens to the backyard, creating the perfect setting for everyday meals and memorable gatherings. Adjacent to the dining area is the well-appointed kitchen, featuring a convenient breakfast counter, a pantry for added storage, and plenty of space for casual dining, morning coffee, or spending quality time with family and friends. Across the hallway from the kitchen, you'll find the private primary suite featuring its own closet and an en-suite bathroom with dual sinks. Continuing down the hallway are two additional bedrooms, each with its own closet, along with a full hallway bathroom conveniently located just outside the rooms. A dedicated laundry room with direct access to the garage adds everyday convenience and functionality. Step outside to the backyard, where there's plenty of room to entertain, relax, garden, or create your own outdoor retreat. Whether you're hosting weekend barbecues, enjoying time with loved ones, or simply unwinding after a long day, this outdoor space offers endless possibilities to make it your own. Conveniently located near schools, parks, shopping centers, restaurants, and everyday amenities, this San Jacinto home offers the perfect combination of comfort, convenience, and a place you'll love coming home to. Don't miss your opportunity to make it yours—schedule your private showing today!
Property Facts
bed
Bedrooms
3
bathtub
Bathrooms
2
square_foot
Square Feet
1,644
landscape
Lot Size
8,712 sqft
calendar_month
Year Built
2006
home_work
Property Type
Single Family Residence
timer
Days on Market
6
payments
HOA Fee
N/A
garage
Garage Total
2
fingerprint
MLS #
SW26146347
Interior Details
General Interior
Interior Features
Breakfast Bar, Ceiling Fans, Separate Formal Dining Room, Pantry, All Bedrooms Down
Flooring
Carpet, Laminate, Tile
Fireplace
Dining Room
Kitchen & Appliances
Appliances
Dishwasher, Gas Oven, Gas Range
Laundry
Washer Hookup, Electric Dryer Hookup, Inside, Laundry Room
Bed & Bath
Main Level Bedrooms
3
Main Level Bathrooms
2
Climate Control
Cooling
Central Air
Heating
Central
Parking
Total Parking Spaces
2
Garage Spaces
2
Attached Garage
Yes
Parking Features
Garage
Exterior & Lot
Building & Construction
Fencing
Block, Wood
Roof
Tile
Lot & Grounds
Lot Features
Zero To One Unit Acre
Sewer
Public Sewer
Water Source
Public
Community & HOA
Community Features
Curbs, Street Lights, Suburban, Sidewalks
Mortgage Calculator
Total Monthly
$0
Principal & Interest:
$0Property Tax:
$0Home Insurance:
$0HOA Fees:
$0$
$
%
Nearby Schools
| Rating | School Name |
|---|---|
2 | Monte Vista Middle Middle School |
5 | Megan Cope Elementary Elementary School |
5 | De Anza Elementary Elementary School |
3 | Mountain Heights Academy High School |
1 | Mountain View High High School |
Convenience Score
Market Insights
92582|San Jacinto
Estimated Value
Calculating...
No change vs. last year
Value history is still building for this area.
Market Temperature
Seller'sBalancedBuyer's
0d30d60d180d
Balanced
Balanced market
30 Days
Avg. time on market
This is a Balanced Market. Homes are selling at a moderate pace.
Flood & Climate Risk
Noise Levels

Ready to Take the Next Step?
Get expert support from a local agent today.
call
(800)-330-9306Available 9AM - 7PM
Similar Homes You Might Like
Based on price, location, and features