SOLD
SoldClosed on October 31, 2018
$313,720
Sold Price469 Partridge Lane, San Jacinto, CA 92582
bed
5
Bedrooms
bathtub
4
Bathrooms
square_foot
3,880
Square Feet
About this home
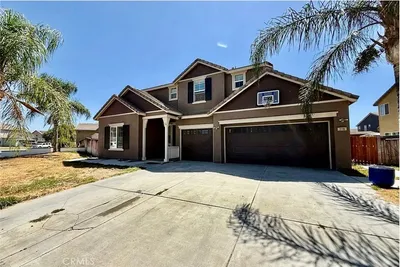
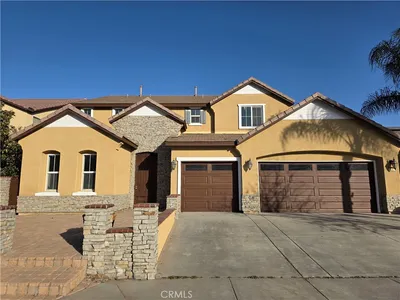
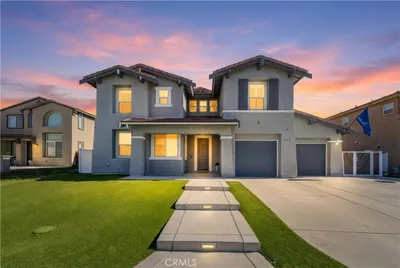
**HUD HOME** Fantastic Floorplan provides downstairs bedroom off entry and full bath. The Formal Living and Dining Room Combo is open and inviting with the high ceiling, large windows and view open to the upstairs. In Great Room style, the Family Room, Dining Area and Kitchen create a functional space. The Main Level Master Bedroom is nicely sized and the bathroom has dual sinks and separate tub and shower, there is also a door to the backyard. Upstairs bridge looks over the entry and Formal Living. In the open hall you have linen cabinets and built in media desk, the upstairs laundryroom brings more convenience. The two secondary bedrooms are Jack n Jill style with both having access to bathroom and separated vanity area. Upstairs Master Bedroom has a private access balcony and is well sized, the bath has dual sinks and separate tub and shower. The rear yard is ready to be dressed to your taste; add a few trees, shrubs, plants, patio, BBQ or Firepit....your creativity is all that is needed!
infoProperty Facts
bed
Bedrooms
5
bathtub
Bathrooms
4
square_foot
Square Feet
3,880
landscape
Lot Size
7,405 sqft
calendar_month
Year Built
2007
home_work
Property Type
Single Family Residence
timer
Days on Market
41
payments
HOA Fee
N/A
garage
Garage Total
3
fingerprint
MLS #
IV18077995
chairInterior Details
General Interior
Interior Features
Main Level Primary
Fireplace
Living Room
Kitchen & Appliances
Laundry
Laundry Room
Bed & Bath
Main Level Master
Yes
Climate Control
Cooling
Central Air
Heating
Central, See Remarks
deckExterior & Lot
Nearby Schools
| Rating | School Name | ||
|---|---|---|---|
| No school data available for this area. | |||
Convenience Score

This Home is Sold
Curious what your home is worth? Get a free valuation.
call
(800)-330-9306Available 9AM - 6PM
Similar Homes You Might Like
Based on price, location, and features