Topfind Realty
Renting

Search Rentals

Houses for RentTownhomes for RentCondos for RentView All Rentals →

Renting Resources

Why Rent With UsRenter GuideRent vs Buy Calculator

Renter Articles

How to Negotiate RentUnderstanding Your LeaseMoving Checklist for Renters
Buying

Search Homes

Houses for SaleTownhomes for SaleCondos for SaleView All Homes →

Buying Resources

Why Buy With UsBuyer GuideAffordability CalculatorInvestment CalculatorProperty Tax Calculator

Buyer Articles

Master Your New Home BudgetBeat Moving StressPacking Secrets
Selling

Selling Tools

Home ValuationFind a Seller's Agent

Selling Resources

Why Sell With UsSeller GuideNet Sheet CalcHELOC Calculator

Seller Articles

Strategic PricingDownsizing Tips
Mortgage Rates

Today's Rates

Mortgage RatesRefinance RatesLoan ComparisonHELOC Calculator

Mortgage Resources

Understanding Mortgage RatesFirst-Time Homebuyer GuideWhen to Refinance Your Mortgage
Realtors
Topfind
Houses for RentTownhomes for RentCondos for RentView All Rentals →
Why Rent With UsRenter GuideRent vs Buy Calculator
How to Negotiate RentUnderstanding Your LeaseMoving Checklist for Renters
Houses for SaleTownhomes for SaleCondos for SaleView All Homes →
Why Buy With UsBuyer GuideAffordability CalculatorInvestment CalculatorProperty Tax Calculator
Master Your New Home BudgetBeat Moving StressPacking Secrets
Home ValuationFind a Seller's Agent
Why Sell With UsSeller GuideNet Sheet CalcHELOC Calculator
Strategic PricingDownsizing Tips
Mortgage RatesRefinance RatesLoan ComparisonHELOC Calculator
Understanding Mortgage RatesFirst-Time Homebuyer GuideWhen to Refinance Your Mortgage
groupRealtorsinfoAbout Us
Continue with Google
Sign InSign Up
Topfind Realty
Renting

Search Rentals

Houses for RentTownhomes for RentCondos for RentView All Rentals →

Renting Resources

Why Rent With UsRenter GuideRent vs Buy Calculator

Renter Articles

How to Negotiate RentUnderstanding Your LeaseMoving Checklist for Renters
Buying

Search Homes

Houses for SaleTownhomes for SaleCondos for SaleView All Homes →

Buying Resources

Why Buy With UsBuyer GuideAffordability CalculatorInvestment CalculatorProperty Tax Calculator

Buyer Articles

Master Your New Home BudgetBeat Moving StressPacking Secrets
Selling

Selling Tools

Home ValuationFind a Seller's Agent

Selling Resources

Why Sell With UsSeller GuideNet Sheet CalcHELOC Calculator

Seller Articles

Strategic PricingDownsizing Tips
Mortgage Rates

Today's Rates

Mortgage RatesRefinance RatesLoan ComparisonHELOC Calculator

Mortgage Resources

Understanding Mortgage RatesFirst-Time Homebuyer GuideWhen to Refinance Your Mortgage
Realtors
Topfind
Houses for RentTownhomes for RentCondos for RentView All Rentals →
Why Rent With UsRenter GuideRent vs Buy Calculator
How to Negotiate RentUnderstanding Your LeaseMoving Checklist for Renters
Houses for SaleTownhomes for SaleCondos for SaleView All Homes →
Why Buy With UsBuyer GuideAffordability CalculatorInvestment CalculatorProperty Tax Calculator
Master Your New Home BudgetBeat Moving StressPacking Secrets
Home ValuationFind a Seller's Agent
Why Sell With UsSeller GuideNet Sheet CalcHELOC Calculator
Strategic PricingDownsizing Tips
Mortgage RatesRefinance RatesLoan ComparisonHELOC Calculator
Understanding Mortgage RatesFirst-Time Homebuyer GuideWhen to Refinance Your Mortgage
groupRealtorsinfoAbout Us
Continue with Google
Sign InSign Up
Real Estate/CA/San Jose/1452 Cottlestone Court (Sold)
view_in_arVirtual Tour
Main
SOLD
SoldClosed on April 10, 2026
$2,498,000
Sold Price

1452 Cottlestone Court, San Jose, CA 95121

bed
5
Bedrooms
bathtub
4
Bathrooms
square_foot
3,349
Square Feet

About this home

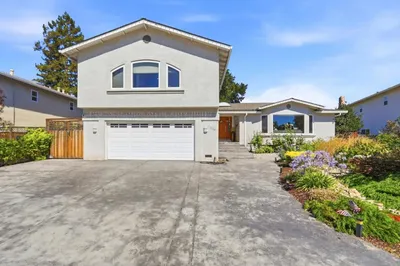
Welcome to an exceptional 5-bed, 4-bath residence built in 2019 by Lafferty Communities, offering 3,300+ sqft of luxurious living space. Perfectly situated at the end of a quiet cul-de-sac, this NW-facing home sits on one of the most desirable lots in the community, featuring unobstructed views & an elevated sense of privacy. Step inside to find soaring ceilings, expansive windows, & a bright open floor plan that blends modern design w/timeless comfort. The chefs kitchen features a grand quartz-topped island, premium Bertazzoni appliances, & ample cabinetry ideal for the inspired home chef. The great room seamlessly connects to the kitchen & dining areas, creating an effortless flow for both entertaining & everyday living. Upstairs, the primary suite is a peaceful retreat w/breathtaking mountain views, his & her walk-in closets, dual vanities, a spa-like soaking tub, & a modern glass-enclosed shower. Other beds are conveniently located on the main level, offering flexibility for guests & family. Custom hardscaping backyard w/multiple seating areas perfect for al fresco dining or relaxing under the stars. Additional highlights include brand-new carpet, a finished two-car garage. Per HOA documents, this address eligible for Chaboya Middle School. Buyer and buyers agent to verify.

infoProperty Facts

bed

Bedrooms

5

bathtub

Bathrooms

4

square_foot

Square Feet

3,349

landscape

Lot Size

7,492 sqft

calendar_month

Year Built

2019

home_work

Property Type

Single Family Residence

timer

Days on Market

16

payments

HOA Fee

$375/mo

garage

Garage Total

2

fingerprint

MLS #

ML82037264

chairInterior Details

General Interior

Interior Features

Walk In Closets

Flooring

Carpet, Tile

Kitchen & Appliances

Appliances

Double Oven, Dishwasher, Gas Cooktop, Disposal, Microwave, Range Hood, Self Cleaning Oven, Vented Exhaust Fan

Laundry

Gas Dryer Hookup

Climate Control

Cooling

Central Air

Heating

Central

deckExterior & Lot

Building & Construction

Foundation

Combination, Slab

Roof

Tile

Nearby Schools

RatingSchool NameGradesDistance
N/A
Scholars Academy
Private School
K-120.5 mi
8
Silver Creek High
High School
9-120.6 mi
5
John J. Montgomery Elementary
Elementary School
K-60.9 mi
4
Sylvandale Middle
Middle School
7-81.0 mi
10
James Franklin Smith Elementary
Elementary School
K-61.1 mi

Convenience Score

Topfind Realty

This Home is Sold

Curious what your home is worth? Get a free valuation.

call
(800)-330-9306Available 9AM - 6PM

Similar Homes You Might Like

Based on price, location, and features
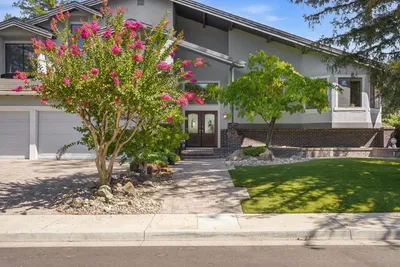
6124 Corte De La Reina
3D TOUR

$2,449,000

FOR SALE

6124 Corte De La Reina, San Jose, CA 95120

4 beds · 3 baths · 3,027 sqft

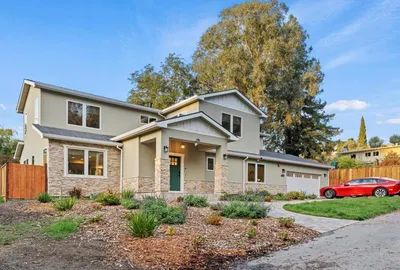
1808 Mulberry
VIRTUAL TOUR

$2,698,000

FOR SALE

1808 Mulberry, San Jose, CA 95120

5 beds · 4 baths · 3,186 sqft

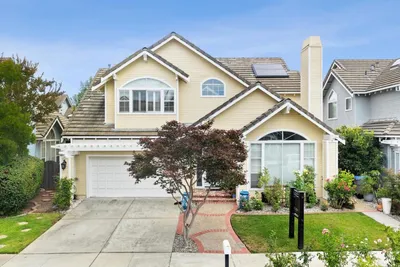
5771 Ladner Drive
NEW 23 HRS AGO
OPEN AUG 19, 5PM - 8PM

$1,998,000

FOR SALE

5771 Ladner Drive, San Jose, CA 95123

4 beds · 4 baths · 3,376 sqft

1029 Broadway Avenue
3D TOUR

$3,150,000

FOR SALE

1029 Broadway Avenue, San Jose, CA 95125

4 beds · 4 baths · 2,847 sqft

1152 Cherry Avenue
VIRTUAL TOUR

$3,648,000

FOR SALE

1152 Cherry Avenue, San Jose, CA 95125

6 beds · 4 baths · 3,874 sqft

1667 Glenrock Court
VIDEO TOUR

$3,300,000

FOR SALE

1667 Glenrock Court, San Jose, CA 95124

4 beds · 3 baths · 3,414 sqft

755 Fleming Avenue
OPEN AUG 22, 9PM - 11PM

$1,988,000

FOR SALE

755 Fleming Avenue, San Jose, CA 95127

5 beds · 4 baths · 2,702 sqft

682 Briar Ranch Lane
3D TOUR

$2,350,000

FOR SALE

682 Briar Ranch Lane, San Jose, CA 95120

4 beds · 3 baths · 2,806 sqft

Recently Sold

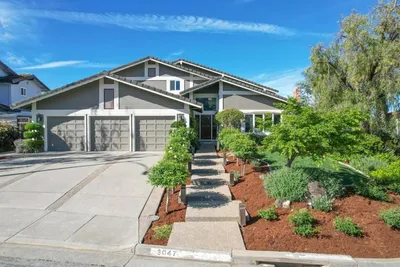
3047 High Meadow Lane
VIRTUAL TOUR

$2,880,000

SOLD

3047 High Meadow Lane, San Jose, CA 95135

4 beds · 3 baths · 2,768 sqft

5451 Lauren Drive
VIRTUAL TOUR

$2,499,000

SOLD

5451 Lauren Drive, San Jose, CA 95124

5 beds · 4 baths · 2,769 sqft

7148 Echo Ridge Drive
VIRTUAL TOUR

$2,688,000

SOLD

7148 Echo Ridge Drive, San Jose, CA 95120

4 beds · 3 baths · 2,787 sqft

819 Morse Street
VIRTUAL TOUR

$4,198,000

SOLD

819 Morse Street, San Jose, CA 95126

5 beds · 5 baths · 3,828 sqft

5165 Apennines Circle
VIRTUAL TOUR

$2,635,000

SOLD

5165 Apennines Circle, San Jose, CA 95138

4 beds · 3 baths · 2,682 sqft

1471 Richards Avenue
VIRTUAL TOUR

$2,988,000

SOLD

1471 Richards Avenue, San Jose, CA 95125

4 beds · 4 baths · 2,758 sqft

5322 Kunkel Drive
VIRTUAL TOUR

$3,468,000

SOLD

5322 Kunkel Drive, San Jose, CA 95124

5 beds · 4 baths · 3,607 sqft

5200 Birkdale
VIRTUAL TOUR

$3,499,000

SOLD

5200 Birkdale, San Jose, CA 95138

4 beds · 4 baths · 3,599 sqft

Topfind Realty

Company

  • About Us
  • Careers
  • Articles
  • Home Estimate

Explore

  • Renting
  • Buying
  • Selling
  • Realtors

Support

  • Help Center
  • Contact Us
  • Terms & Conditions
  • Privacy Policy

Topfind Realty, DRE # 02240815, is a licensed real estate broker in California. Topfind Realty pledges to support the Fair Housing Act and adhere to Equal Housing Opportunity laws.

Copyright © 2026 Topfind Realty. All Rights Reserved.