SoldClosed on July 20, 2026
$2,388,000
Sold Price5087 Harwood Road, San Jose, CA 95124
bed
5
Bedrooms
bathtub
4
Bathrooms
square_foot
2,435
Square Feet
About this home
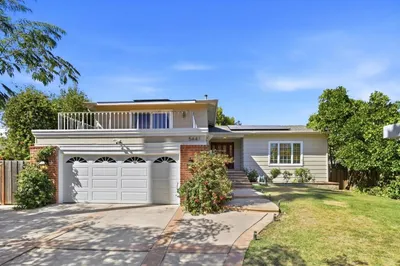
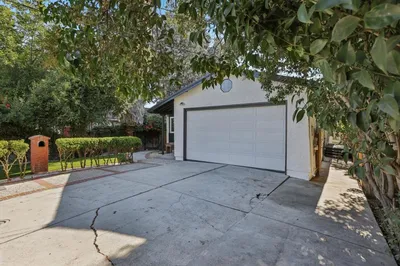
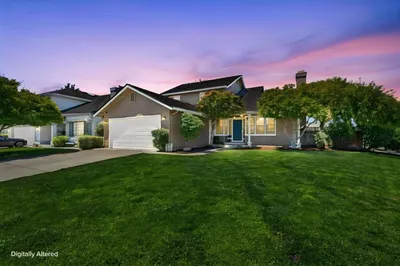
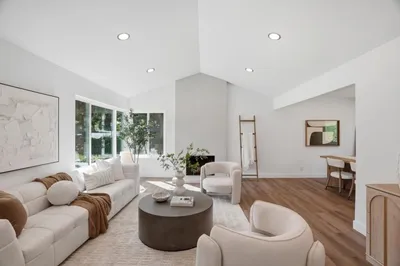
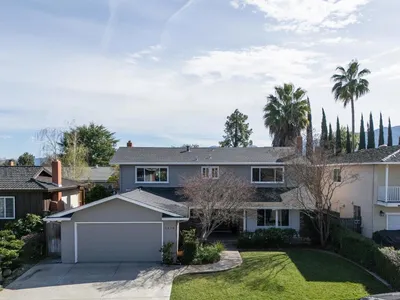
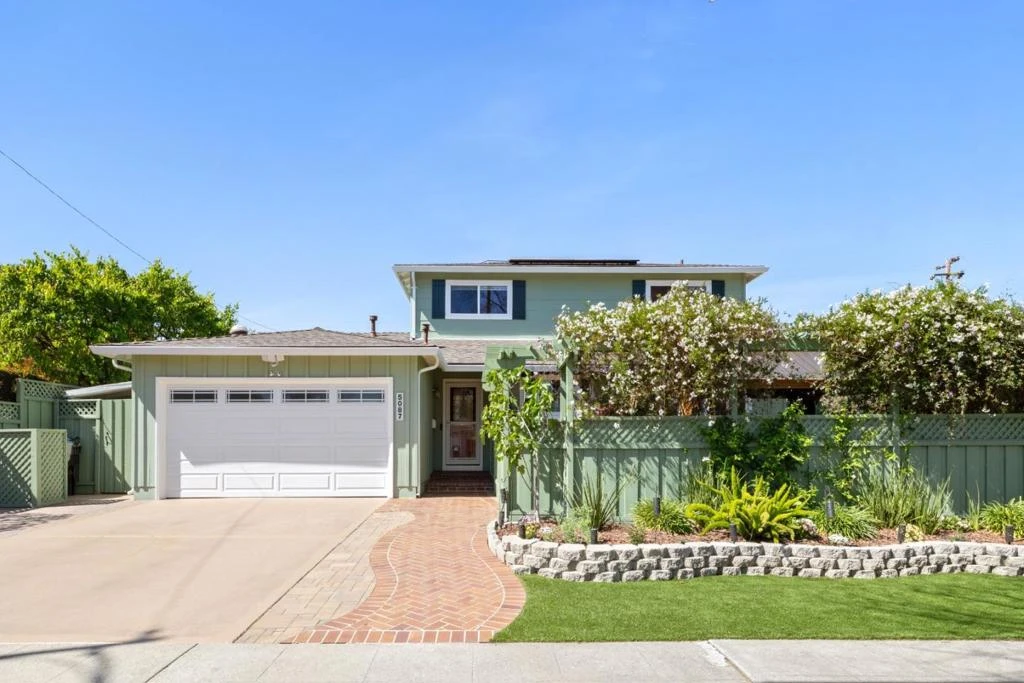
Meticulously updated home designed for everyday living & indoor/outdoor entertaining. Beautiful interior touches include custom cabinetry, solid-core doors, skylights & refinished natural oak hardwood floors. Ground-floor guest suite with Murphy bed, kitchenette is ideal for guests, extended stays, or multigenerational living. Three upstairs bedrooms with ceiling fan/lights & foothill views. Living/dining room features recessed lighting & under-stair pullout cabinets. Step-down family room with gas-log quartz fireplace, natural wood cabinetry & surround sound speakers. Kitchen with cherry cabinets, quartzite counters, stainless-steel sink & appliances. Spacious primary suite with recessed lights, large walk-in closet & adjoining bath with ceramic tile floor, granite counters, center vanity & walk-in shower. Additional upgrades include insulated walls, floors & ceilings; Milgard dual-pane windows; upgraded HVAC; upgraded copper plumbing & electrical; EV charger, roof and solar. Backyard with fruit trees, vegetable planters & finished 10x12 shed with ample power outlets and A/C. Convenient to commuter routes, schools, shopping & dining. Just down the street, Lone Hill Park offers wide open grass areas, playgrounds, tennis courts & picnic areas for everyday outdoor enjoyment.
infoProperty Facts
bed
Bedrooms
5
bathtub
Bathrooms
4
square_foot
Square Feet
2,435
landscape
Lot Size
6,200 sqft
calendar_month
Year Built
1965
home_work
Property Type
Single Family Residence
timer
Days on Market
79
payments
HOA Fee
N/A
garage
Garage Total
2
fingerprint
MLS #
ML82039236
chairInterior Details
General Interior
Interior Features
Walk In Closets
Flooring
Wood
Kitchen & Appliances
Appliances
Dishwasher, Electric Oven, Freezer, Gas Cooktop, Disposal, Microwave, Refrigerator, Vented Exhaust Fan
Laundry
In Garage
Climate Control
Cooling
Central Air
Heating
Central
deckExterior & Lot
Building & Construction
Roof
Composition, Shingle
Nearby Schools
| Rating | School Name |
|---|---|
N/A | Challenger School-Harwood Private School |
9 | Leigh High High School |
10 | Noddin Elementary Elementary School |
9 | Lietz Elementary Elementary School |
N/A | Stratford Middle School Private School |
Convenience Score

This Home is Sold
Curious what your home is worth? Get a free valuation.
call
(800)-330-9306Available 9AM - 6PM
Similar Homes You Might Like
Based on price, location, and features