SoldClosed on August 7, 2026
$1,650,000
Sold Price6147 Country Club Parkway, San Jose, CA 95138
bed
3
Bedrooms
bathtub
2
Bathrooms
square_foot
2,332
Square Feet
About this home
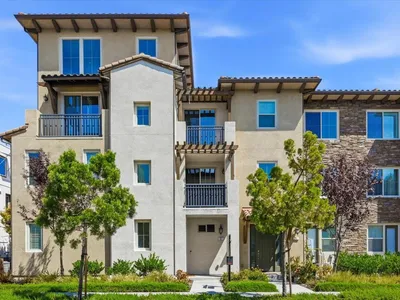
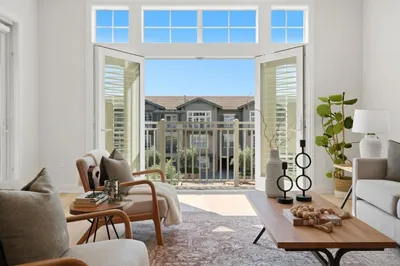

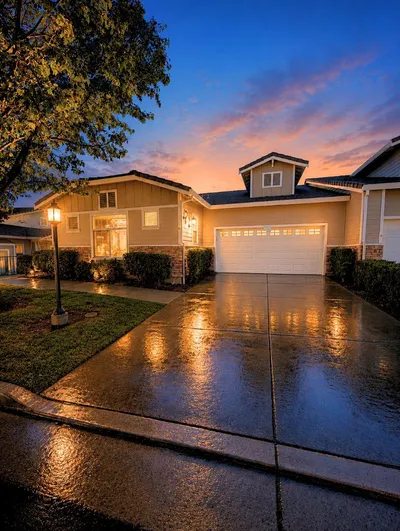
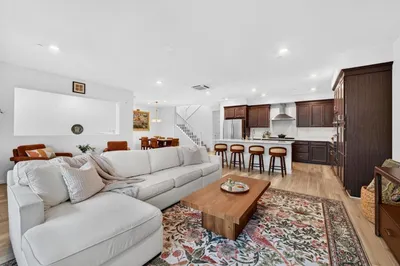
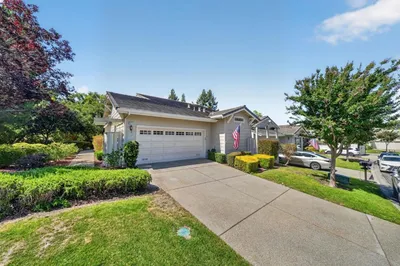
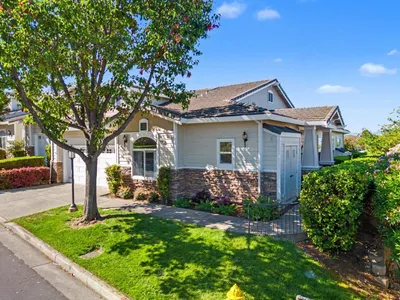
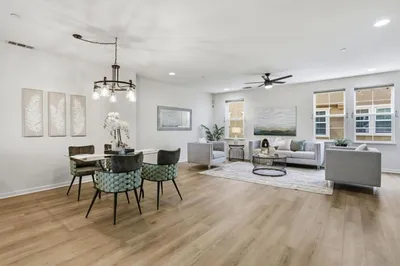
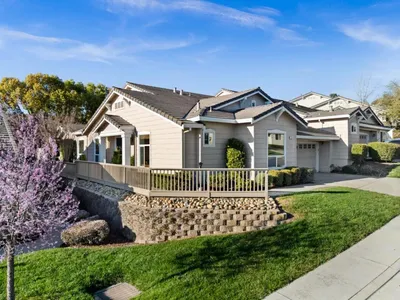
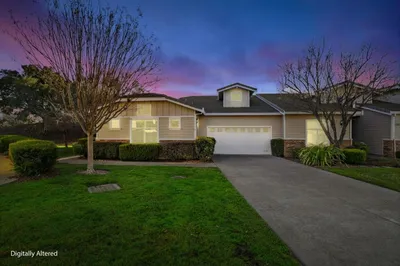
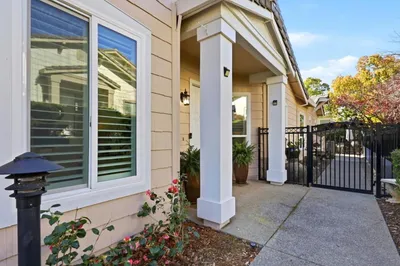
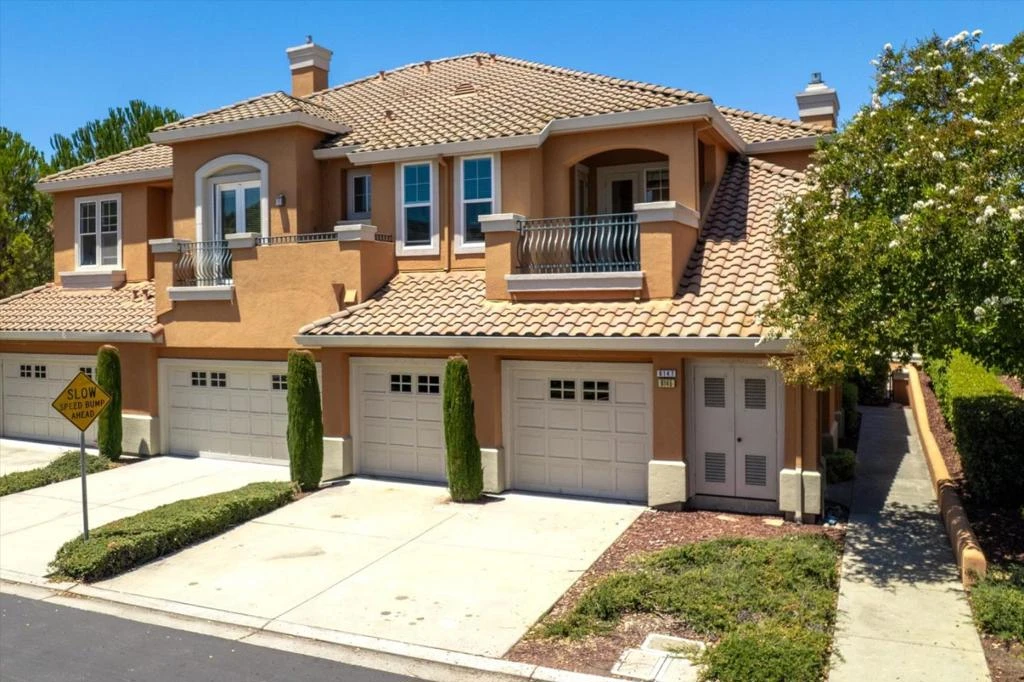
Welcome to this spacious Etrusca model, the largest condominium floor plan in prestigious Silver Creek Valley Country Club. Offering approximately 2,332 sq. ft., this elegant 3-bedroom, 2-bath residence enjoys beautiful panoramic views overlooking the 11th fairway. The light-filled interior features high ceilings, hardwood flooring, recessed lighting, a gas fireplace and flexible living spaces ideal for entertaining, relaxing or formal dining. The granite kitchen includes a gas cooktop, stainless-steel refrigerator, microwave, abundant cabinetry and extensive counter space. The spacious primary suite features a private golf-course-view balcony, walk-in closet and En-suite bath with a sunken soaking tub and separate shower. The third bedroom may also serve as a home office or den. Conveniently located near shopping, dining, major commute routes and highly regarded schools. A rare combination of space, privacy and resort-style surroundings.
infoProperty Facts
bed
Bedrooms
3
bathtub
Bathrooms
2
square_foot
Square Feet
2,332
calendar_month
Year Built
1995
home_work
Property Type
Condominium
timer
Days on Market
5
payments
HOA Fee
$788/mo
garage
Garage Total
2
fingerprint
MLS #
ML82052571
chairInterior Details
General Interior
Interior Features
Walk In Closets
Flooring
Carpet, Wood
Fireplace
Gas Starter, Living Room
Kitchen & Appliances
Appliances
Dishwasher, Gas Cooktop, Disposal, Microwave, Refrigerator, Range Hood, Vented Exhaust Fan, Dryer
Laundry
In Garage
Climate Control
Cooling
Central Air
Heating
Central
deckExterior & Lot
Building & Construction
Security
Gated With Guard
Foundation
Concrete Perimeter
Roof
Tile
Nearby Schools
| Rating | School Name |
|---|---|
10 | Silver Oak Elementary Elementary School |
10 | James Franklin Smith Elementary Elementary School |
10 | Evergreen Elementary Elementary School |
9 | Cadwallader Elementary Elementary School |
4 | Stipe (Samuel) Elementary Elementary School |
Convenience Score

This Home is Sold
Curious what your home is worth? Get a free valuation.
call
(800)-330-9306Available 9AM - 6PM
Similar Homes You Might Like
Based on price, location, and features