Topfind Realty
Renting

Search Rentals

Houses for RentTownhomes for RentCondos for RentView All Rentals →

Renting Resources

Why Rent With UsRenter GuideRent vs Buy Calculator

Renter Articles

How to Negotiate RentUnderstanding Your LeaseMoving Checklist for Renters
Buying

Search Homes

Houses for SaleTownhomes for SaleCondos for SaleView All Homes →

Buying Resources

Why Buy With UsBuyer GuideAffordability CalculatorInvestment CalculatorProperty Tax Calculator

Buyer Articles

Master Your New Home BudgetBeat Moving StressPacking Secrets
Selling

Selling Tools

Home ValuationFind a Seller's Agent

Selling Resources

Why Sell With UsSeller GuideNet Sheet CalcHELOC Calculator

Seller Articles

Strategic PricingDownsizing Tips
Mortgage Rates

Today's Rates

Mortgage RatesRefinance RatesLoan ComparisonHELOC Calculator

Mortgage Resources

Understanding Mortgage RatesFirst-Time Homebuyer GuideWhen to Refinance Your Mortgage
Realtors
Topfind
Houses for RentTownhomes for RentCondos for RentView All Rentals →
Why Rent With UsRenter GuideRent vs Buy Calculator
How to Negotiate RentUnderstanding Your LeaseMoving Checklist for Renters
Houses for SaleTownhomes for SaleCondos for SaleView All Homes →
Why Buy With UsBuyer GuideAffordability CalculatorInvestment CalculatorProperty Tax Calculator
Master Your New Home BudgetBeat Moving StressPacking Secrets
Home ValuationFind a Seller's Agent
Why Sell With UsSeller GuideNet Sheet CalcHELOC Calculator
Strategic PricingDownsizing Tips
Mortgage RatesRefinance RatesLoan ComparisonHELOC Calculator
Understanding Mortgage RatesFirst-Time Homebuyer GuideWhen to Refinance Your Mortgage
groupRealtorsinfoAbout Us
Continue with Google
Sign InSign Up
Topfind Realty
Renting

Search Rentals

Houses for RentTownhomes for RentCondos for RentView All Rentals →

Renting Resources

Why Rent With UsRenter GuideRent vs Buy Calculator

Renter Articles

How to Negotiate RentUnderstanding Your LeaseMoving Checklist for Renters
Buying

Search Homes

Houses for SaleTownhomes for SaleCondos for SaleView All Homes →

Buying Resources

Why Buy With UsBuyer GuideAffordability CalculatorInvestment CalculatorProperty Tax Calculator

Buyer Articles

Master Your New Home BudgetBeat Moving StressPacking Secrets
Selling

Selling Tools

Home ValuationFind a Seller's Agent

Selling Resources

Why Sell With UsSeller GuideNet Sheet CalcHELOC Calculator

Seller Articles

Strategic PricingDownsizing Tips
Mortgage Rates

Today's Rates

Mortgage RatesRefinance RatesLoan ComparisonHELOC Calculator

Mortgage Resources

Understanding Mortgage RatesFirst-Time Homebuyer GuideWhen to Refinance Your Mortgage
Realtors
Topfind
Houses for RentTownhomes for RentCondos for RentView All Rentals →
Why Rent With UsRenter GuideRent vs Buy Calculator
How to Negotiate RentUnderstanding Your LeaseMoving Checklist for Renters
Houses for SaleTownhomes for SaleCondos for SaleView All Homes →
Why Buy With UsBuyer GuideAffordability CalculatorInvestment CalculatorProperty Tax Calculator
Master Your New Home BudgetBeat Moving StressPacking Secrets
Home ValuationFind a Seller's Agent
Why Sell With UsSeller GuideNet Sheet CalcHELOC Calculator
Strategic PricingDownsizing Tips
Mortgage RatesRefinance RatesLoan ComparisonHELOC Calculator
Understanding Mortgage RatesFirst-Time Homebuyer GuideWhen to Refinance Your Mortgage
groupRealtorsinfoAbout Us
Continue with Google
Sign InSign Up
Real Estate/CA/San Jose/7183 Brooktree Court
3d_rotation3D Tour
Photo 1 of 7183 Brooktree Court
Photo 2 of 7183 Brooktree Court
1 / 20
Main
Interior 1
Interior 2
Interior 3
Interior 4
imagesmode View 20 photos
For Sale
$3,495,000
Est. $19,572/mo

7183 Brooktree Court, San Jose, CA 95120

bed
5
Bedrooms
bathtub
4
Bathrooms
square_foot
4,041
Sq Ft

About this home

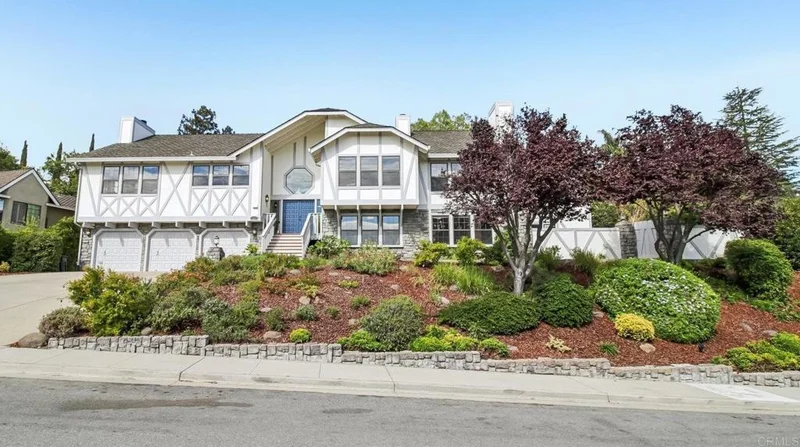
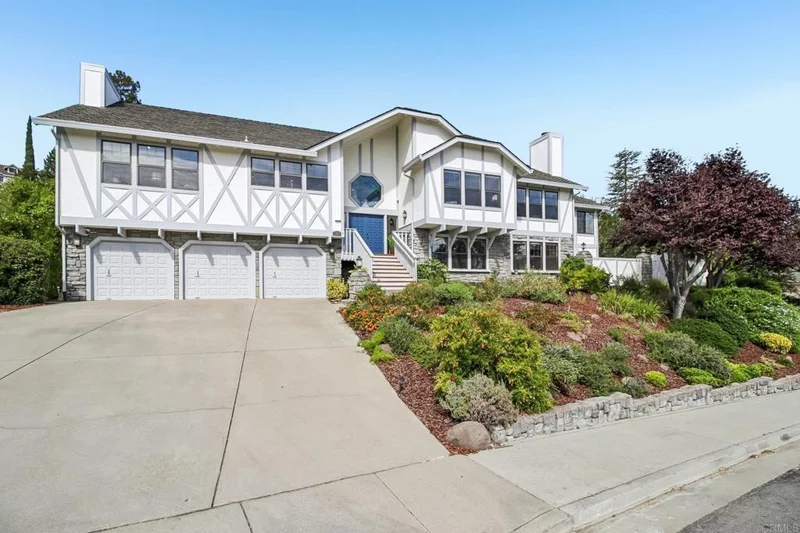

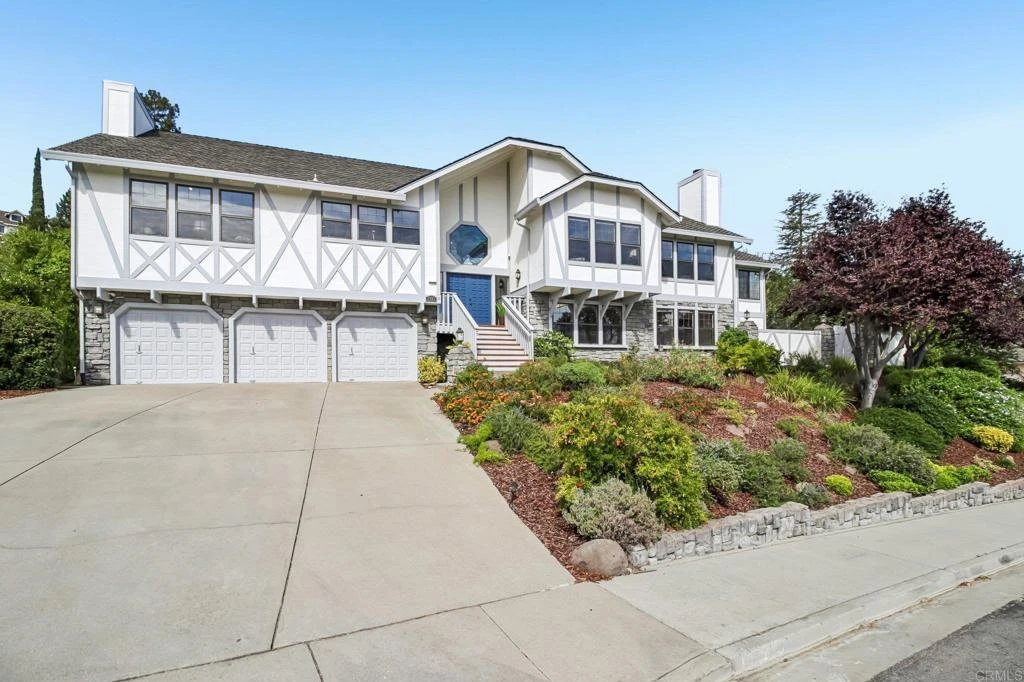
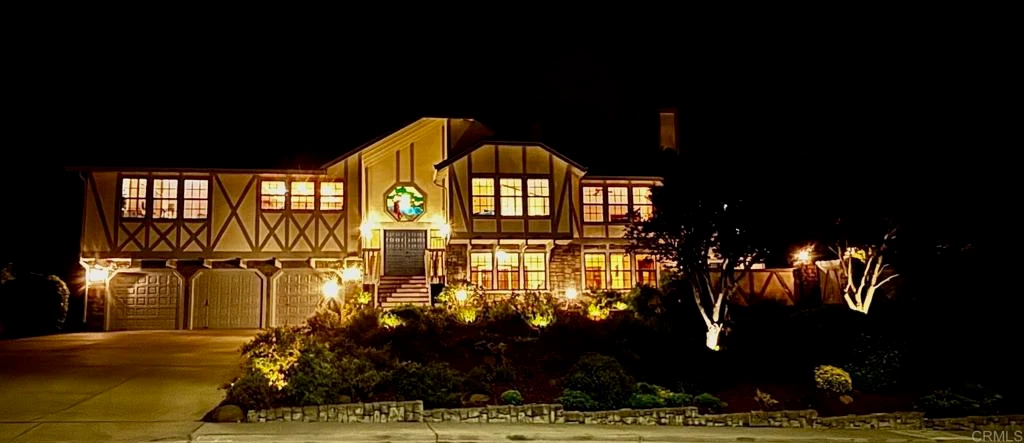
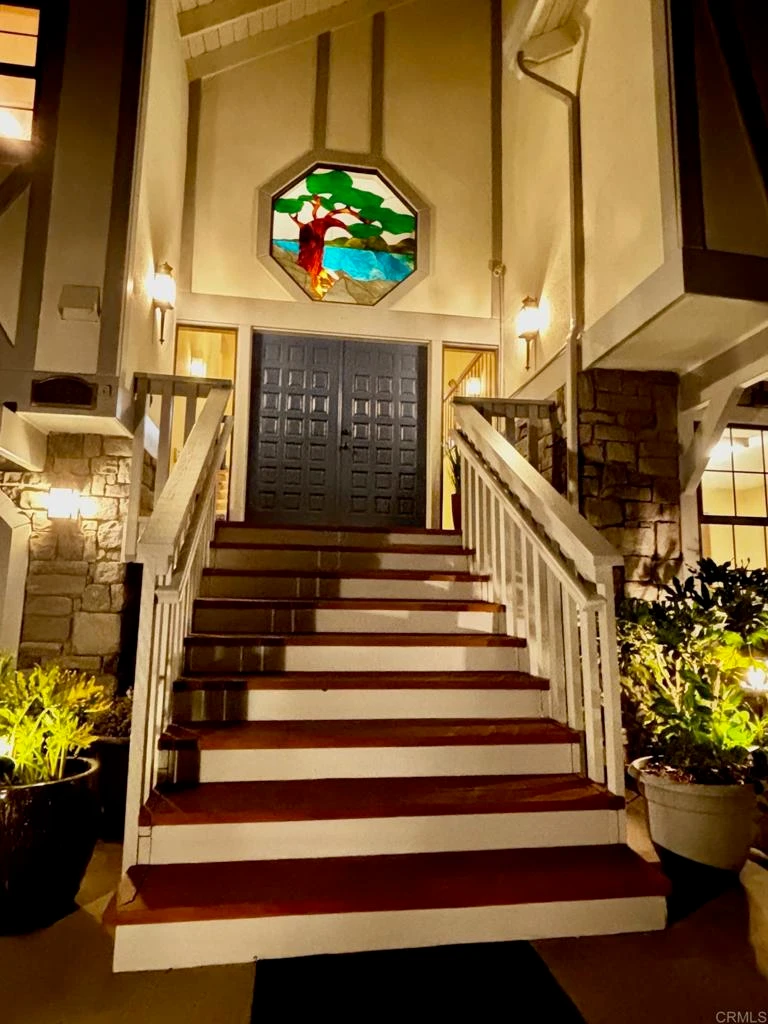
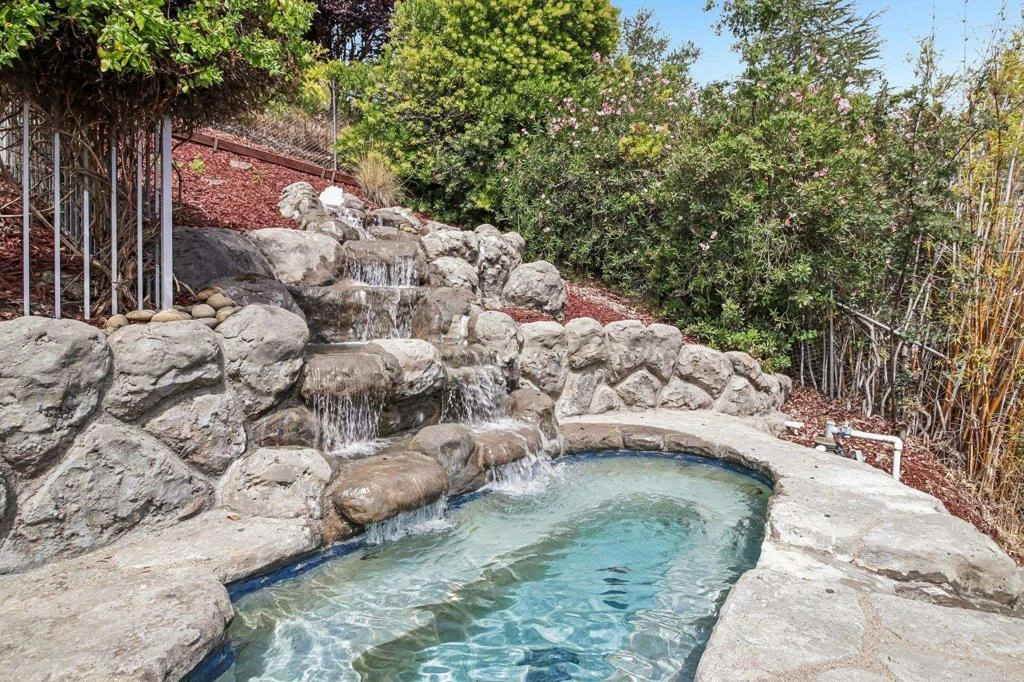
Custom Tudor Home with Panoramic Views in Prestigious Graystone area of Almaden Valley. Great location and fabulous views set this home apart. Set on an elevated .3 acre cul-de-sac view lot, this east facing custom Tudor residence combines timeless character, generous living spaces, and walkability to highly rated Graystone Elementary, Brett Harte Middle and Leland High schools. Recent refreshes include new interior and exterior paint, new carpeting, refinished solid hardwood floors and upgraded pool automation with remote access. Highlights include a dramatic entry with soaring cathedral ceilings and custom stained glass depicting the Monterey Lone Cypress; a family room with a cathedral ceiling, grand fireplace, and a wet bar; an open kitchen featuring Taj Mahal quartzite counters and a Fusion quartzite island with breakfast-bar and magnificent views; living room features open layout with vaulted ceiling, marble fireplace, and mountain views; a formal dining room that opens to a spacious deck; a large executive office with built-in oak bookshelves; Spacious master suite with cathedral ceiling, views and fireplace; Master bath with separate shower and jacuzzi tub, sweeping views and direct access to pool deck; a second primary bedroom with attached bath and access to pool area; a laundry room with a sink, additional storage cabinetry, and space for a second refrigerator. Outdoors, a lagoon-style pool and spa with waterfalls and a swim-through tunnel create a private resort setting. A Brazilian walnut deck, pool deck, upper BBQ patio, and low-maintenance landscaping with fruit trees complete the retreat. An unfinished area not included in the square footage with potential for a recreation room, studio, gym, or flexible bonus space. From the front door, the home opens to a mid-level landing that creates a natural split-level flow. A short flight of wide stairs leads up to the main living level, where the living room, formal dining room, family room, kitchen, primary suite, and three additional bedrooms are located. Another flight leads down to the guest suite with an attached bath, an executive office, and a three-car garage. Solid oak hardwood floors connect the family room, kitchen, and informal dining area, while expansive windows capture the surrounding scenery. Close to Calero Creek Trail, Almaden Quicksilver, and other county parks, this Almaden Valley home offers elegance, comfort, views, and easy access to year-round outdoor recreation.

Property Facts

bed

Bedrooms

5

bathtub

Bathrooms

4

square_foot

Square Feet

4,041

landscape

Lot Size

14,400 sqft

calendar_month

Year Built

1985

home_work

Property Type

Single Family Residence

timer

Days on Market

0

payments

HOA Fee

N/A

garage

Garage Total

3

fingerprint

MLS #

NDP2607789

Interior Details

General Interior

Interior Features

Wet Bar, Breakfast Bar, Breakfast Area, Cathedral Ceilings, Central Vacuum, Separate Formal Dining Room, High Ceilings, Open Floorplan, Bedroom On Main Level, Main Level Primary, Primary Suite, Utility Room

Flooring

Carpet, Wood

Fireplace

Family Room, Living Room, Primary Bedroom

Kitchen & Appliances

Appliances

Built In Range, Dishwasher, Electric Oven, Electric Range, Disposal, Gas Water Heater, Microwave, Refrigerator, Trash Compactor, Vented Exhaust Fan, Dryer, Washer

Laundry

Laundry Room

Bed & Bath

Main Level Bedrooms

4

Main Level Bathrooms

3

Climate Control

Cooling

Central Air

Heating

Central, Fireplaces, Natural Gas

Parking

Total Parking Spaces

3

Garage Spaces

3

Attached Garage

Yes

Exterior & Lot

Building & Construction

Patio & Porch

Concrete, Deck

Fencing

Chain Link, Wood, Wrought Iron

Security

Closed Circuit Cameras, Smoke Detectors

Construction

Drywall, Stucco

Foundation

Raised

Roof

Composition

Direction Faced

East

Lot & Grounds

Lot Features

Cul De Sac, Sprinklers Timer

Pool Features

Fenced, Heated, In Ground, Waterfall

Spa Features

In Ground

Sewer

Public Sewer

Community & HOA

Community Features

Biking, Curbs, Hiking, Park, Sidewalks

Mortgage Calculator

Total Monthly

$0

Principal & Interest:
$0
Property Tax:
$0
Home Insurance:
$0
HOA Fees:
$0
$
$
%

Nearby Schools

RatingSchool NameGradesDistance
10
Graystone Elementary
Elementary School
K-50.4 mi
10
Bret Harte Middle
Middle School
6-80.7 mi
10
Leland High
High School
9-120.9 mi
10
Williams Elementary
Elementary School
K-50.9 mi
N/A
Almaden Country Day School
Private School
K-121.3 mi

Convenience Score

Market Insights

95120|San Jose

Estimated Value

Calculating...
No change vs. last year
Value history is still building for this area.

Market Temperature

Seller'sBalancedBuyer's
0d30d60d180d
Balanced

Balanced market

30 Days

Avg. time on market

This is a Balanced Market. Homes are selling at a moderate pace.

Flood & Climate Risk

Noise Levels

Location

7183 Brooktree Court

San Jose, CA 95120

Open in Mapsopen_in_new
Topfind Realty

Ready to Take the Next Step?

Get expert support from a local agent today.

call
(800)-330-9306Available 9AM - 7PM

Similar Homes You Might Like

Based on price, location, and features
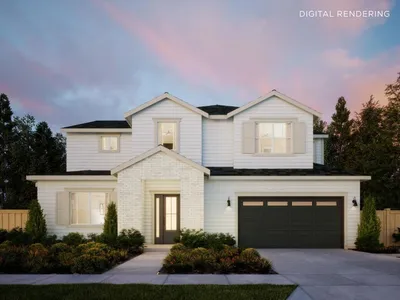
5771 Ladner Drive
NEW 28 HRS AGO
OPEN AUG 19, 5PM - 8PM

$1,998,000

FOR SALE

5771 Ladner Drive, San Jose, CA 95123

4 beds · 4 baths · 3,376 sqft

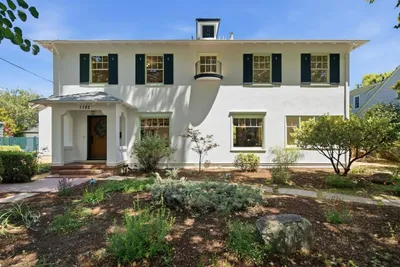
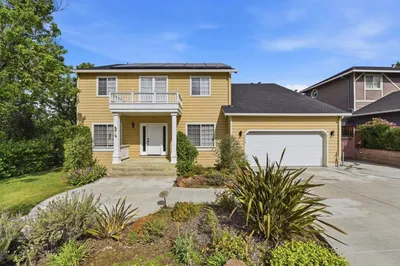
1152 Cherry Avenue
VIRTUAL TOUR

$3,648,000

FOR SALE

1152 Cherry Avenue, San Jose, CA 95125

6 beds · 4 baths · 3,874 sqft

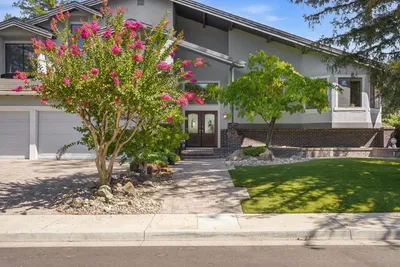
1667 Glenrock Court
VIDEO TOUR

$3,300,000

FOR SALE

1667 Glenrock Court, San Jose, CA 95124

4 beds · 3 baths · 3,414 sqft

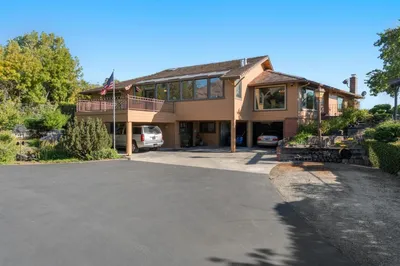
11081 Enchanto Vista Drive
OPEN AUG 23, 8:30PM - 11PM

$3,450,000

FOR SALE

11081 Enchanto Vista Drive, San Jose, CA 95127

4 beds · 3 baths · 4,148 sqft

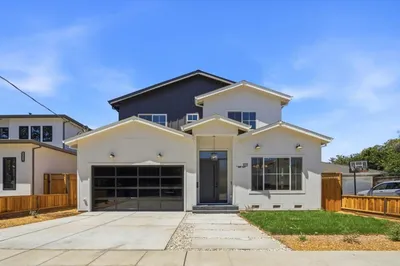
1111 Pine ave

$3,850,000

FOR SALE

1111 Pine Ave, San Jose, CA 95125

5 beds · 5 baths · 3,525 sqft

2205 Marques Avenue
3D TOUR

$4,195,000

FOR SALE

2205 Marques Avenue, San Jose, CA 95125

5 beds · 5 baths · 3,811 sqft


1129 Foxhurst Way
VIRTUAL TOUR

$2,799,000

FOR SALE

1129 Foxhurst Way, San Jose, CA 95120

5 beds · 4 baths · 3,842 sqft

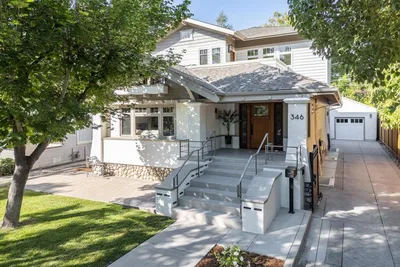
346 S 16th Street

$2,999,999

FOR SALE

346 S 16th Street, San Jose, CA 95112

4 beds · 4 baths · 3,450 sqft

Recently Sold

819 Morse Street
VIRTUAL TOUR

$4,198,000

SOLD

819 Morse Street, San Jose, CA 95126

5 beds · 5 baths · 3,828 sqft

5322 Kunkel Drive
VIRTUAL TOUR

$3,468,000

SOLD

5322 Kunkel Drive, San Jose, CA 95124

5 beds · 4 baths · 3,607 sqft

5200 Birkdale
VIRTUAL TOUR

$3,499,000

SOLD

5200 Birkdale, San Jose, CA 95138

4 beds · 4 baths · 3,599 sqft

6131 Corte De La Reina
3D TOUR

$2,688,888

SOLD

6131 Corte De La Reina, San Jose, CA 95120

6 beds · 4 baths · 3,410 sqft

14871 Payton Avenue
VIDEO TOUR

$4,515,100

SOLD

14871 Payton Avenue, San Jose, CA 95124

6 beds · 5 baths · 4,372 sqft

1335 Glenwood Avenue
VIRTUAL TOUR

$4,500,000

SOLD

1335 Glenwood Avenue, San Jose, CA 95125

5 beds · 4 baths · 4,549 sqft

345 Brookwood Avenue
VIRTUAL TOUR

$1,998,000

SOLD

345 Brookwood Avenue, San Jose, CA 95116

5 beds · 4 baths · 3,669 sqft

1580 Cottle Avenue
VIRTUAL TOUR

$3,398,000

SOLD

1580 Cottle Avenue, San Jose, CA 95125

5 beds · 3 baths · 3,535 sqft

$3,495,000
5 bd | 4 ba | 4,041 sqft
Request a tourcall
Topfind Realty

Company

  • About Us
  • Careers
  • Articles
  • Home Estimate

Explore

  • Renting
  • Buying
  • Selling
  • Realtors

Support

  • Help Center
  • Contact Us
  • Terms & Conditions
  • Privacy Policy

Topfind Realty, DRE # 02240815, is a licensed real estate broker in California. Topfind Realty pledges to support the Fair Housing Act and adhere to Equal Housing Opportunity laws.

Copyright © 2026 Topfind Realty. All Rights Reserved.