Topfind Realty
Renting

Search Rentals

Houses for RentTownhomes for RentCondos for RentView All Rentals →

Renting Resources

Why Rent With UsRenter GuideRent vs Buy Calculator

Renter Articles

How to Negotiate RentUnderstanding Your LeaseMoving Checklist for Renters
Buying

Search Homes

Houses for SaleTownhomes for SaleCondos for SaleView All Homes →

Buying Resources

Why Buy With UsBuyer GuideAffordability CalculatorInvestment CalculatorProperty Tax Calculator

Buyer Articles

Master Your New Home BudgetBeat Moving StressPacking Secrets
Selling

Selling Tools

Home ValuationFind a Seller's Agent

Selling Resources

Why Sell With UsSeller GuideNet Sheet CalcHELOC Calculator

Seller Articles

Strategic PricingDownsizing Tips
Mortgage Rates

Today's Rates

Mortgage RatesRefinance RatesLoan ComparisonHELOC Calculator

Mortgage Resources

Understanding Mortgage RatesFirst-Time Homebuyer GuideWhen to Refinance Your Mortgage
Realtors
Topfind
Houses for RentTownhomes for RentCondos for RentView All Rentals →
Why Rent With UsRenter GuideRent vs Buy Calculator
How to Negotiate RentUnderstanding Your LeaseMoving Checklist for Renters
Houses for SaleTownhomes for SaleCondos for SaleView All Homes →
Why Buy With UsBuyer GuideAffordability CalculatorInvestment CalculatorProperty Tax Calculator
Master Your New Home BudgetBeat Moving StressPacking Secrets
Home ValuationFind a Seller's Agent
Why Sell With UsSeller GuideNet Sheet CalcHELOC Calculator
Strategic PricingDownsizing Tips
Mortgage RatesRefinance RatesLoan ComparisonHELOC Calculator
Understanding Mortgage RatesFirst-Time Homebuyer GuideWhen to Refinance Your Mortgage
groupRealtorsinfoAbout Us
Continue with Google
Sign InSign Up
Topfind Realty
Renting

Search Rentals

Houses for RentTownhomes for RentCondos for RentView All Rentals →

Renting Resources

Why Rent With UsRenter GuideRent vs Buy Calculator

Renter Articles

How to Negotiate RentUnderstanding Your LeaseMoving Checklist for Renters
Buying

Search Homes

Houses for SaleTownhomes for SaleCondos for SaleView All Homes →

Buying Resources

Why Buy With UsBuyer GuideAffordability CalculatorInvestment CalculatorProperty Tax Calculator

Buyer Articles

Master Your New Home BudgetBeat Moving StressPacking Secrets
Selling

Selling Tools

Home ValuationFind a Seller's Agent

Selling Resources

Why Sell With UsSeller GuideNet Sheet CalcHELOC Calculator

Seller Articles

Strategic PricingDownsizing Tips
Mortgage Rates

Today's Rates

Mortgage RatesRefinance RatesLoan ComparisonHELOC Calculator

Mortgage Resources

Understanding Mortgage RatesFirst-Time Homebuyer GuideWhen to Refinance Your Mortgage
Realtors
Topfind
Houses for RentTownhomes for RentCondos for RentView All Rentals →
Why Rent With UsRenter GuideRent vs Buy Calculator
How to Negotiate RentUnderstanding Your LeaseMoving Checklist for Renters
Houses for SaleTownhomes for SaleCondos for SaleView All Homes →
Why Buy With UsBuyer GuideAffordability CalculatorInvestment CalculatorProperty Tax Calculator
Master Your New Home BudgetBeat Moving StressPacking Secrets
Home ValuationFind a Seller's Agent
Why Sell With UsSeller GuideNet Sheet CalcHELOC Calculator
Strategic PricingDownsizing Tips
Mortgage RatesRefinance RatesLoan ComparisonHELOC Calculator
Understanding Mortgage RatesFirst-Time Homebuyer GuideWhen to Refinance Your Mortgage
groupRealtorsinfoAbout Us
Continue with Google
Sign InSign Up
Real Estate/CA/San Juan Capistrano/28142 Pacifica Del Mar
view_in_arVirtual Tour
Photo 1 of 28142 Pacifica Del Mar
Photo 2 of 28142 Pacifica Del Mar
1 / 20
Main
Interior 1
Interior 2
Interior 3
Interior 4
imagesmode View 20 photos
For Sale
$2,750,000
Est. $15,400/mo

28142 Pacifica Del Mar, San Juan Capistrano, CA 92675

bed
4
Bedrooms
bathtub
5
Bathrooms
square_foot
3,546
Sq Ft

About this home

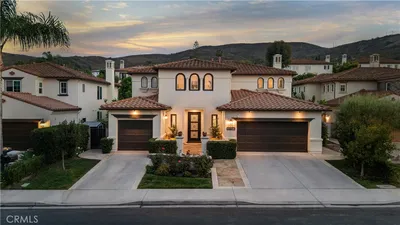
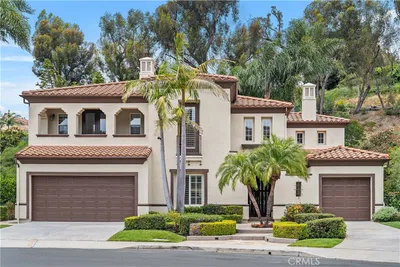
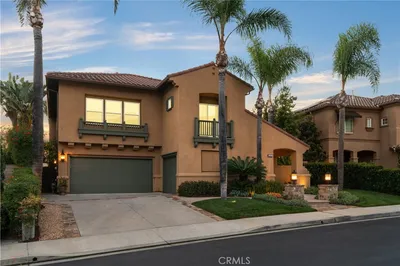
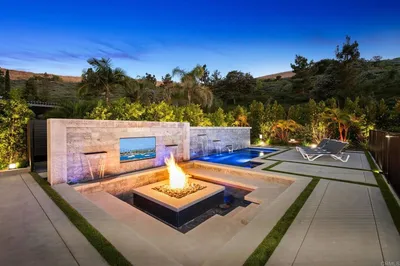
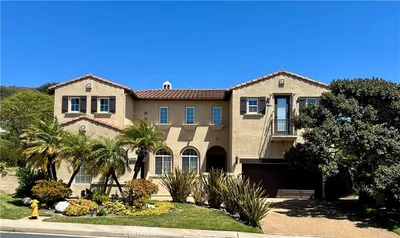
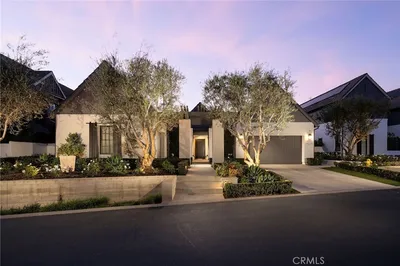
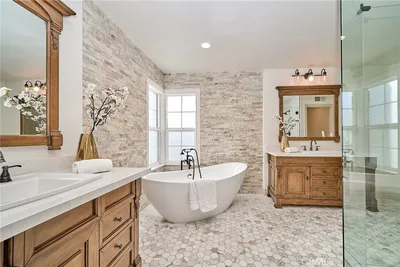
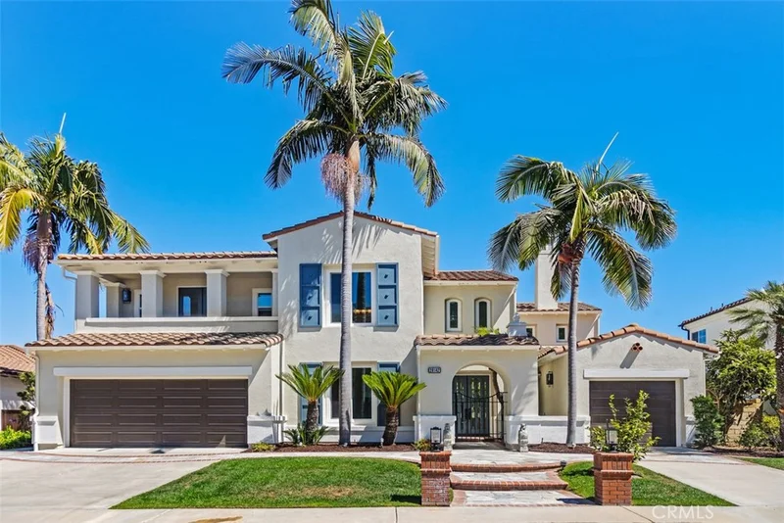
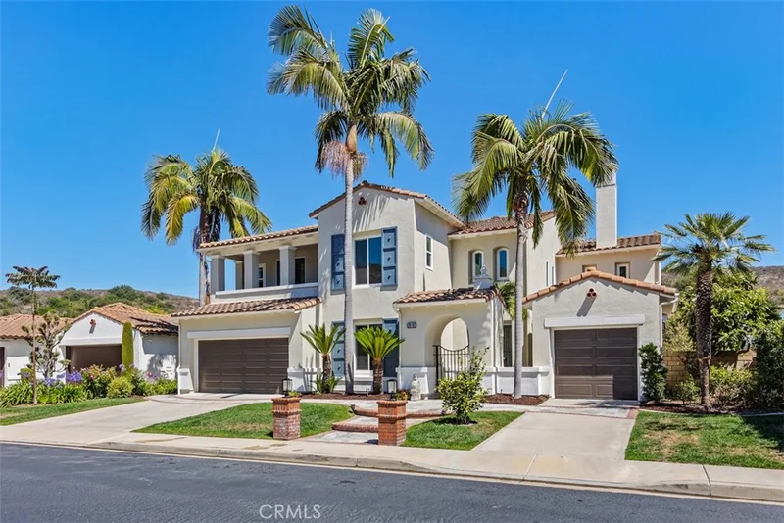
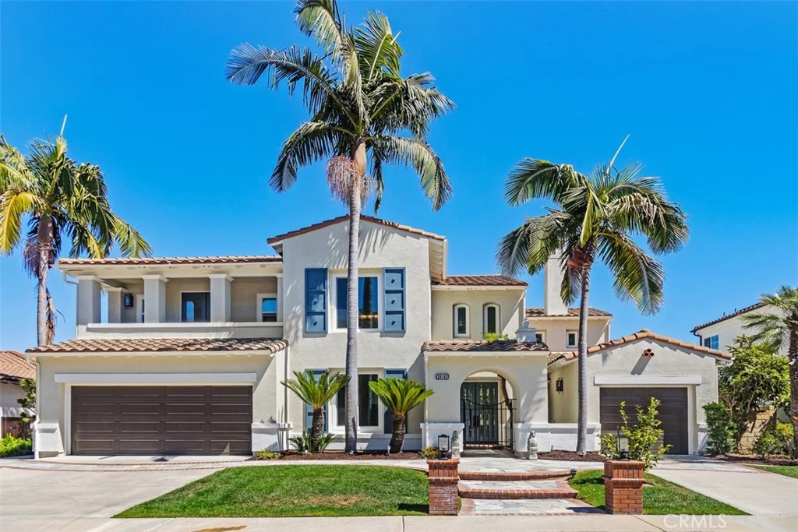
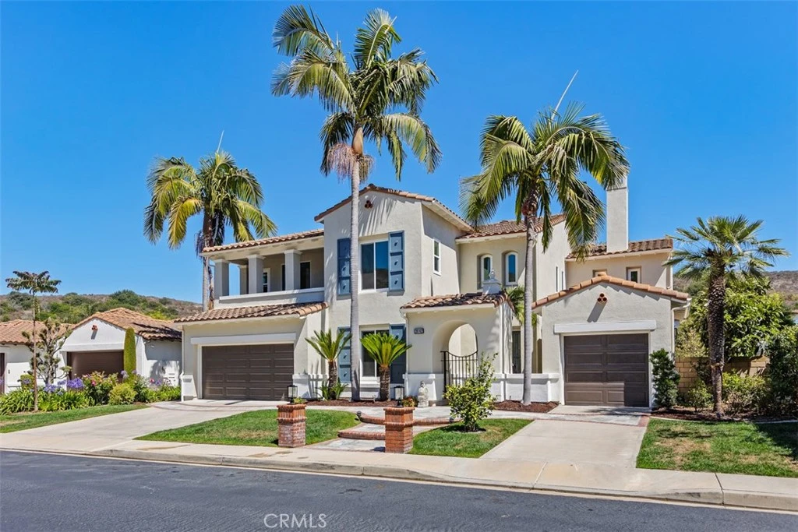
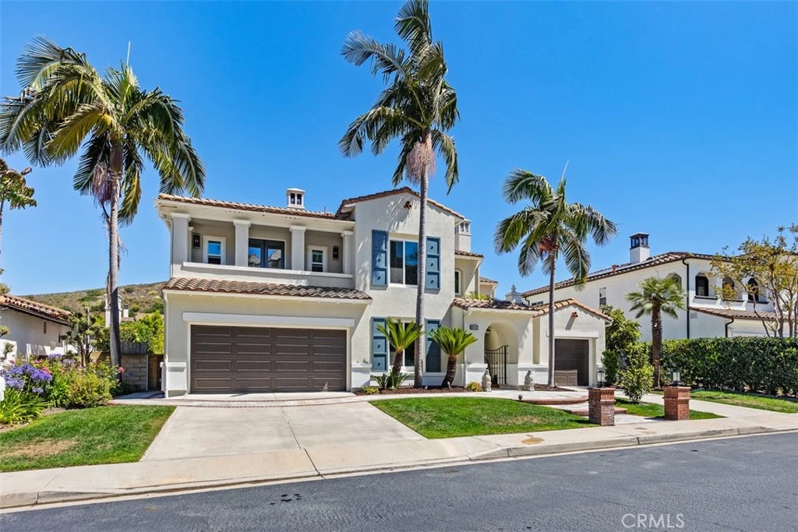
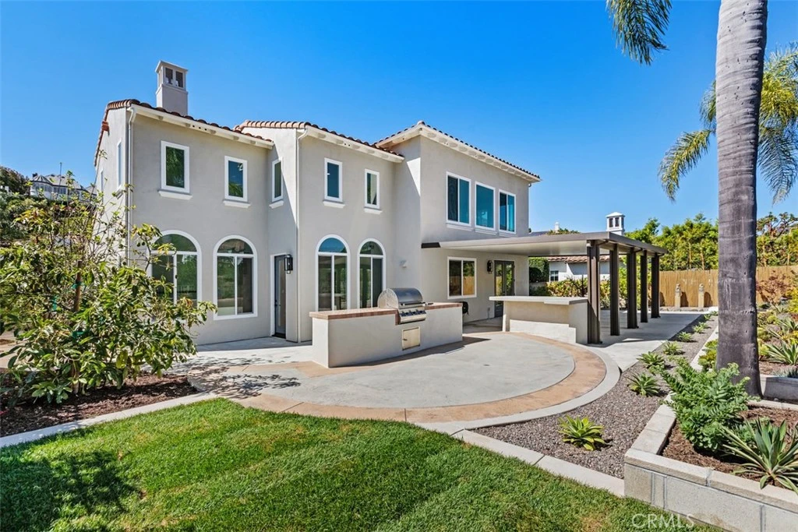
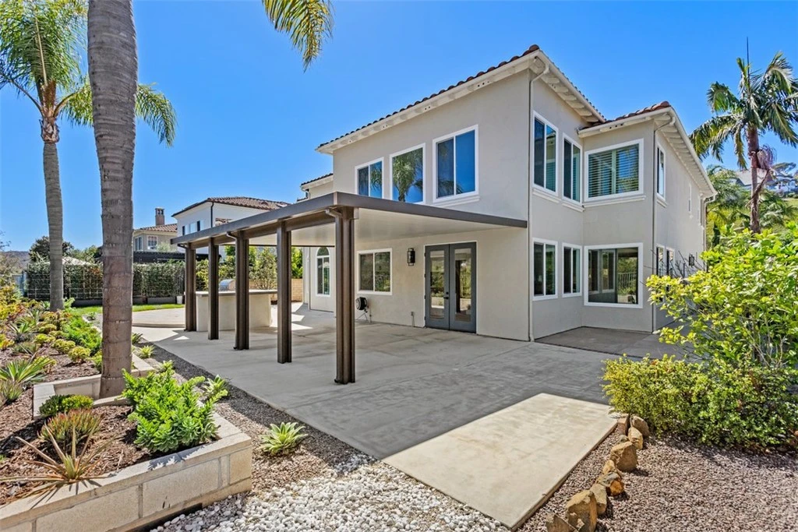
28142 Pacifica Del Mar is a very welcoming home, reflecting the style and grace that San Juan Capistrano is famous for. The location is special, tucked away near the top of the coastal hills, just a short distance from Doheny State Beach, and Dana Point Harbor. Walk out your door and you're practically at the trail head that nature lovers travel near and far to access endless hiking and mountain biking trails. (you should see the coastline views on one side, and valley and mountain views out the back. This home has been thoughtfully remodeled offering you a truly turnkey residence that you'll love calling home. The floor plan is stunning, with dramatic high ceilings greeting you as you enter, and carry through to the dining and living rooms. In addition to the 4 fully ensuite bedrooms, you also get a spacious main level den or office complete with a fireplace. The floor plan does possess a main floor bedroom and bath, as well as a separate powder room. The primary bedroom suite is a grand space with a retreat, and boasts mountain top views. The home has been updated with new paint inside and outside, new LVP throughout, which looks amazing but won't suffer damage like real wood floors. All new double pane windows and LED lighting throughout will help cut down on energy costs, and makes the interior feel fresh and clean. The chefs dream kitchen is loaded with new high end appliances, and will not disappoint. Whole house repipe completed in 2025. So much elbow room between neighbors in this cozy little gated culdesac street, set on an over 10k sq.ft lot make this home an excellent option for buyers seeking a quality home. The yard is wonderful, with a large aluminum patio cover, built in bbq, and wraparound planters. Great variety of fruit trees including avocado, Fuji apple, donut peach tree, grapes, fig, and pumello. You're going to fall in love with this beautiful property, so hurry before it's too late.

Property Facts

bed

Bedrooms

4

bathtub

Bathrooms

5

square_foot

Square Feet

3,546

landscape

Lot Size

10,610 sqft

calendar_month

Year Built

1997

home_work

Property Type

Single Family Residence

timer

Days on Market

38

payments

HOA Fee

$238/mo

garage

Garage Total

3

fingerprint

MLS #

OC26147794

Interior Details

General Interior

Interior Features

Built In Features, Balcony, Breakfast Area, Block Walls, Cathedral Ceilings, Dry Bar, Separate Formal Dining Room, Granite Counters, High Ceilings, In Law Floorplan, Open Floorplan, Pantry, Quartz Counters, Stone Counters, Recessed Lighting, Storage, Two Story Ceilings, Unfurnished, Bedroom On Main Level, Entrance Foyer, Primary Suite

Flooring

Vinyl

Fireplace

Bonus Room, Den, Family Room, Library, Living Room

Accessibility

None, Accessible Hallways

Kitchen & Appliances

Appliances

Six Burner Stove, Barbecue, Convection Oven, Double Oven, Dishwasher, Gas Cooktop, Disposal, Microwave, Refrigerator, Range Hood, Vented Exhaust Fan

Laundry

Inside, Laundry Room

Bed & Bath

Main Level Bedrooms

1

Main Level Bathrooms

2

Climate Control

Cooling

Central Air, Dual

Heating

Central, Forced Air, Fireplaces

Parking

Total Parking Spaces

9

Garage Spaces

3

Carport Spaces

3

Open Parking Spaces

3

Attached Garage

Yes

Parking Features

Concrete, Door Multi, Direct Access, Driveway, Driveway Up Slope From Street, Garage Faces Front, Garage, Paved, Storage

Exterior & Lot

Building & Construction

Patio & Porch

Concrete

Fencing

Block, Wrought Iron

Security

Carbon Monoxide Detectors, Fire Detection System, Security Gate, Gated Community, Smoke Detectors

Construction

Stucco

Foundation

Slab

Roof

Concrete

Direction Faced

Southeast

Lot & Grounds

Lot Features

Back Yard, Cul De Sac, Garden, Lawn, Landscaped, Level, Sprinkler System, Yard

Sewer

Public Sewer, Sewer Assessments

Water Source

Public

Community & HOA

Association Info

HOA Fee$238
FrequencyMonthly

HOA Amenities

Security

Community Features

Biking, Curbs, Foothills, Gutters, Hiking, Horse Trails, Mountainous, Park, Preserve Public Land, Storm Drains, Street Lights, Suburban, Sidewalks, Gated

Mortgage Calculator

Total Monthly

$0

Principal & Interest:
$0
Property Tax:
$0
Home Insurance:
$0
HOA Fees:
$0
$
$
%

Nearby Schools

RatingSchool NameGradesDistance
10
Truman Benedict Elementary
Elementary School
K-51.3 mi
10
Bernice Ayer Middle
Middle School
6-81.3 mi
9
Palisades Elementary
Elementary School
K-51.4 mi
N/A
College And Career Advantage
High School
8-121.4 mi
9
South County Virtual Middle
Elementary School
K-81.6 mi

Convenience Score

Market Insights

92675|San Juan Capistrano

Estimated Value

Calculating...
No change vs. last year
Value history is still building for this area.

Market Temperature

Seller'sBalancedBuyer's
0d30d60d180d
Balanced

Balanced market

30 Days

Avg. time on market

This is a Balanced Market. Homes are selling at a moderate pace.

Flood & Climate Risk

Noise Levels

Location

28142 Pacifica Del Mar

San Juan Capistrano, CA 92675

Open in Mapsopen_in_new
Topfind Realty

Ready to Take the Next Step?

Get expert support from a local agent today.

call
(800)-330-9306Available 9AM - 7PM

Similar Homes You Might Like

Based on price, location, and features
31752 Via Ana
VIDEO TOUR

$4,395,000

FOR SALE

31752 Via Ana, San Juan Capistrano, CA 92675

4 beds · 4 baths · 3,319 sqft

28441 Via Mondano
VIRTUAL TOUR

$2,300,000

FOR SALE

28441 Via Mondano, San Juan Capistrano, CA 92675

4 beds · 4 baths · 3,185 sqft

28111 Pacifica Del Mar
OPEN AUG 19, 5PM - 8PM
VIDEO TOUR

$3,075,000

FOR SALE

28111 Pacifica Del Mar, San Juan Capistrano, CA 92675

4 beds · 5 baths · 3,546 sqft

31251 Calle Bolero
VIRTUAL TOUR

$2,490,000

FOR SALE

31251 Calle Bolero, San Juan Capistrano, CA 92675

5 beds · 5 baths · 3,387 sqft

28492 Camino La Ronda
VIRTUAL TOUR

$5,900,000

FOR SALE

28492 Camino La Ronda, San Juan Capistrano, CA 92675

5 beds · 4 baths · 3,547 sqft

28192 Las Brisas Del Mar

$3,500,000

FOR SALE

28192 Las Brisas Del Mar, San Juan Capistrano, CA 92675

5 beds · 5 baths · 3,848 sqft

26370 Paseo Horizonte

$2,580,000

FOR SALE

26370 Paseo Horizonte, San Juan Capistrano, CA 92675

4 beds · 5 baths · 3,054 sqft

32391 Harvest Drive

$2,750,000

FOR SALE

32391 Harvest Drive, San Juan Capistrano, CA 92675

4 beds · 5 baths · 3,443 sqft

Recently Sold

28101 Pacifica Del Mar
3D TOUR

$2,550,000

SOLD

28101 Pacifica Del Mar, San Juan Capistrano, CA 92675

3 beds · 4 baths · 2,912 sqft

28601 Martingale Drive
VIRTUAL TOUR

$3,925,000

SOLD

28601 Martingale Drive, San Juan Capistrano, CA 92675

4 beds · 5 baths · 3,418 sqft

29251 Via Zamora
VIRTUAL TOUR

$2,030,000

SOLD

29251 Via Zamora, San Juan Capistrano, CA 92675

5 beds · 5 baths · 3,595 sqft

32442 Harvest Drive
3D TOUR

$2,720,000

SOLD

32442 Harvest Drive, San Juan Capistrano, CA 92675

5 beds · 4 baths · 3,594 sqft

31221 Via Del Verde

$2,280,000

SOLD

31221 Via Del Verde, San Juan Capistrano, CA 92675

5 beds · 5 baths · 3,433 sqft

26582 Paseo Callado

$2,900,000

SOLD

26582 Paseo Callado, San Juan Capistrano, CA 92675

5 beds · 6 baths · 3,219 sqft

26336 Paseo Lluvia
VIRTUAL TOUR

$2,760,000

SOLD

26336 Paseo Lluvia, San Juan Capistrano, CA 92675

4 beds · 5 baths · 3,086 sqft

26572 Paseo Callado

$2,600,000

SOLD

26572 Paseo Callado, San Juan Capistrano, CA 92675

5 beds · 6 baths · 3,912 sqft

$2,750,000
4 bd | 5 ba | 3,546 sqft
Request a tourcall
Topfind Realty

Company

  • About Us
  • Careers
  • Articles
  • Home Estimate

Explore

  • Renting
  • Buying
  • Selling
  • Realtors

Support

  • Help Center
  • Contact Us
  • Terms & Conditions
  • Privacy Policy

Topfind Realty, DRE # 02240815, is a licensed real estate broker in California. Topfind Realty pledges to support the Fair Housing Act and adhere to Equal Housing Opportunity laws.

Copyright © 2026 Topfind Realty. All Rights Reserved.