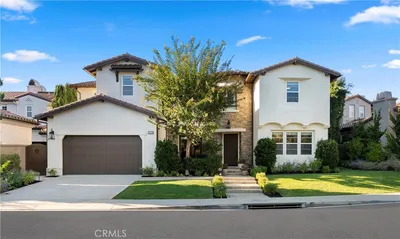
SoldClosed on June 19, 2018
$2,295,000
Sold Price30106 Hillside, San Juan Capistrano, CA 92675
bed
6
Bedrooms
bathtub
6
Bathrooms
square_foot
4,800
Square Feet
About this home
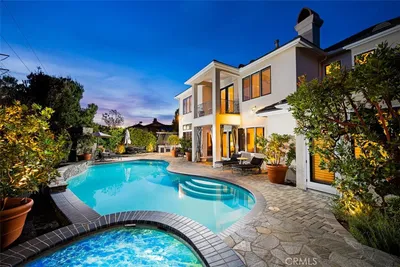
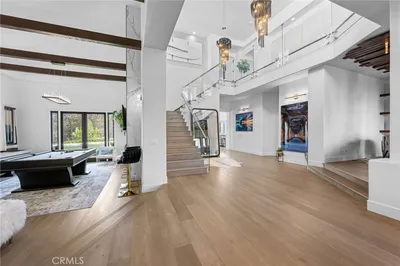
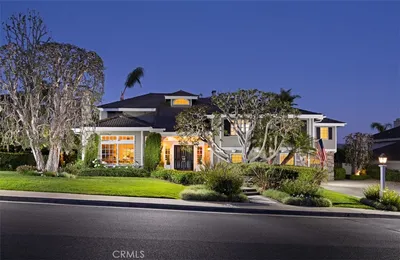
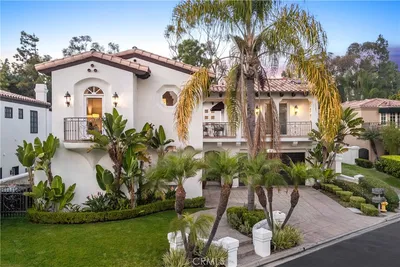
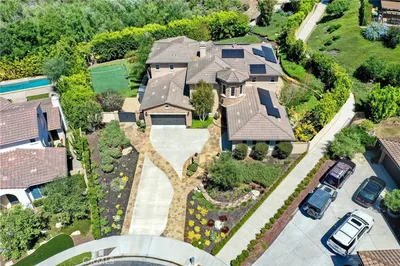
Fresh and current best describes this custom panoramic view estate in the exclusive Stoneridge Estates; broken down to the studs and rebuilt as a Soft Contemporary/Craftsman stunner! Exquisitely designed with the highest appointments including French Oak weathered flooring, Italian tile flooring, marble and quartz counter tops, custom molding, Milgard windows, solid core MDF doors & custom refrigerated wine closet w/floor to ceiling glass walls. Top of the line chef’s kitchen w/maple soft-close cabinet drawers/doors, African marble counter top island w/sit up bar, Sub Zero, 8 burner Wolf Range, & Bosch dishwasher. Thoughtfully designed open floor plan boasts formal living w/fireplace, dining, family room w/stacked stone fireplace, lower level guestroom w/ensuite bath & 4 large upper level guestrooms plus Master. Master retreat faces pool & views w/fireplace, private balcony, large double steam shower, Carrera counters, large soaking tub & Italian porcelain floors. Exterior will delight with 25 or more edible plants including blueberries, apples, pomegranates, lemons, and limes, 50+ non-edible plants, and features a 125’ driveway behind a motor gate, 3 car over sized garage, pebble tec saltwater heated pool/spa & new cedar gazebo w/5 burner BBQ, cooler & sink. This is a phenomenal opportunity to be in a premier neighborhood offering tennis courts and miles of open space with equestrian, hiking and biking trails.
infoProperty Facts
bed
Bedrooms
6
bathtub
Bathrooms
6
square_foot
Square Feet
4,800
landscape
Lot Size
11,050 sqft
calendar_month
Year Built
2018
home_work
Property Type
Single Family Residence
timer
Days on Market
8
payments
HOA Fee
$154/mo
garage
Garage Total
3
fingerprint
MLS #
OC18107559
chairInterior Details
General Interior
Interior Features
Breakfast Bar, Built In Features, Balcony, Block Walls, Ceiling Fans, Crown Molding, Cathedral Ceilings, Separate Formal Dining Room, Eat In Kitchen, High Ceilings, Open Floorplan, Pantry, Pull Down Attic Stairs, Stone Counters, Recessed Lighting, Storage, Two Story Ceilings, Bedroom On Main Level, Entrance Foyer, Jack And Jill Bath, Primary Suite
Flooring
Carpet, Tile, Wood
Fireplace
Bonus Room, Family Room, Gas, Living Room, Masonry, Primary Bedroom
Kitchen & Appliances
Appliances
Built In Range, Barbecue, Double Oven, Dishwasher, Energy Star Qualified Appliances, Freezer, Disposal, Gas Range, Microwave, Refrigerator, Range Hood, Self Cleaning Oven
Laundry
Washer Hookup, Gas Dryer Hookup, Inside, Laundry Room
Bed & Bath
Main Level Master
Yes
Climate Control
Cooling
Central Air, Dual
Heating
Central, Forced Air
deckExterior & Lot
Building & Construction
Patio & Porch
Concrete, Covered, Patio
Fencing
Excellent Condition, Masonry, Stucco Wall, Wood, Wrought Iron
Construction
Brick, Drywall, Frame, Concrete, Stucco
Foundation
Raised, Slab
Roof
Concrete, Tile
Nearby Schools
| Rating | School Name | ||
|---|---|---|---|
| No school data available for this area. | |||
Convenience Score

This Home is Sold
Curious what your home is worth? Get a free valuation.
call
(800)-330-9306Available 9AM - 6PM
Similar Homes You Might Like
Based on price, location, and features