SoldClosed on June 22, 2026
$900,000
Sold Price575 Mckinley Ct, San Leandro, CA 94577
bed
2
Bedrooms
bathtub
2
Bathrooms
square_foot
1,645
Square Feet
About this home

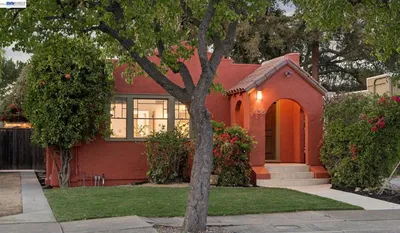
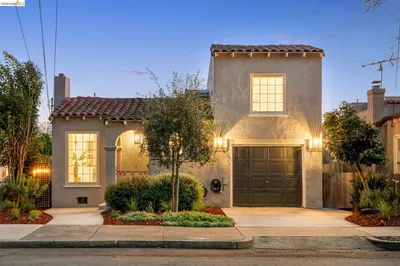
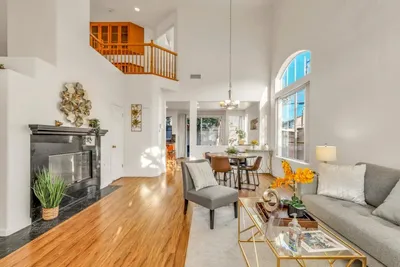
Set on a charming cul-de-sac, 575 McKinley Court is a delightful storybook Tudor-inspired home filled with warmth, character, and timeless architectural details. Living much larger than the two bedrooms, two bathrooms*, and approximately 1,645 square feet* suggest, this is a home rich with flexible living spaces and authentic charm. A welcoming front porch overlooks the lovely front yard and sets the tone for this truly special property. Inside, stunning original hardwood floors flow through much of the home, while natural light fills the living and dining rooms and creates a seamless connection to the backyard beyond. Authentic architectural details include soaring vaulted ceilings with custom-milled exposed timber beams, Art Deco-inspired stepped archways, wrought iron accents, and a beautiful brick wood-burning fireplace framed with natural stone. The sunny eat-in kitchen blends vintage character with modern convenience, featuring stainless steel appliances, checkerboard flooring, and a built-in corner cabinet. One upstairs bedroom opens through French doors to a balcony overlooking the mature backyard and features gorgeous original green-and-pink vintage tile, a separate shower, and oversized bathtub. The lower level offers a spacious rumpus room with adjacent full bathroom and laundry, creating exceptional flexibility for guests, recreation, or work-from-home needs. A garage with direct interior access adds everyday convenience. Owned solar panels, Tesla Powerwall, and an efficient heat pump mini-split system provide modern comfort and energy efficiency. The beautifully landscaped grounds include mature palm trees, lawn areas, productive fruit trees, and multiple outdoor gathering spaces. Toward the rear of the property is a detached “Casita,” offering wonderful bonus space ideal for a studio, office, exercise room, or retreat.* 575 McKinley Court is a rare blend of storybook architecture, preserved vintage character, thoughtful updates, and versatile living spaces in one of San Leandro’s most beloved neighborhoods. *Buyer to investigate.
infoProperty Facts
bed
Bedrooms
2
bathtub
Bathrooms
2
square_foot
Square Feet
1,645
landscape
Lot Size
5,005 sqft
calendar_month
Year Built
1941
home_work
Property Type
Single Family Residence
timer
Days on Market
7
payments
HOA Fee
N/A
garage
Garage Total
1
fingerprint
MLS #
41135132
chairInterior Details
General Interior
Interior Features
Breakfast Bar, Breakfast Area, Eat In Kitchen
Flooring
Carpet, Tile, Wood
Fireplace
Living Room, Wood Burning
Kitchen & Appliances
Appliances
Gas Water Heater, Dryer, Washer
Climate Control
Heating
Forced Air, Heat Pump, Solar
deckExterior & Lot
Building & Construction
Patio & Porch
Deck, Front Porch, Patio, Porch
Construction
Wood Siding
Foundation
Raised, Slab
Roof
Shingle
Nearby Schools
| Rating | School Name | ||
|---|---|---|---|
| No school data available for this area. | |||
Convenience Score

This Home is Sold
Curious what your home is worth? Get a free valuation.
call
(800)-330-9306Available 9AM - 6PM
Similar Homes You Might Like
Based on price, location, and features