For Sale
$749,000
Est. $4,194/mo1298 Manzanita Way, San Luis Obispo, CA 93401
bed
1
Bedrooms
bathtub
1
Bathrooms
square_foot
1,107
Square Feet
About this home
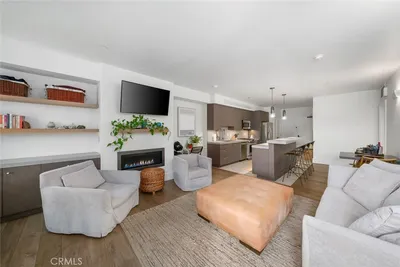
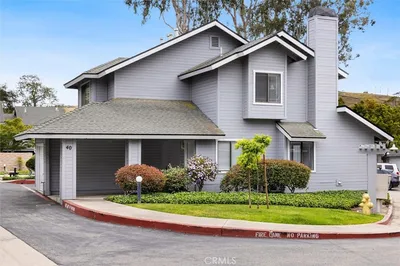
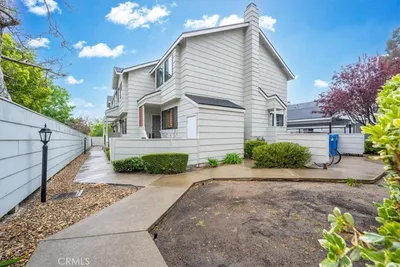
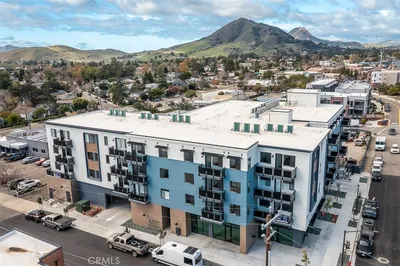
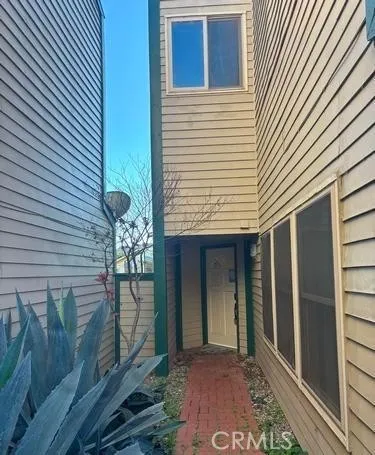
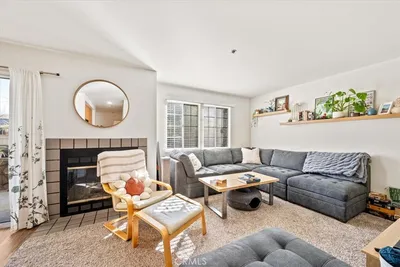
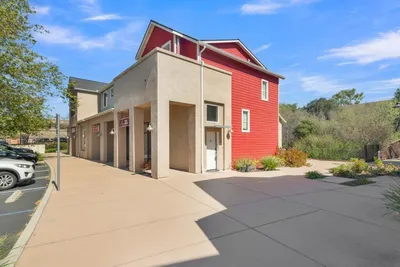
A Legacy of Elegance." Rarely does an opportunity arise to possess a piece of the community's heritage. This home is offered for the first time by its sole owner and holds a unique history as the original showcase model for the Islay Hill Villas located in the desirable "Arbors" neighborhood. The residence is celebrated for its pristine, effortless single-level design with absolutely no stairs, meticulously maintained interior accents like designer lighting (Three independent solar tubes for optimal natural lighting), custom built-ins, and a highly versatile "Flex" layout, large den that can easily convert into a formal second bedroom. A spacious master suite w/walk-in customized closet. Remodeled primary bathroom with gorgeous walk-in tiled shower. This home also includes central air conditioning. Located on a premium corner lot with a driveway and is next to visitor/permit parking and a handicap parking space. Finally, relax on your Zen-like patio with fountains, lush landscaping, and privacy. The residents have access to a resort-like pool and clubhouse. Beyond the home, the surrounding neighborhood balances luxury lifestyle amenities—such as proximity to the premier Edna Valley Wineries, SLO County Airport, Public Transportation, walking paths, biking paths, hiking trails, dog parks, hill views, and local restaurants—with everyday essentials including a Vons, CVS Pharmacy, Planet Fitness, UPS, Starbucks, Big Five, Nail Salon, Urgent Care, Vet clinic, Old SLO BBQ and more.
Property Facts
bed
Bedrooms
1
bathtub
Bathrooms
1
square_foot
Square Feet
1,107
landscape
Lot Size
2,203 sqft
calendar_month
Year Built
1995
home_work
Property Type
Condominium
timer
Days on Market
7
payments
HOA Fee
$464/mo
garage
Garage Total
2
fingerprint
MLS #
SC26131941
Interior Details
General Interior
Interior Features
Breakfast Bar, Built In Features, Cathedral Ceilings, High Ceilings, Open Floorplan, Pantry, Recessed Lighting, Tile Counters, All Bedrooms Down, Bedroom On Main Level, Main Level Primary, Walk In Closets
Flooring
Bamboo, Carpet, Vinyl
Fireplace
Electric, Gas, Living Room
Accessibility
Grab Bars, No Stairs, Parking
Kitchen & Appliances
Laundry
Electric Dryer Hookup, Gas Dryer Hookup, Inside, Laundry Closet, Stacked
Bed & Bath
Main Level Bedrooms
1
Main Level Bathrooms
1
Climate Control
Cooling
Central Air
Heating
Forced Air
Parking
Total Parking Spaces
2
Garage Spaces
2
Attached Garage
Yes
Parking Features
Asphalt, Concrete, Driveway, Garage, On Site, Off Street, Permit Required, One Space, Storage
Exterior & Lot
Building & Construction
Patio & Porch
Concrete, Patio
Fencing
Wrought Iron
Construction
Stucco
Foundation
Slab
Roof
Spanish Tile
Lot & Grounds
Lot Features
Zero To One Unit Acre, Close To Clubhouse, Drip Irrigation Bubblers, Greenbelt, Street Level
Pool Features
Community, Fenced, In Ground, Association
Sewer
Public Sewer
Water Source
Public
Community & HOA
Association Info
HOA Fee$464
FrequencyMonthly
HOA Amenities
Clubhouse, Maintenance Grounds, Insurance, Maintenance Front Yard, Pool, Pets Allowed, Spa Hot Tub
Community Features
Biking, Dog Park, Hiking, Mountainous, Park, Street Lights, Sidewalks, Pool
Mortgage Calculator
Total Monthly
$0
Principal & Interest:
$0Property Tax:
$0Home Insurance:
$0HOA Fees:
$0$
$
%
Nearby Schools
| Rating | School Name | ||
|---|---|---|---|
| No school data available for this area. | |||
Convenience Score
Market Insights
93401|San Luis Obispo
analytics
Estimated Value
Calculating...
trending_up0%vs. last year
202120222023202420252026
Market Temperature
Seller'sBalancedBuyer's
0d30d60d180d
Balanced
Balanced market
30 Days
Avg. time on market
This is a Balanced Market. Homes are selling at a moderate pace.
flood
Flood & Climate Risk
Flood Risk
Minimal — not in a FEMA flood zone
Wildfire Risk
Moderate — near wildland-urban interface
Heat Risk
Low — moderate summer temperatures
Earthquake Risk
Southern California seismic zone
volume_up
Noise Levels
TrafficQuiet residential street
AirportMinimal airport noise
CommercialLow commercial activity nearby
streetview
Open Full Street Viewopen_in_newStreet View

Ready to Take the Next Step?
Get expert support from a local agent today.
call
(800)-330-9306Available 9AM - 7PM
Similar Homes You Might Like
Based on price, location, and features