SoldClosed on July 1, 2026
$1,195,000
Sold Price298 Ramona Drive, San Luis Obispo, CA 93405
bed
5
Bedrooms
bathtub
2
Bathrooms
square_foot
1,736
Square Feet
About this home
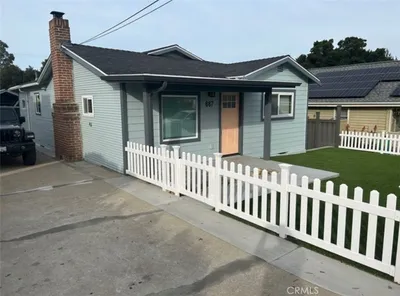

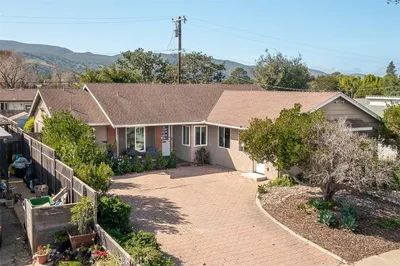
Located in a desirable San Luis Obispo neighborhood, this single-level home offers flexible living and is currently used as a 5 bedroom residence (or 4 bedrooms plus a separate family room), all complemented by picturesque views of the surrounding mountains. Built in 1955, the home features oak hardwood flooring, built-in cabinetry, large picture windows and a welcoming front porch perfect for enjoying coffee with a view. The front door opens to a living room and thereafter, a galley style kitchen (renovated ~2022) designed for both function and style, showcasing granite countertops, glass-faced cabinetry, and the convenience of two refrigerators. Indoor laundry adds practicality, while the generously sized bedrooms provide comfortable living for family, guests, or home office needs. Enjoy the expansive back deck overlooking a seasonal creek — an ideal setting for entertaining, dining al fresco, or simply unwinding. Additional features include an attached single-car garage, storage shed, and abundant on-site parking. Ideally located near downtown SLO, Cal Poly, hiking trails, and schools, this property offers a nice combination of convenience and views. Currently leased for $6,500/mo through June 30, 2026.
infoProperty Facts
bed
Bedrooms
5
bathtub
Bathrooms
2
square_foot
Square Feet
1,736
landscape
Lot Size
6,970 sqft
calendar_month
Year Built
1955
home_work
Property Type
Single Family Residence
timer
Days on Market
11
payments
HOA Fee
N/A
garage
Garage Total
1
fingerprint
MLS #
SC26104841
chairInterior Details
General Interior
Interior Features
All Bedrooms Down
Fireplace
Family Room
Kitchen & Appliances
Appliances
Dishwasher, Disposal, Gas Oven, Microwave, Refrigerator, Dryer, Washer
Laundry
Inside
Bed & Bath
Main Level Master
Yes
Climate Control
Heating
Wall Furnace
deckExterior & Lot
Building & Construction
Roof
Composition
Nearby Schools
| Rating | School Name | ||
|---|---|---|---|
| No school data available for this area. | |||
Convenience Score

This Home is Sold
Curious what your home is worth? Get a free valuation.
call
(800)-330-9306Available 9AM - 6PM
Similar Homes You Might Like
Based on price, location, and features