Topfind Realty
Renting

Search Rentals

Houses for RentTownhomes for RentCondos for RentView All Rentals →

Renting Resources

Why Rent With UsRenter GuideRent vs Buy Calculator

Renter Articles

How to Negotiate RentUnderstanding Your LeaseMoving Checklist for Renters
Buying

Search Homes

Houses for SaleTownhomes for SaleCondos for SaleView All Homes →

Buying Resources

Why Buy With UsBuyer GuideAffordability CalculatorInvestment CalculatorProperty Tax Calculator

Buyer Articles

Master Your New Home BudgetBeat Moving StressPacking Secrets
Selling

Selling Tools

Home ValuationFind a Seller's Agent

Selling Resources

Why Sell With UsSeller GuideNet Sheet CalcHELOC Calculator

Seller Articles

Strategic PricingDownsizing Tips
Mortgage Rates

Today's Rates

Mortgage RatesRefinance RatesLoan ComparisonHELOC Calculator

Mortgage Resources

Understanding Mortgage RatesFirst-Time Homebuyer GuideWhen to Refinance Your Mortgage
Realtors
Topfind
Houses for RentTownhomes for RentCondos for RentView All Rentals →
Why Rent With UsRenter GuideRent vs Buy Calculator
How to Negotiate RentUnderstanding Your LeaseMoving Checklist for Renters
Houses for SaleTownhomes for SaleCondos for SaleView All Homes →
Why Buy With UsBuyer GuideAffordability CalculatorInvestment CalculatorProperty Tax Calculator
Master Your New Home BudgetBeat Moving StressPacking Secrets
Home ValuationFind a Seller's Agent
Why Sell With UsSeller GuideNet Sheet CalcHELOC Calculator
Strategic PricingDownsizing Tips
Mortgage RatesRefinance RatesLoan ComparisonHELOC Calculator
Understanding Mortgage RatesFirst-Time Homebuyer GuideWhen to Refinance Your Mortgage
groupRealtorsinfoAbout Us
Continue with Google
Sign InSign Up
Topfind Realty
Renting

Search Rentals

Houses for RentTownhomes for RentCondos for RentView All Rentals →

Renting Resources

Why Rent With UsRenter GuideRent vs Buy Calculator

Renter Articles

How to Negotiate RentUnderstanding Your LeaseMoving Checklist for Renters
Buying

Search Homes

Houses for SaleTownhomes for SaleCondos for SaleView All Homes →

Buying Resources

Why Buy With UsBuyer GuideAffordability CalculatorInvestment CalculatorProperty Tax Calculator

Buyer Articles

Master Your New Home BudgetBeat Moving StressPacking Secrets
Selling

Selling Tools

Home ValuationFind a Seller's Agent

Selling Resources

Why Sell With UsSeller GuideNet Sheet CalcHELOC Calculator

Seller Articles

Strategic PricingDownsizing Tips
Mortgage Rates

Today's Rates

Mortgage RatesRefinance RatesLoan ComparisonHELOC Calculator

Mortgage Resources

Understanding Mortgage RatesFirst-Time Homebuyer GuideWhen to Refinance Your Mortgage
Realtors
Topfind
Houses for RentTownhomes for RentCondos for RentView All Rentals →
Why Rent With UsRenter GuideRent vs Buy Calculator
How to Negotiate RentUnderstanding Your LeaseMoving Checklist for Renters
Houses for SaleTownhomes for SaleCondos for SaleView All Homes →
Why Buy With UsBuyer GuideAffordability CalculatorInvestment CalculatorProperty Tax Calculator
Master Your New Home BudgetBeat Moving StressPacking Secrets
Home ValuationFind a Seller's Agent
Why Sell With UsSeller GuideNet Sheet CalcHELOC Calculator
Strategic PricingDownsizing Tips
Mortgage RatesRefinance RatesLoan ComparisonHELOC Calculator
Understanding Mortgage RatesFirst-Time Homebuyer GuideWhen to Refinance Your Mortgage
groupRealtorsinfoAbout Us
Continue with Google
Sign InSign Up
Real Estate/CA/San Luis Obispo/5838 Pebble Beach Way
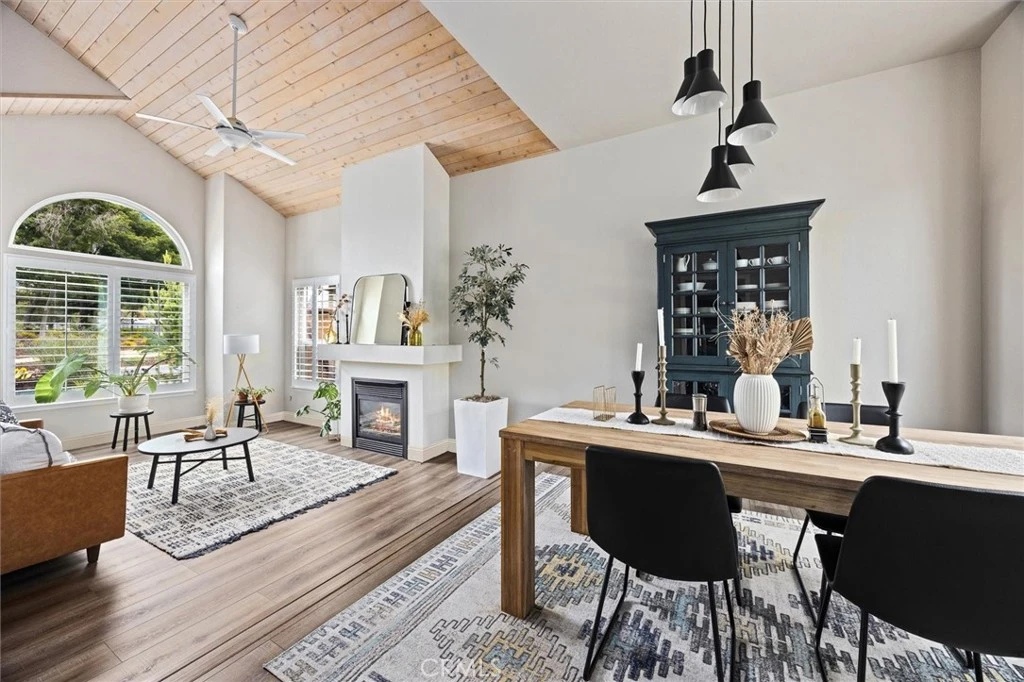
Photo 1 of 5838 Pebble Beach Way
Photo 2 of 5838 Pebble Beach Way
1 / 20
Main
Interior 1
Interior 2
Interior 3
Interior 4
imagesmode View 20 photos
For Sale
$1,799,900
Est. $10,079/mo

5838 Pebble Beach Way, San Luis Obispo, CA 93401

bed
4
Bedrooms
bathtub
4
Bathrooms
square_foot
2,720
Sq Ft

About this home

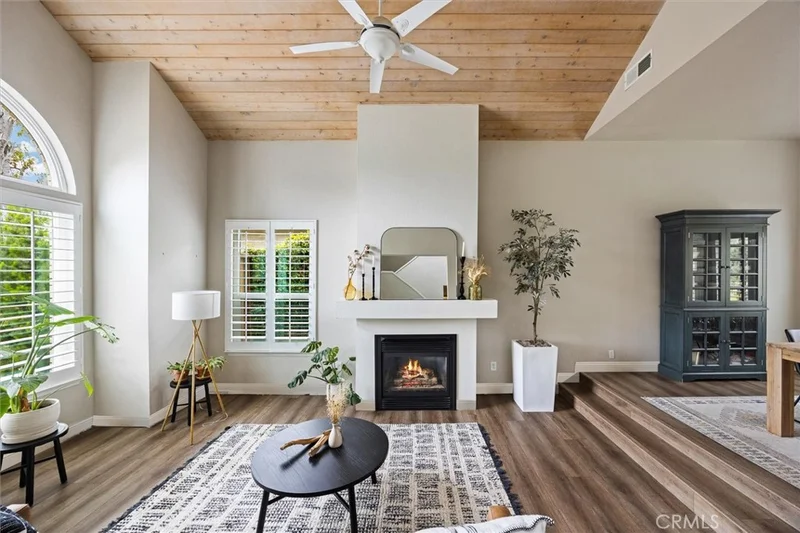
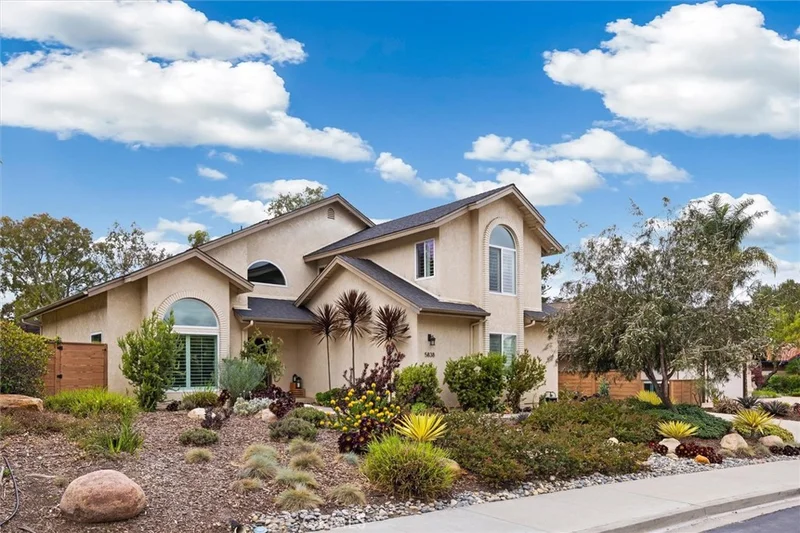
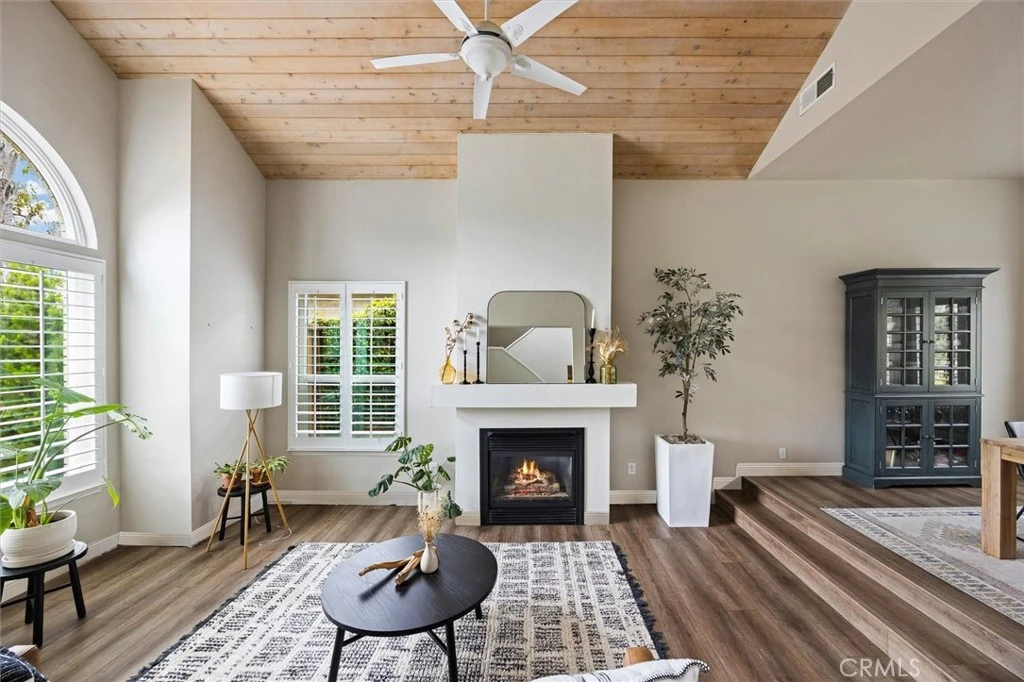
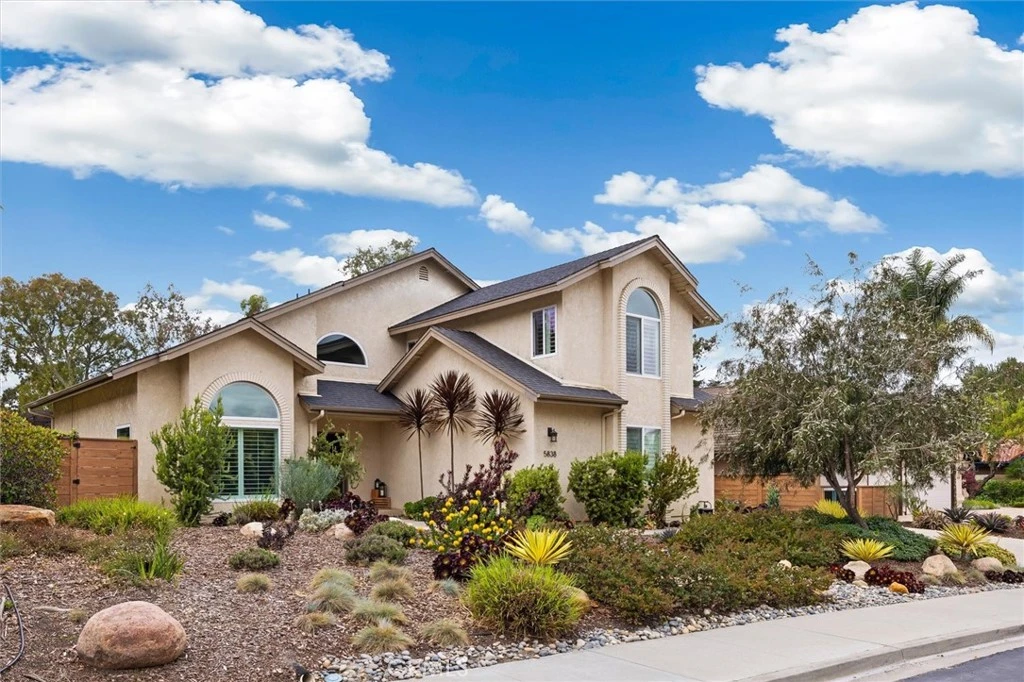
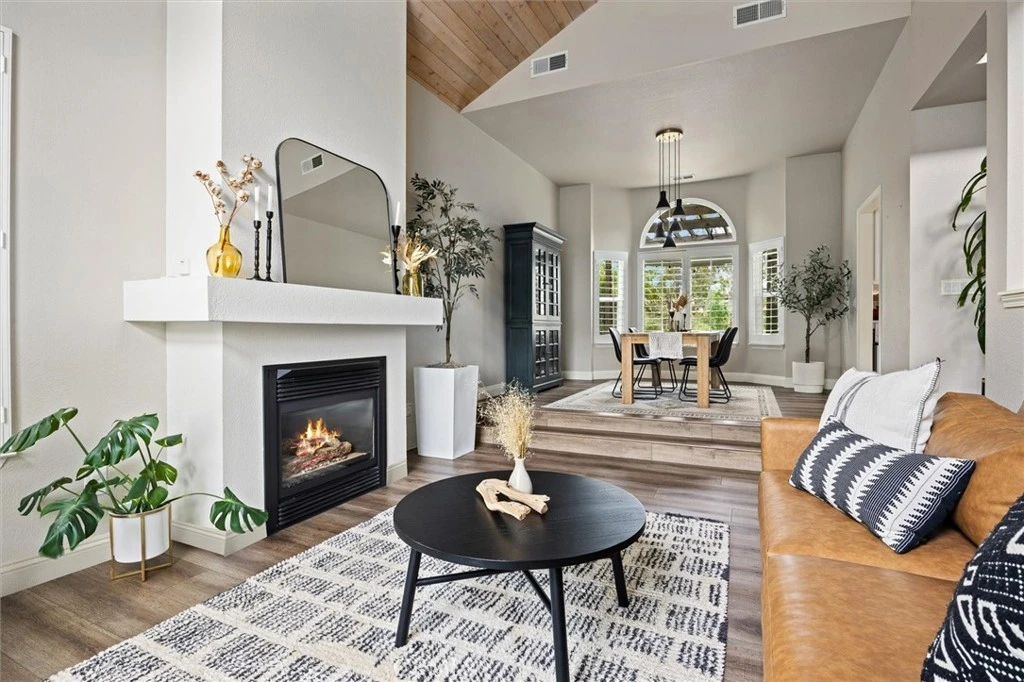
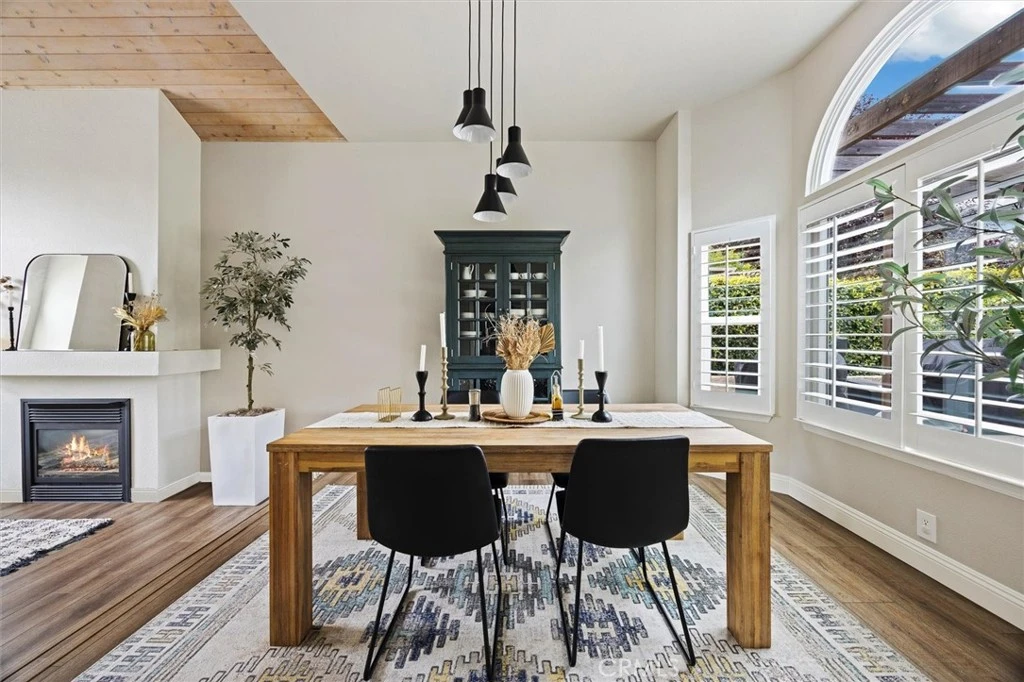
Welcome to 5838 Pebble Beach Wy in the highly sought-after Country Club Estates, perfectly situated along the 16th fairway. This residence features high ceilings, a newly installed A/C system, and an updated kitchen equipped with stainless steel appliances. Custom shutters enhance every room. Designed for flexible living, the home offers two spacious primary suites with en-suite bathrooms—one conveniently located on the main level and another upstairs. Two additional upstairs bedrooms share a well-appointed bath, while the thoughtful layout allows for comfortable single-level living if desired. Enjoy the bright and inviting sunroom, which overlooks the beautifully landscaped backyard and golf course. The outdoor space has been completely reimagined with low-maintenance turf, a covered patio, a gravel lounge area, drought-tolerant landscaping, and charming garden beds—perfect for relaxing or entertaining. Additional highlights include a newer roof (installed in 2015) and a prime location within the community, with open space just across the street.

Property Facts

bed

Bedrooms

4

bathtub

Bathrooms

4

square_foot

Square Feet

2,720

landscape

Lot Size

9,583 sqft

calendar_month

Year Built

1988

home_work

Property Type

Single Family Residence

timer

Days on Market

14

payments

HOA Fee

$250/mo

garage

Garage Total

2

fingerprint

MLS #

SC26096744

Interior Details

General Interior

Interior Features

Separate Formal Dining Room, Eat In Kitchen, Granite Counters, High Ceilings, Recessed Lighting, Two Story Ceilings, Main Level Primary, Multiple Primary Suites, Primary Suite, Utility Room, Walk In Closets

Flooring

Carpet, Vinyl

Fireplace

Family Room, Living Room

Kitchen & Appliances

Appliances

Disposal, Gas Range, Gas Water Heater, Range Hood, Water Softener, Water Heater

Laundry

Washer Hookup, Gas Dryer Hookup, Inside, Laundry Room

Bed & Bath

Main Level Bedrooms

1

Main Level Bathrooms

2

Climate Control

Cooling

Central Air

Heating

Central

Parking

Total Parking Spaces

2

Garage Spaces

2

Attached Garage

Yes

Parking Features

Concrete, Door Multi, Garage, Paved, Garage Faces Side

Exterior & Lot

Building & Construction

Patio & Porch

Concrete, Covered, Open, Patio

Fencing

Wood, Wrought Iron

Security

Carbon Monoxide Detectors, Gated With Attendant, Smoke Detectors

Foundation

Slab

Roof

Asphalt

Lot & Grounds

Lot Features

Two To Five Units Acre

Sewer

Private Sewer

Water Source

Public

Community & HOA

Association Info

HOA Fee$250
FrequencyMonthly

HOA Amenities

Controlled Access, Maintenance Grounds, Management, Guard, Security

Community Features

Biking, Curbs, Golf, Gutters, Storm Drains, Sidewalks

Mortgage Calculator

Total Monthly

$0

Principal & Interest:
$0
Property Tax:
$0
Home Insurance:
$0
HOA Fees:
$0
$
$
%

Nearby Schools

RatingSchool NameGradesDistance
9
Los Ranchos Elementary
Elementary School
K-60.1 mi
N/A
Montessori Childrens School
Private School
K-123.5 mi
9
Sinsheimer Elementary
Elementary School
K-63.6 mi
8
Hawthorne Elementary
Elementary School
P-64.1 mi
1
Pacific Beach High
High School
10-124.4 mi

Convenience Score

Market Insights

93401|San Luis Obispo

Estimated Value

Calculating...
No change vs. last year
Value history is still building for this area.

Market Temperature

Seller'sBalancedBuyer's
0d30d60d180d
Balanced

Balanced market

30 Days

Avg. time on market

This is a Balanced Market. Homes are selling at a moderate pace.

Flood & Climate Risk

Noise Levels

Location

5838 Pebble Beach Way

San Luis Obispo, CA 93401

Open in Mapsopen_in_new
Topfind Realty

Ready to Take the Next Step?

Get expert support from a local agent today.

call
(800)-330-9306Available 9AM - 7PM

Similar Homes You Might Like

Based on price, location, and features
31 Hathway Avenue
OPEN AUG 19, 7PM - 9PM
VIRTUAL TOUR

$1,949,000

FOR SALE

31 Hathway Avenue, San Luis Obispo, CA 93405

4 beds · 4 baths · 3,200 sqft

1498 O'Connor Way

$3,450,000

FOR SALE

1498 O'Connor Way, San Luis Obispo, CA 93405

4 beds · 3 baths · 2,400 sqft

123 Ramona

$1,350,000

FOR SALE

123 Ramona, San Luis Obispo, CA 93405

4 beds · 3 baths · 2,180 sqft

981 Goldenrod Lane
VIRTUAL TOUR

$1,795,000

FOR SALE

981 Goldenrod Lane, San Luis Obispo, CA 93401

4 beds · 3 baths · 2,745 sqft

523 Branch Street
VIRTUAL TOUR

$1,395,000

FOR SALE

523 Branch Street, San Luis Obispo, CA 93401

5 beds · 3 baths · 2,816 sqft

335 San Miguel
VIRTUAL TOUR

$2,495,000

FOR SALE

335 San Miguel, San Luis Obispo, CA 93405

5 beds · 4 baths · 3,049 sqft

5350 Davenport Creek Road
VIRTUAL TOUR

$4,300,000

FOR SALE

5350 Davenport Creek Road, San Luis Obispo, CA 93401

4 beds · 3 baths · 2,638 sqft

385 Squire Canyon
VIRTUAL TOUR

$1,995,000

FOR SALE

385 Squire Canyon, San Luis Obispo, CA 93401

4 beds · 3 baths · 2,739 sqft

Recently Sold

1245 Kristy Court

$1,299,000

SOLD

1245 Kristy Court, San Luis Obispo, CA 93401

3 beds · 3 baths · 2,578 sqft

4553 Wavertree
VIRTUAL TOUR

$1,539,000

SOLD

4553 Wavertree, San Luis Obispo, CA 93401

4 beds · 3 baths · 2,261 sqft

3202 Rockview Place
VIRTUAL TOUR

$1,250,000

SOLD

3202 Rockview Place, San Luis Obispo, CA 93401

4 beds · 5 baths · 2,453 sqft

2060 Skylark Lane
VIRTUAL TOUR

$1,620,000

SOLD

2060 Skylark Lane, San Luis Obispo, CA 93401

3 beds · 3 baths · 2,774 sqft

3898 Hayfield Loop
VIRTUAL TOUR

$1,495,000

SOLD

3898 Hayfield Loop, San Luis Obispo, CA 93401

3 beds · 3 baths · 2,298 sqft

211 Foxtrot Court
3D TOUR

$1,202,460

SOLD

211 Foxtrot Court, San Luis Obispo, CA 93401

4 beds · 3 baths · 2,273 sqft

252 Memphis Belle Way Court
3D TOUR

$1,261,580

SOLD

252 Memphis Belle Way Court, San Luis Obispo, CA 93401

4 beds · 3 baths · 2,273 sqft

967 Capistrano Court
VIRTUAL TOUR

$1,524,000

SOLD

967 Capistrano Court, San Luis Obispo, CA 93405

5 beds · 4 baths · 2,854 sqft

$1,799,900
4 bd | 4 ba | 2,720 sqft
Request a tourcall
Topfind Realty

Company

  • About Us
  • Careers
  • Articles
  • Home Estimate

Explore

  • Renting
  • Buying
  • Selling
  • Realtors

Support

  • Help Center
  • Contact Us
  • Terms & Conditions
  • Privacy Policy

Topfind Realty, DRE # 02240815, is a licensed real estate broker in California. Topfind Realty pledges to support the Fair Housing Act and adhere to Equal Housing Opportunity laws.

Copyright © 2026 Topfind Realty. All Rights Reserved.