imagesmode View 20 photos
For Sale
$2,295,000
Est. $12,852/mo6630 Valle Verde Lane, San Luis Obispo, CA 93405
bed
4
Bedrooms
bathtub
3
Bathrooms
square_foot
3,139
Square Feet
About this home
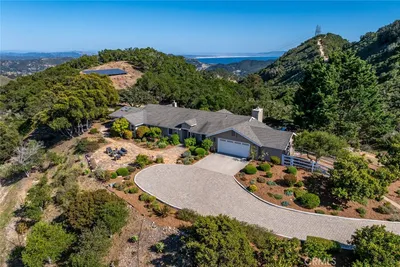
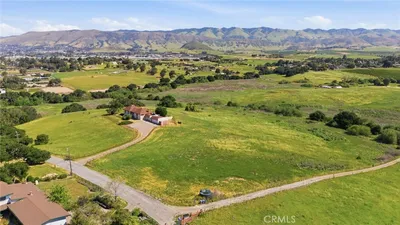
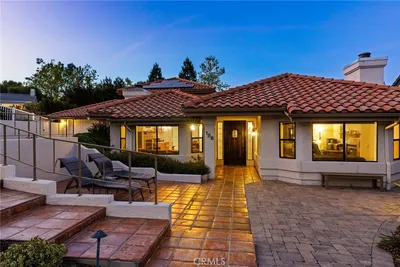
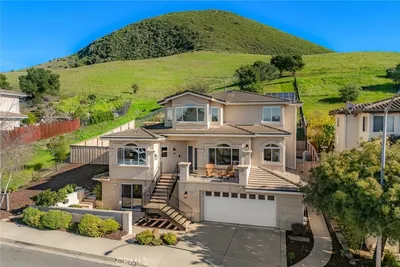
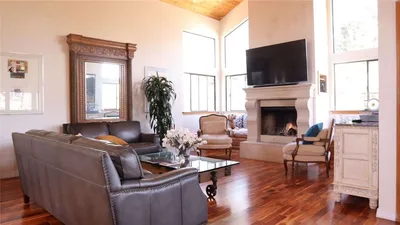
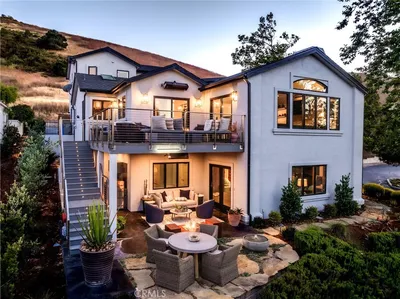
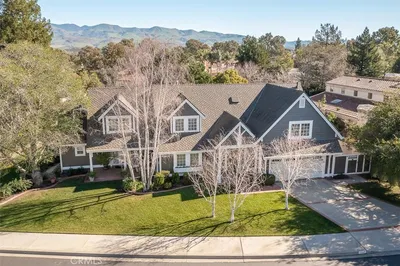
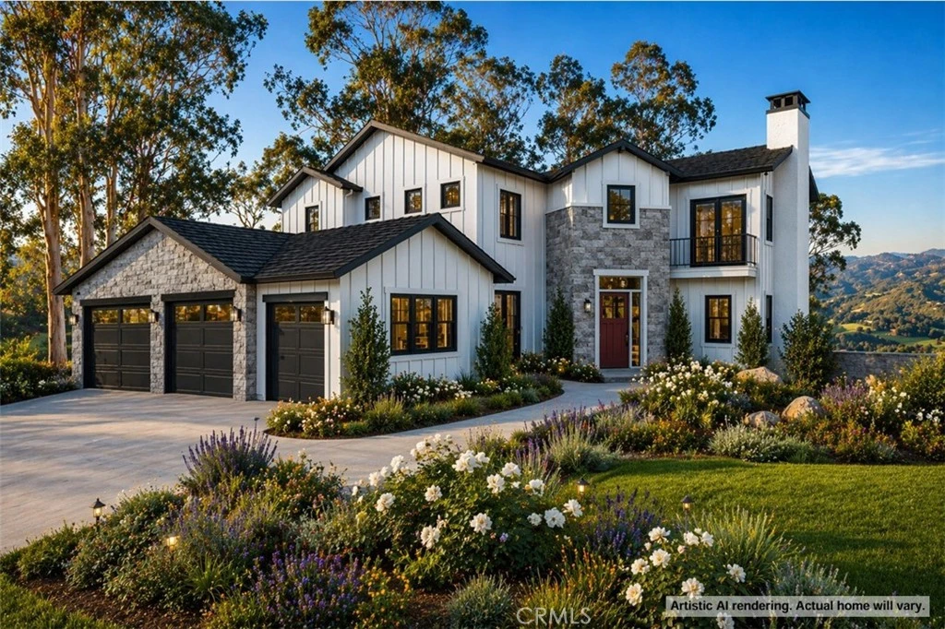
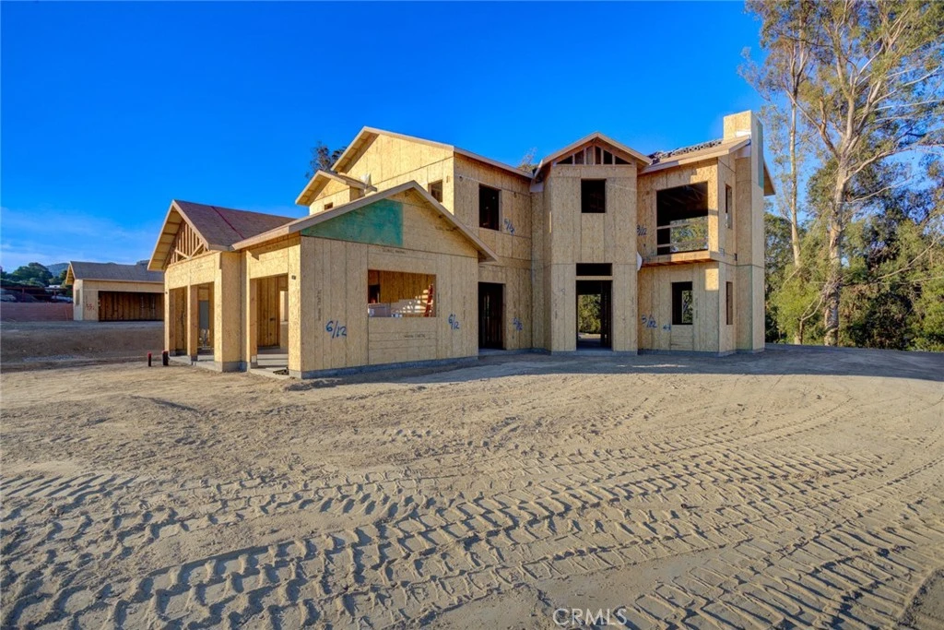
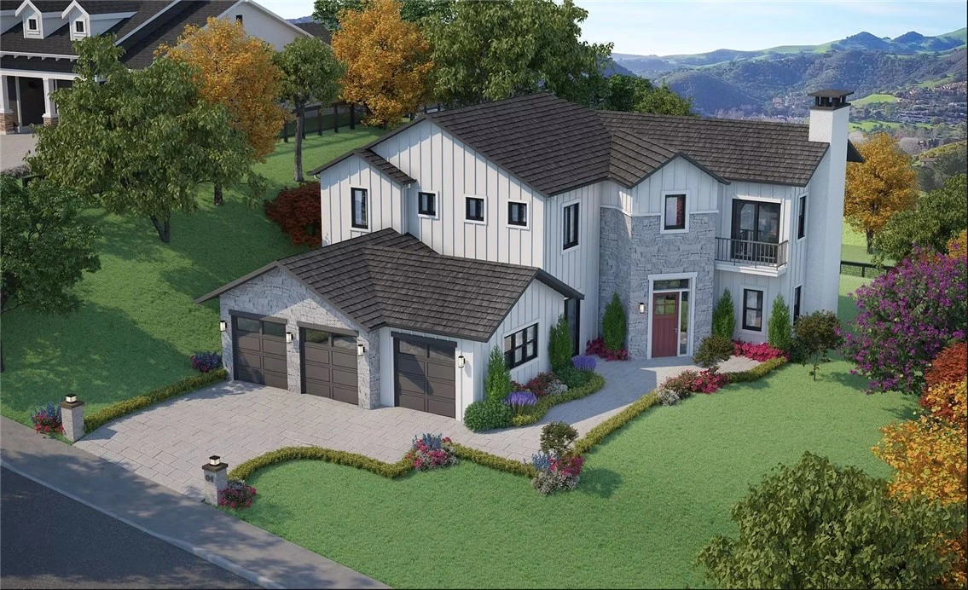
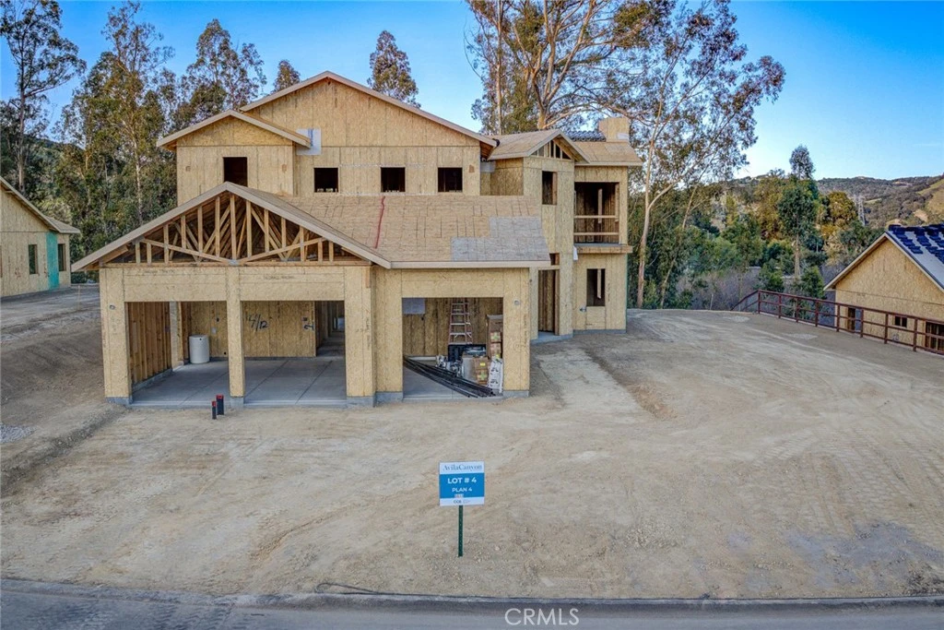
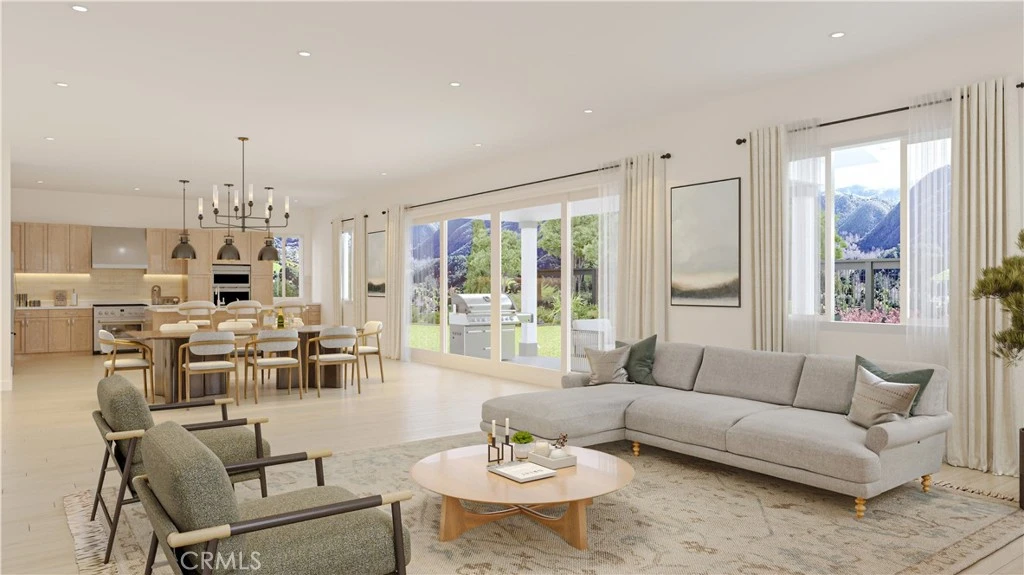
Move-in ready by early August and enjoy the best of summer on the Central Coast. One of only two remaining Plan 4 residences available within the gated community of Avila Canyon Estates. Situated on an approximately 15,500± square foot homesite at the end of a private cul-de-sac, this newly constructed residence offers approximately 3,139± square feet of thoughtfully designed living space with 4 bedrooms, an office or bonus room, 3.5 bathrooms, an office/Den and a spacious 3-car garage. Sweeping views of Avila Valley, surrounding hills, vineyards, and mature trees create a stunning backdrop from both levels of the home. A dramatic two-story entry welcomes you inside, where the foyer flows seamlessly into the expansive great room designed for comfortable everyday living and entertaining. The open-concept floor plan is enhanced by 9-10-foot ceilings, abundant natural light, and a 55-inch linear gas fireplace that serves as the focal point of the living space. The gourmet kitchen features quartz countertops, upgraded cabinetry, GE Café appliances, a natural gas cooktop and oven, and a large center island ideal for gathering with family and friends. A bedroom on the main living level offers flexibility for guests, multigenerational living, or a private workspace. The primary suite is positioned to capture beautiful sunrise views across the coastal hills and features a walk-in closet, spa-inspired bath, and a cozy view balcony. The office or bonus room enjoys direct access to a covered walkout deck overlooking the surrounding landscape. Outdoor living is equally impressive with expansive front yard, side yard, and backyard spaces that provide exceptional usability rarely found in newer construction. Designer-selected finishes, stone veneer accents, finished front landscaping, owned solar, air conditioning, and energy-efficient construction further enhance the home's appeal. Residents enjoy a private gated Cul-De-Sac with access to the community fitness loop while remaining just minutes from Avila Beach, Shell Beach, San Luis Obispo, the Bob Jones Trail, wineries, golf, dining, and endless outdoor recreation. Luxury, privacy, and modern Central Coast living come together in one of Avila Canyon Estates' most sought-after floor plans.
Property Facts
bed
Bedrooms
4
bathtub
Bathrooms
3
square_foot
Square Feet
3,139
landscape
Lot Size
15,498.3 sqft
calendar_month
Year Built
2026
home_work
Property Type
Single Family Residence
timer
Days on Market
79
payments
HOA Fee
$722.65/mo
garage
Garage Total
3
fingerprint
MLS #
SC26076730
Interior Details
General Interior
Interior Features
Balcony, Separate Formal Dining Room, High Ceilings, Open Floorplan, Pantry, Quartz Counters, Recessed Lighting, Bedroom On Main Level, Primary Suite, Walk In Closets
Flooring
Carpet, Vinyl
Fireplace
Gas, Living Room
Accessibility
Adaptable For Elevator, Safe Emergency Egress From Home
Kitchen & Appliances
Appliances
Six Burner Stove, Convection Oven, Double Oven, Dishwasher, Gas Cooktop, Gas Oven, Gas Range, Range Hood, Tankless Water Heater
Laundry
Inside, Laundry Room
Bed & Bath
Main Level Bedrooms
1
Main Level Bathrooms
1
Climate Control
Cooling
Central Air
Heating
Forced Air
Parking
Total Parking Spaces
9
Garage Spaces
3
Open Parking Spaces
6
Attached Garage
Yes
Parking Features
Door Multi, Driveway, Garage
Exterior & Lot
Building & Construction
Patio & Porch
Covered, Deck, Patio
Fencing
New Condition, Partial, Wood, Wire
Security
Carbon Monoxide Detectors, Fire Sprinkler System, Gated Community, Smoke Detectors
Construction
Drywall, Stone Veneer, Stucco
Foundation
Slab
Roof
Concrete, Tile
Lot & Grounds
Lot Features
Zero To One Unit Acre, Back Yard, Cul De Sac, Drip Irrigation Bubblers, Front Yard, Yard
Sewer
Shared Septic
Water Source
Private
Community & HOA
Association Info
HOA Fee$722.65
FrequencyMonthly
Fee Includes
Sewer
HOA Amenities
Controlled Access, Maintenance Grounds, Management, Pets Allowed, Trails
Community Features
Hiking, Storm Drains, Gated
Mortgage Calculator
Total Monthly
$0
Principal & Interest:
$0Property Tax:
$0Home Insurance:
$0HOA Fees:
$0$
$
%
Nearby Schools
| Rating | School Name | ||
|---|---|---|---|
| No school data available for this area. | |||
Convenience Score
Market Insights
93405|San Luis Obispo
analytics
Estimated Value
Calculating...
trending_up0%vs. last year
202120222023202420252026
Market Temperature
Seller'sBalancedBuyer's
0d30d60d180d
Balanced
Balanced market
30 Days
Avg. time on market
This is a Balanced Market. Homes are selling at a moderate pace.
flood
Flood & Climate Risk
Flood Risk
Minimal — not in a FEMA flood zone
Wildfire Risk
Moderate — near wildland-urban interface
Heat Risk
Low — moderate summer temperatures
Earthquake Risk
Southern California seismic zone
volume_up
Noise Levels
TrafficQuiet residential street
AirportMinimal airport noise
CommercialLow commercial activity nearby
streetview
Open Full Street Viewopen_in_newStreet View

Ready to Take the Next Step?
Get expert support from a local agent today.
call
(800)-330-9306Available 9AM - 7PM
Similar Homes You Might Like
Based on price, location, and features