Topfind Realty
Renting

Search Rentals

Houses for RentTownhomes for RentCondos for RentView All Rentals →

Renting Resources

Why Rent With UsRenter GuideRent vs Buy Calculator

Renter Articles

How to Negotiate RentUnderstanding Your LeaseMoving Checklist for Renters
Buying

Search Homes

Houses for SaleTownhomes for SaleCondos for SaleView All Homes →

Buying Resources

Why Buy With UsBuyer GuideAffordability CalculatorInvestment CalculatorProperty Tax Calculator

Buyer Articles

Master Your New Home BudgetBeat Moving StressPacking Secrets
Selling

Selling Tools

Home ValuationFind a Seller's Agent

Selling Resources

Why Sell With UsSeller GuideNet Sheet CalcHELOC Calculator

Seller Articles

Strategic PricingDownsizing Tips
Mortgage Rates

Today's Rates

Mortgage RatesRefinance RatesLoan ComparisonHELOC Calculator

Mortgage Resources

Understanding Mortgage RatesFirst-Time Homebuyer GuideWhen to Refinance Your Mortgage
Realtors
Topfind
Houses for RentTownhomes for RentCondos for RentView All Rentals →
Why Rent With UsRenter GuideRent vs Buy Calculator
How to Negotiate RentUnderstanding Your LeaseMoving Checklist for Renters
Houses for SaleTownhomes for SaleCondos for SaleView All Homes →
Why Buy With UsBuyer GuideAffordability CalculatorInvestment CalculatorProperty Tax Calculator
Master Your New Home BudgetBeat Moving StressPacking Secrets
Home ValuationFind a Seller's Agent
Why Sell With UsSeller GuideNet Sheet CalcHELOC Calculator
Strategic PricingDownsizing Tips
Mortgage RatesRefinance RatesLoan ComparisonHELOC Calculator
Understanding Mortgage RatesFirst-Time Homebuyer GuideWhen to Refinance Your Mortgage
groupRealtorsinfoAbout Us
Continue with Google
Sign InSign Up
Topfind Realty
Renting

Search Rentals

Houses for RentTownhomes for RentCondos for RentView All Rentals →

Renting Resources

Why Rent With UsRenter GuideRent vs Buy Calculator

Renter Articles

How to Negotiate RentUnderstanding Your LeaseMoving Checklist for Renters
Buying

Search Homes

Houses for SaleTownhomes for SaleCondos for SaleView All Homes →

Buying Resources

Why Buy With UsBuyer GuideAffordability CalculatorInvestment CalculatorProperty Tax Calculator

Buyer Articles

Master Your New Home BudgetBeat Moving StressPacking Secrets
Selling

Selling Tools

Home ValuationFind a Seller's Agent

Selling Resources

Why Sell With UsSeller GuideNet Sheet CalcHELOC Calculator

Seller Articles

Strategic PricingDownsizing Tips
Mortgage Rates

Today's Rates

Mortgage RatesRefinance RatesLoan ComparisonHELOC Calculator

Mortgage Resources

Understanding Mortgage RatesFirst-Time Homebuyer GuideWhen to Refinance Your Mortgage
Realtors
Topfind
Houses for RentTownhomes for RentCondos for RentView All Rentals →
Why Rent With UsRenter GuideRent vs Buy Calculator
How to Negotiate RentUnderstanding Your LeaseMoving Checklist for Renters
Houses for SaleTownhomes for SaleCondos for SaleView All Homes →
Why Buy With UsBuyer GuideAffordability CalculatorInvestment CalculatorProperty Tax Calculator
Master Your New Home BudgetBeat Moving StressPacking Secrets
Home ValuationFind a Seller's Agent
Why Sell With UsSeller GuideNet Sheet CalcHELOC Calculator
Strategic PricingDownsizing Tips
Mortgage RatesRefinance RatesLoan ComparisonHELOC Calculator
Understanding Mortgage RatesFirst-Time Homebuyer GuideWhen to Refinance Your Mortgage
groupRealtorsinfoAbout Us
Continue with Google
Sign InSign Up
Real Estate/CA/San Luis Obispo/850 Bassi Dr. (Sold)
view_in_arVirtual Tour
Main
SOLD
SoldClosed on August 14, 2026
$3,530,000
Sold Price

850 Bassi Dr., San Luis Obispo, CA 93405

bed
4
Bedrooms
bathtub
4
Bathrooms
square_foot
3,540
Square Feet

About this home

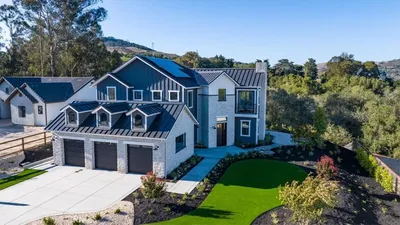

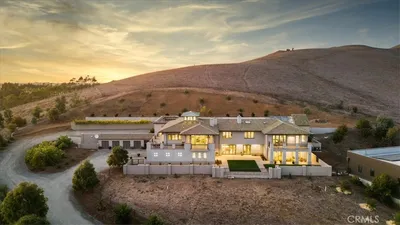
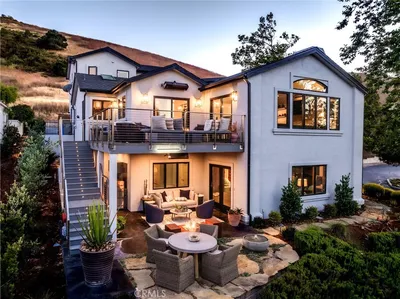
Behind the gated and prestigious Bassi Ranch, this exceptional custom estate captures the essence of refined Central Coast living. Framed by sweeping valley and Pacific Ocean vista views, the home blends timeless architecture with thoughtfully designed spaces that celebrate luxury, comfort, and effortless entertaining. Designed as an extension of the home, the outdoor living spaces are every bit as impressive as the interiors. A heated pool and spa, covered cabana with shades, outdoor kitchen, custom fire pit, bocce court, raised garden beds, and beautifully manicured landscaping create an inviting setting for everything from quiet mornings overlooking the valley to unforgettable evenings with family and friends. Whether hosting intimate dinners or lively celebrations, this private backyard retreat was designed for making memories. Inside, soaring ceilings with exposed wood beams, expansive windows, rich architectural details, and a gas fireplace create warm, inviting living spaces filled with natural light. The chef's kitchen is beautifully appointed with Sub-Zero refrigeration, Wolf appliances, a Miele steam oven, warming drawer, dual dishwashers, leathered granite countertops, a generous quartz island with breakfast bar, wine refrigerator, pull-out cabinetry, and natural gas cooking—perfectly designed for both everyday living and gracious entertaining. The thoughtfully designed floor plan offers the convenience of a luxurious main-level primary suite with spa-inspired bath, while the lower level features three additional ensuite bedrooms, including one currently used as an office, spacious bonus living areas, and a private guest suite with its own entrance—ideal for extended family, long-term guests, or multigenerational living. Additional amenities include a whole-house water conditioning system, Navien tankless water heater with instant hot water, newer HVAC, 3 car epoxy-finished garage, 1 car detached garage, RV parking, extensive guest parking, abundant storage, and quality craftsmanship throughout. Perfectly positioned within one of the Central Coast's most desirable gated communities, Bassi Ranch offers a rare combination of privacy, natural beauty, and convenience, just minutes from renowned wineries, golf, beaches, charming village centers, and all that the Central Coast has to offer. More than a luxury home, this is a place where family and friends gather, milestones are celebrated, and everyday moments become lasting memories.

infoProperty Facts

bed

Bedrooms

4

bathtub

Bathrooms

4

square_foot

Square Feet

3,540

landscape

Lot Size

101,495 sqft

calendar_month

Year Built

2006

home_work

Property Type

Single Family Residence

timer

Days on Market

1

payments

HOA Fee

$480/mo

garage

Garage Total

4

fingerprint

MLS #

PI26159022

chairInterior Details

General Interior

Interior Features

Breakfast Bar, Built In Features, Breakfast Area, Ceiling Fans, Cathedral Ceilings, Separate Formal Dining Room, Granite Counters, High Ceilings, Pantry, Quartz Counters, Recessed Lighting, See Remarks, Sunken Living Room, Jack And Jill Bath, Main Level Primary, Primary Suite, Utility Room, Walk In Pantry, Walk In Closets

Flooring

See Remarks, Tile, Vinyl, Wood

Fireplace

Gas, Living Room, See Remarks

Accessibility

Safe Emergency Egress From Home

Kitchen & Appliances

Appliances

Six Burner Stove, Double Oven, Dishwasher, Gas Cooktop, Ice Maker, Microwave, Refrigerator, Water Softener, Tankless Water Heater, Warming Drawer

Laundry

Inside, Laundry Room, See Remarks

Bed & Bath

Main Level Master

Yes

Climate Control

Cooling

Central Air

Heating

Central

deckExterior & Lot

Building & Construction

Patio & Porch

Concrete, Enclosed, Open, Patio, See Remarks, Terrace

Fencing

Excellent Condition, See Remarks, Wood

Security

Fire Sprinkler System, Security Gate, Gated Community

Foundation

Slab

Roof

Concrete, Tile

Nearby Schools

RatingSchool NameGradesDistance
9
Shell Beach Elementary
Elementary School
K-63.2 mi
N/A
Montessori Childrens School
Private School
K-123.3 mi
1
Pacific Beach High
High School
10-123.9 mi
9
C L Smith Elementary
Elementary School
P-64.4 mi
9
Laguna Middle
Middle School
7-84.4 mi

Convenience Score

Topfind Realty

This Home is Sold

Curious what your home is worth? Get a free valuation.

call
(800)-330-9306Available 9AM - 6PM

Similar Homes You Might Like

Based on price, location, and features
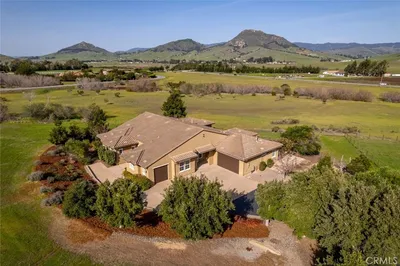
440 Slender Rock Place
VIRTUAL TOUR

$2,295,000

FOR SALE

440 Slender Rock Place, San Luis Obispo, CA 93405

5 beds · 4 baths · 3,780 sqft

31 Hathway Avenue
OPEN AUG 19, 7PM - 9PM
VIRTUAL TOUR

$1,949,000

FOR SALE

31 Hathway Avenue, San Luis Obispo, CA 93405

4 beds · 4 baths · 3,200 sqft

506 Bella Terra Court
VIRTUAL TOUR

$5,595,000

FOR SALE

506 Bella Terra Court, San Luis Obispo, CA 93401

4 beds · 5 baths · 3,929 sqft

335 San Miguel
VIRTUAL TOUR

$2,495,000

FOR SALE

335 San Miguel, San Luis Obispo, CA 93405

5 beds · 4 baths · 3,049 sqft

333 Twin Ridge

$2,799,000

FOR SALE

333 Twin Ridge, San Luis Obispo, CA 93405

4 beds · 3 baths · 3,593 sqft

6610 Valle Verde Lane
OPEN AUG 22, 7PM - 10PM

$2,320,000

FOR SALE

6610 Valle Verde Lane, San Luis Obispo, CA 93405

4 beds · 3 baths · 3,139 sqft

4950 Davenport Creek Road
VIRTUAL TOUR

$3,999,000

FOR SALE

4950 Davenport Creek Road, San Luis Obispo, CA 93401

4 beds · 4 baths · 4,725 sqft

3515 Turri Road
VIRTUAL TOUR

$13,400,000

FOR SALE

3515 Turri Road, San Luis Obispo, CA 93405

5 beds · 6 baths · 7,438 sqft

Recently Sold

769 Greystone Place
VIRTUAL TOUR

$2,400,000

SOLD

769 Greystone Place, San Luis Obispo, CA 93401

3 beds · 4 baths · 3,450 sqft

860 Skyline Drive
VIRTUAL TOUR

$2,170,000

SOLD

860 Skyline Drive, San Luis Obispo, CA 93405

3 beds · 4 baths · 3,802 sqft

5895 Tamarisk
VIRTUAL TOUR

$2,089,000

SOLD

5895 Tamarisk, San Luis Obispo, CA 93401

4 beds · 4 baths · 3,559 sqft

1454 Hansen Lane
VIRTUAL TOUR

$2,975,000

SOLD

1454 Hansen Lane, San Luis Obispo, CA 93401

4 beds · 5 baths · 3,747 sqft

710 Evans
VIRTUAL TOUR

$1,525,000

SOLD

710 Evans, San Luis Obispo, CA 93401

5 beds · 3 baths · 3,347 sqft

967 Capistrano Court
VIRTUAL TOUR

$1,524,000

SOLD

967 Capistrano Court, San Luis Obispo, CA 93405

5 beds · 4 baths · 2,854 sqft

6001 Joan Place
VIRTUAL TOUR

$1,365,000

SOLD

6001 Joan Place, San Luis Obispo, CA 93401

5 beds · 5 baths · 2,958 sqft

2650 Skyview Trail
VIRTUAL TOUR

$2,500,000

SOLD

2650 Skyview Trail, San Luis Obispo, CA 93405

5 beds · 3 baths · 3,665 sqft

Topfind Realty

Company

  • About Us
  • Careers
  • Articles
  • Home Estimate

Explore

  • Renting
  • Buying
  • Selling
  • Realtors

Support

  • Help Center
  • Contact Us
  • Terms & Conditions
  • Privacy Policy

Topfind Realty, DRE # 02240815, is a licensed real estate broker in California. Topfind Realty pledges to support the Fair Housing Act and adhere to Equal Housing Opportunity laws.

Copyright © 2026 Topfind Realty. All Rights Reserved.