Topfind Realty
Renting

Search Rentals

Houses for RentTownhomes for RentCondos for RentView All Rentals →

Renting Resources

Why Rent With UsRenter GuideRent vs Buy Calculator

Renter Articles

How to Negotiate RentUnderstanding Your LeaseMoving Checklist for Renters
Buying

Search Homes

Houses for SaleTownhomes for SaleCondos for SaleView All Homes →

Buying Resources

Why Buy With UsBuyer GuideAffordability CalculatorInvestment CalculatorProperty Tax Calculator

Buyer Articles

Master Your New Home BudgetBeat Moving StressPacking Secrets
Selling

Selling Tools

Home ValuationFind a Seller's Agent

Selling Resources

Why Sell With UsSeller GuideNet Sheet CalcHELOC Calculator

Seller Articles

Strategic PricingDownsizing Tips
Mortgage Rates

Today's Rates

Mortgage RatesRefinance RatesLoan ComparisonHELOC Calculator

Mortgage Resources

Understanding Mortgage RatesFirst-Time Homebuyer GuideWhen to Refinance Your Mortgage
Realtors
Topfind
Houses for RentTownhomes for RentCondos for RentView All Rentals →
Why Rent With UsRenter GuideRent vs Buy Calculator
How to Negotiate RentUnderstanding Your LeaseMoving Checklist for Renters
Houses for SaleTownhomes for SaleCondos for SaleView All Homes →
Why Buy With UsBuyer GuideAffordability CalculatorInvestment CalculatorProperty Tax Calculator
Master Your New Home BudgetBeat Moving StressPacking Secrets
Home ValuationFind a Seller's Agent
Why Sell With UsSeller GuideNet Sheet CalcHELOC Calculator
Strategic PricingDownsizing Tips
Mortgage RatesRefinance RatesLoan ComparisonHELOC Calculator
Understanding Mortgage RatesFirst-Time Homebuyer GuideWhen to Refinance Your Mortgage
groupRealtorsinfoAbout Us
Continue with Google
Sign InSign Up
Topfind Realty
Renting

Search Rentals

Houses for RentTownhomes for RentCondos for RentView All Rentals →

Renting Resources

Why Rent With UsRenter GuideRent vs Buy Calculator

Renter Articles

How to Negotiate RentUnderstanding Your LeaseMoving Checklist for Renters
Buying

Search Homes

Houses for SaleTownhomes for SaleCondos for SaleView All Homes →

Buying Resources

Why Buy With UsBuyer GuideAffordability CalculatorInvestment CalculatorProperty Tax Calculator

Buyer Articles

Master Your New Home BudgetBeat Moving StressPacking Secrets
Selling

Selling Tools

Home ValuationFind a Seller's Agent

Selling Resources

Why Sell With UsSeller GuideNet Sheet CalcHELOC Calculator

Seller Articles

Strategic PricingDownsizing Tips
Mortgage Rates

Today's Rates

Mortgage RatesRefinance RatesLoan ComparisonHELOC Calculator

Mortgage Resources

Understanding Mortgage RatesFirst-Time Homebuyer GuideWhen to Refinance Your Mortgage
Realtors
Topfind
Houses for RentTownhomes for RentCondos for RentView All Rentals →
Why Rent With UsRenter GuideRent vs Buy Calculator
How to Negotiate RentUnderstanding Your LeaseMoving Checklist for Renters
Houses for SaleTownhomes for SaleCondos for SaleView All Homes →
Why Buy With UsBuyer GuideAffordability CalculatorInvestment CalculatorProperty Tax Calculator
Master Your New Home BudgetBeat Moving StressPacking Secrets
Home ValuationFind a Seller's Agent
Why Sell With UsSeller GuideNet Sheet CalcHELOC Calculator
Strategic PricingDownsizing Tips
Mortgage RatesRefinance RatesLoan ComparisonHELOC Calculator
Understanding Mortgage RatesFirst-Time Homebuyer GuideWhen to Refinance Your Mortgage
groupRealtorsinfoAbout Us
Continue with Google
Sign InSign Up
Real Estate/CA/San Marcos/1515 Montiel Road
Photo 1 of 1515 Montiel Road
Photo 2 of 1515 Montiel Road
1 / 18
Main
Interior 1
Interior 2
Interior 3
Interior 4
imagesmode View 18 photos
For Sale
$979,000
Est. $5,482/mo

1515 Montiel Road, San Marcos, CA 92069

bed
6
Bedrooms
bathtub
3
Bathrooms
square_foot
1,567
Sq Ft

About this home

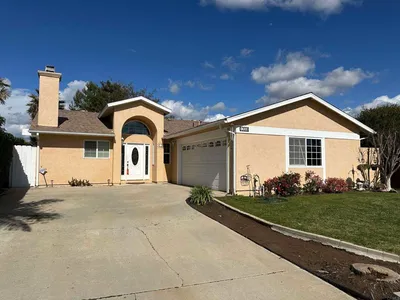
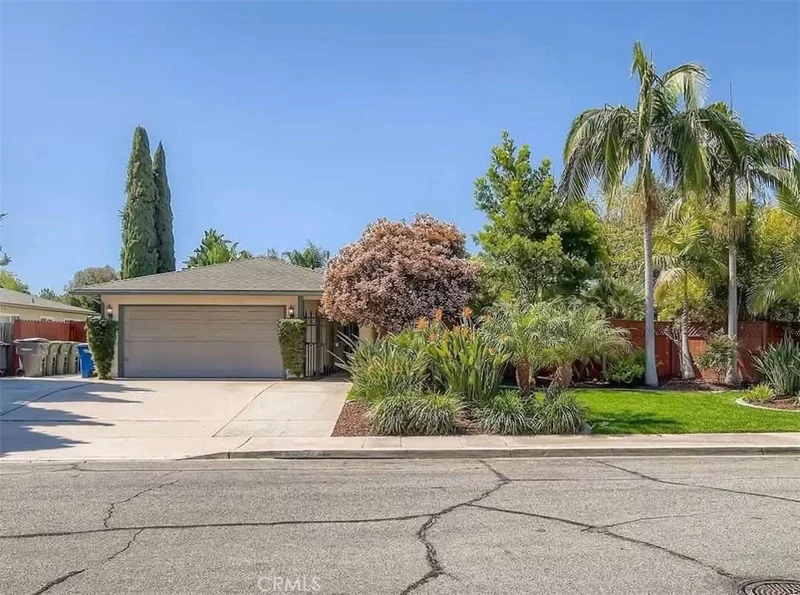
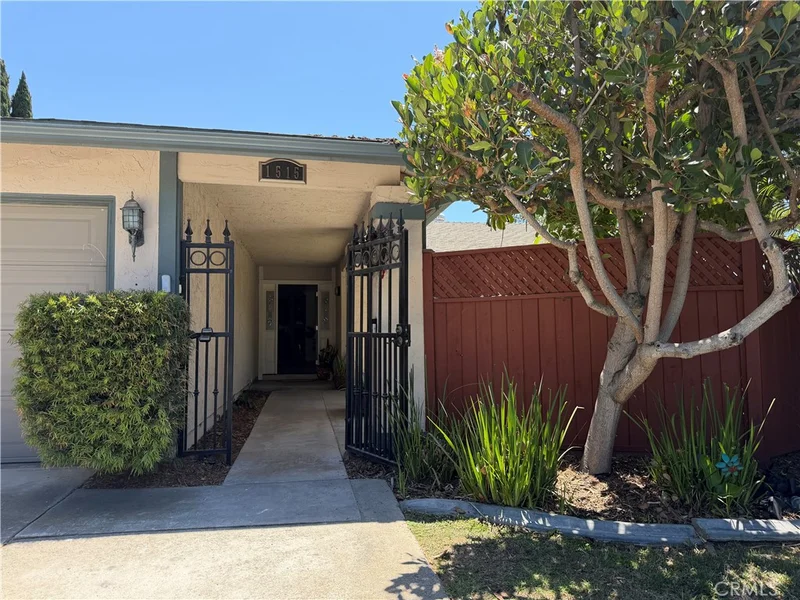
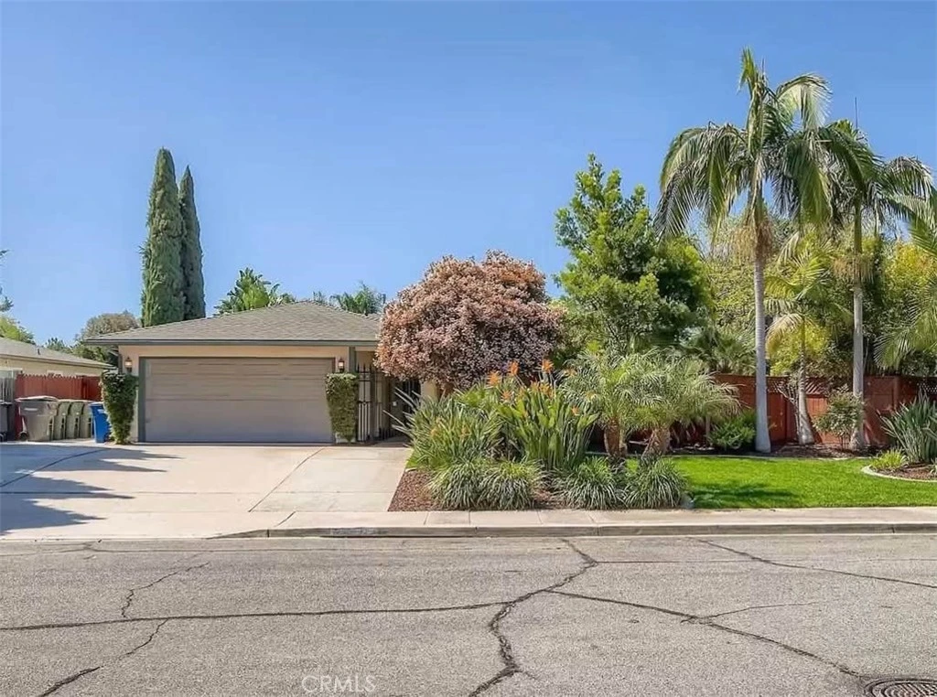
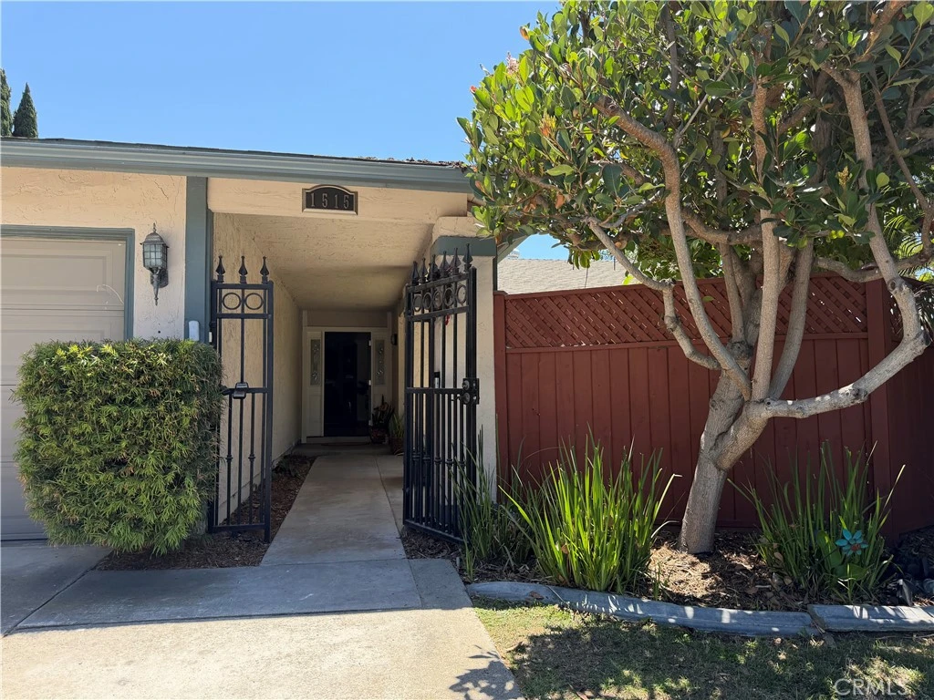
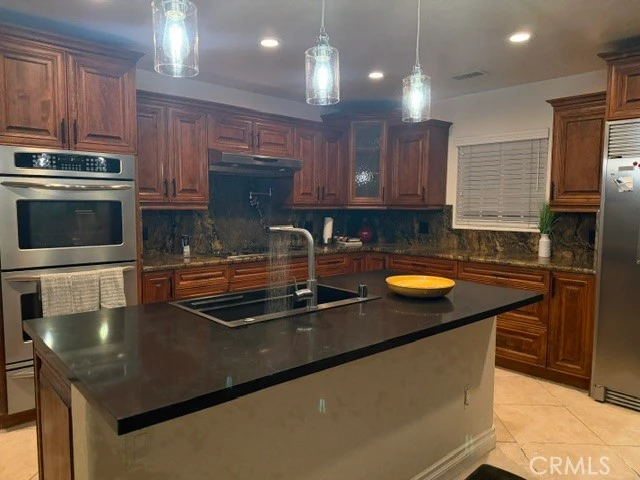
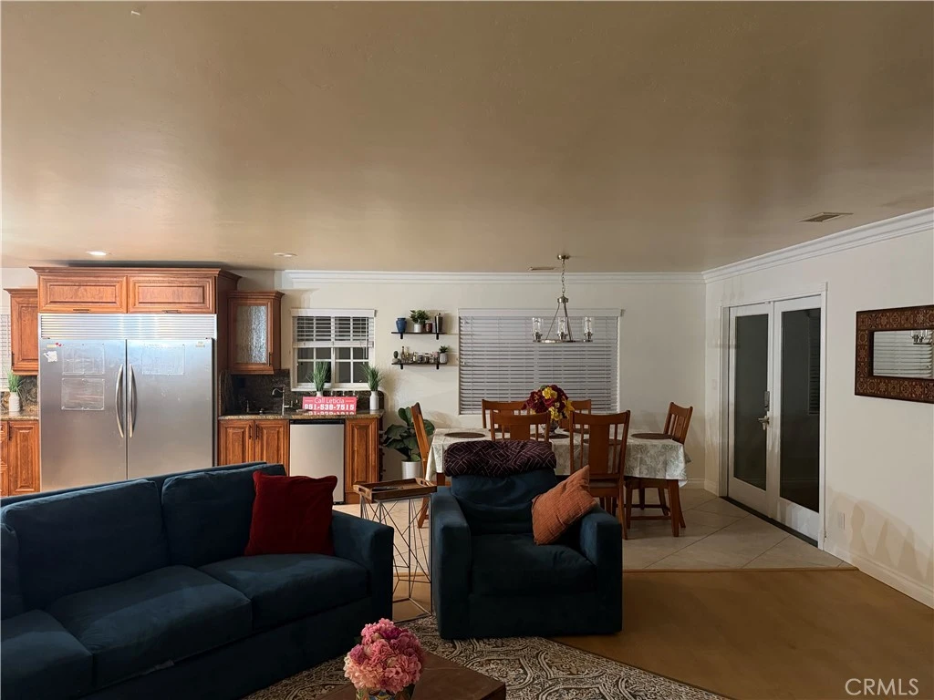
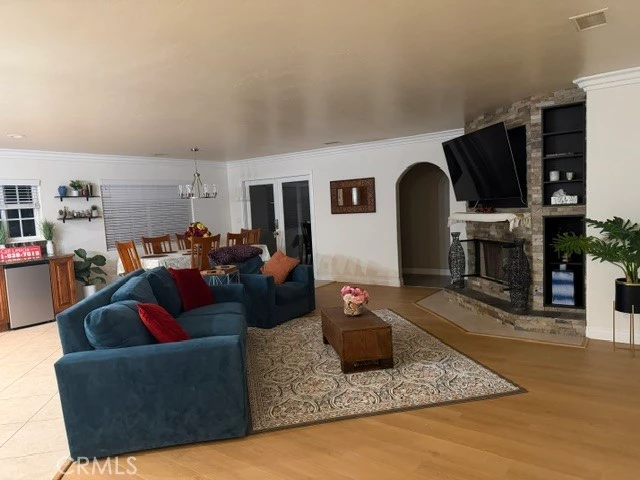
Stunning upgraded 6BR/3BA home with PAID SOLAR in desirable Deal Estates! Approx. 2,100+ sq. ft. of living space (buyer to verify). Tax records reflect 1,567 sq. ft. This thoughtfully expanded home provides exceptional flexibility for large families, multi-generational living, or guests. The spectacular chef's kitchen is the heart of the home, featuring double ovens, a 5-burner gas cooktop with pot filler, commercial-grade side-by-side refrigerator/freezer, stainless steel appliances, oversized island with breakfast bar and double sink, wet bar with built-in wine rack and beverage refrigerator, and abundant cabinetry. The inviting living room offers a cozy fireplace with custom built-ins, while the dining area opens through French doors to a covered patio for seamless indoor/outdoor living. The spacious primary suite features French doors to the family room, a custom walk-in closet, and a beautifully ensuite bath with a tiled walk-in shower. The flexible floor plan includes 3 bedrooms 2 bath in the front of the home and 2 additional bedrooms with a full bath in the rear, creating an ideal setup for extended family, guest quarters, home office space, or potential ADU conversion (buyer to verify). Additional features include paid solar, Nest thermostat, Nest smoke/carbon monoxide detectors, Rachio Smart irrigation controller, laminate flooring, ceiling fans, mature landscaping, multiple entertaining patios, and a fire pit. A large concrete patio is already stubbed for gas, electrical, and sewer, providing an excellent opportunity for a future outdoor kitchen. The oversized 2-car garage is complemented by driveway parking for 5+ additional vehicles, offering plenty of room for guests, RV, boat, or recreational vehicles. Conveniently located near schools, shopping, restaurants, parks, and with easy access to Highways 78 and I-15. Move-in ready, beautifully upgraded, and priced to sell—this is a rare opportunity with endless possibilities! Buyer and Buyer's Agent are responsible for conducting their own due diligence regarding square footage, permits, room count, bedroom/bathroom configurations, and any potential ADU or conversion possibilities. Property is currently being prepared for market. Professional photographs will be uploaded soon.

Property Facts

bed

Bedrooms

6

bathtub

Bathrooms

3

square_foot

Square Feet

1,567

landscape

Lot Size

9,100 sqft

calendar_month

Year Built

1979

home_work

Property Type

Single Family Residence

timer

Days on Market

24

payments

HOA Fee

N/A

garage

Garage Total

2

fingerprint

MLS #

IV26150484

Interior Details

General Interior

Interior Features

Wet Bar, Ceiling Fans, Separate Formal Dining Room, Storage, All Bedrooms Down

Flooring

Tile, Vinyl

Fireplace

Family Room

Kitchen & Appliances

Appliances

Dishwasher, Free Standing Range, Freezer, Disposal, Gas Oven, Microwave, Refrigerator, Water Purifier

Laundry

In Garage

Bed & Bath

Main Level Bedrooms

6

Main Level Bathrooms

3

Climate Control

Cooling

Central Air

Heating

Central

Parking

Total Parking Spaces

2

Garage Spaces

2

Attached Garage

Yes

Parking Features

Driveway, Garage

Exterior & Lot

Building & Construction

Patio & Porch

Concrete, Covered, Front Porch

Construction

Stucco

Lot & Grounds

Lot Features

Zero To One Unit Acre, Sprinklers Timer

Sewer

Public Sewer

Water Source

Public

Community & HOA

Community Features

Biking

Mortgage Calculator

Total Monthly

$0

Principal & Interest:
$0
Property Tax:
$0
Home Insurance:
$0
HOA Fees:
$0
$
$
%

Nearby Schools

RatingSchool NameGradesDistance
8
Knob Hill Elementary
Elementary School
K-50.5 mi
7
Woodland Park Middle
Middle School
6-80.9 mi
6
Mission Hills High
High School
9-121.1 mi
4
Rock Springs Elementary
Elementary School
K-51.2 mi
N/A
Escondido Adventist Academy
Private School
K-121.3 mi

Convenience Score

Market Insights

92069|San Marcos

Estimated Value

Calculating...
No change vs. last year
Value history is still building for this area.

Market Temperature

Seller'sBalancedBuyer's
0d30d60d180d
Balanced

Balanced market

30 Days

Avg. time on market

This is a Balanced Market. Homes are selling at a moderate pace.

Flood & Climate Risk

Noise Levels

Location

1515 Montiel Road

San Marcos, CA 92069

Open in Mapsopen_in_new
Topfind Realty

Ready to Take the Next Step?

Get expert support from a local agent today.

call
(800)-330-9306Available 9AM - 7PM

Similar Homes You Might Like

Based on price, location, and features
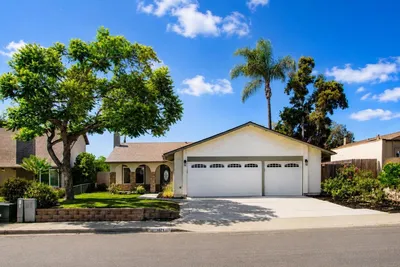
1021 Hazen
VIRTUAL TOUR

$899,000

FOR SALE

1021 Hazen, San Marcos, CA 92069

5 beds · 2 baths · 1,464 sqft

2241 Indus Way
VIRTUAL TOUR

$450,000

FOR SALE

2241 Indus Way, San Marcos, CA 92078

2 beds · 3 baths · 1,158 sqft

1210 Camino Del Lago
VIRTUAL TOUR

$949,000

FOR SALE

1210 Camino Del Lago, San Marcos, CA 92078

2 beds · 2 baths · 1,801 sqft

732 Merit Dr
VIRTUAL TOUR

$1,169,900

FOR SALE

732 Merit Dr, San Marcos, CA 92078

4 beds · 3 baths · 2,471 sqft

1137 Via Vera Cruz
OPEN AUG 22, 8PM - 11PM
VIRTUAL TOUR

$1,495,000

FOR SALE

1137 Via Vera Cruz, San Marcos, CA 92078

5 beds · 3 baths · 2,963 sqft

921 Estrella Road
VIRTUAL TOUR

$752,900

FOR SALE

921 Estrella Road, San Marcos, CA 92078

3 beds · 3 baths · 1,686 sqft

2491 Antlers Way
3D TOUR

$749,000

FOR SALE

2491 Antlers Way, San Marcos, CA 92078

3 beds · 3 baths · 1,412 sqft

775 Old Oak Ridge
VIRTUAL TOUR

$1,425,000

FOR SALE

775 Old Oak Ridge, San Marcos, CA 92069

3 beds · 2 baths · 2,503 sqft

Recently Sold

586 Tam O Shanter

$820,000

SOLD

586 Tam O Shanter, San Marcos, CA 92069

5 beds · 3 baths · 1,690 sqft

1768 Lindsley Park Dr

$820,000

SOLD

1768 Lindsley Park Dr, San Marcos, CA 92069

5 beds · 2 baths · 1,528 sqft

1219 E barham drive 37
VIRTUAL TOUR

$149,000

SOLD

1219 E Barham Drive 37, San Marcos, CA 92078

2 beds · 2 baths · 1,680 sqft

639 Starstone Drive
VIRTUAL TOUR

$777,000

SOLD

639 Starstone Drive, San Marcos, CA 92078

3 beds · 2 baths · 2,000 sqft

759 Avenida Codorniz
VIRTUAL TOUR

$1,160,000

SOLD

759 Avenida Codorniz, San Marcos, CA 92069

4 beds · 3 baths · 2,118 sqft

787 Cassou Road
VIRTUAL TOUR

$1,650,000

SOLD

787 Cassou Road, San Marcos, CA 92069

3 beds · 2 baths · 1,120 sqft

831 Bayberry Ct.
VIRTUAL TOUR

$675,000

SOLD

831 Bayberry Ct., San Marcos, CA 92069

3 beds · 1 baths · 857 sqft

890 Via La Venta
3D TOUR

$1,073,198

SOLD

890 Via La Venta, San Marcos, CA 92069

4 beds · 3 baths · 2,479 sqft

$979,000
6 bd | 3 ba | 1,567 sqft
Request a tourcall
Topfind Realty

Company

  • About Us
  • Careers
  • Articles
  • Home Estimate

Explore

  • Renting
  • Buying
  • Selling
  • Realtors

Support

  • Help Center
  • Contact Us
  • Terms & Conditions
  • Privacy Policy

Topfind Realty, DRE # 02240815, is a licensed real estate broker in California. Topfind Realty pledges to support the Fair Housing Act and adhere to Equal Housing Opportunity laws.

Copyright © 2026 Topfind Realty. All Rights Reserved.