Topfind Realty
Renting

Search Rentals

Houses for RentTownhomes for RentCondos for RentView All Rentals →

Renting Resources

Why Rent With UsRenter GuideRent vs Buy Calculator

Renter Articles

How to Negotiate RentUnderstanding Your LeaseMoving Checklist for Renters
Buying

Search Homes

Houses for SaleTownhomes for SaleCondos for SaleView All Homes →

Buying Resources

Why Buy With UsBuyer GuideAffordability CalculatorInvestment CalculatorProperty Tax Calculator

Buyer Articles

Master Your New Home BudgetBeat Moving StressPacking Secrets
Selling

Selling Tools

Home ValuationFind a Seller's Agent

Selling Resources

Why Sell With UsSeller GuideNet Sheet CalcHELOC Calculator

Seller Articles

Strategic PricingDownsizing Tips
Mortgage Rates

Today's Rates

Mortgage RatesRefinance RatesLoan ComparisonHELOC Calculator

Mortgage Resources

Understanding Mortgage RatesFirst-Time Homebuyer GuideWhen to Refinance Your Mortgage
Realtors
Topfind
Houses for RentTownhomes for RentCondos for RentView All Rentals →
Why Rent With UsRenter GuideRent vs Buy Calculator
How to Negotiate RentUnderstanding Your LeaseMoving Checklist for Renters
Houses for SaleTownhomes for SaleCondos for SaleView All Homes →
Why Buy With UsBuyer GuideAffordability CalculatorInvestment CalculatorProperty Tax Calculator
Master Your New Home BudgetBeat Moving StressPacking Secrets
Home ValuationFind a Seller's Agent
Why Sell With UsSeller GuideNet Sheet CalcHELOC Calculator
Strategic PricingDownsizing Tips
Mortgage RatesRefinance RatesLoan ComparisonHELOC Calculator
Understanding Mortgage RatesFirst-Time Homebuyer GuideWhen to Refinance Your Mortgage
groupRealtorsinfoAbout Us
Continue with Google
Sign InSign Up
Topfind Realty
Renting

Search Rentals

Houses for RentTownhomes for RentCondos for RentView All Rentals →

Renting Resources

Why Rent With UsRenter GuideRent vs Buy Calculator

Renter Articles

How to Negotiate RentUnderstanding Your LeaseMoving Checklist for Renters
Buying

Search Homes

Houses for SaleTownhomes for SaleCondos for SaleView All Homes →

Buying Resources

Why Buy With UsBuyer GuideAffordability CalculatorInvestment CalculatorProperty Tax Calculator

Buyer Articles

Master Your New Home BudgetBeat Moving StressPacking Secrets
Selling

Selling Tools

Home ValuationFind a Seller's Agent

Selling Resources

Why Sell With UsSeller GuideNet Sheet CalcHELOC Calculator

Seller Articles

Strategic PricingDownsizing Tips
Mortgage Rates

Today's Rates

Mortgage RatesRefinance RatesLoan ComparisonHELOC Calculator

Mortgage Resources

Understanding Mortgage RatesFirst-Time Homebuyer GuideWhen to Refinance Your Mortgage
Realtors
Topfind
Houses for RentTownhomes for RentCondos for RentView All Rentals →
Why Rent With UsRenter GuideRent vs Buy Calculator
How to Negotiate RentUnderstanding Your LeaseMoving Checklist for Renters
Houses for SaleTownhomes for SaleCondos for SaleView All Homes →
Why Buy With UsBuyer GuideAffordability CalculatorInvestment CalculatorProperty Tax Calculator
Master Your New Home BudgetBeat Moving StressPacking Secrets
Home ValuationFind a Seller's Agent
Why Sell With UsSeller GuideNet Sheet CalcHELOC Calculator
Strategic PricingDownsizing Tips
Mortgage RatesRefinance RatesLoan ComparisonHELOC Calculator
Understanding Mortgage RatesFirst-Time Homebuyer GuideWhen to Refinance Your Mortgage
groupRealtorsinfoAbout Us
Continue with Google
Sign InSign Up
Real Estate/CA/San Marcos/587 Gateway Lane
view_in_arVirtual Tour
Photo 1 of 587 Gateway Lane
Photo 2 of 587 Gateway Lane
1 / 20
Main
Interior 1
Interior 2
Interior 3
Interior 4
imagesmode View 20 photos
For Sale
$1,599,000
Est. $8,954/mo

587 Gateway Lane, San Marcos, CA 92078

bed
5
Bedrooms
bathtub
5
Bathrooms
square_foot
3,453
Sq Ft

About this home

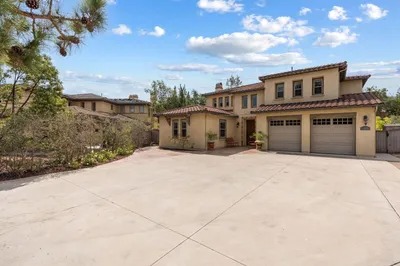
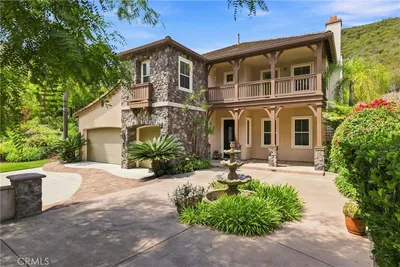
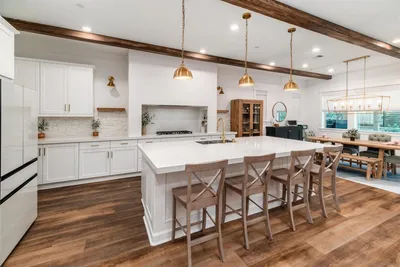
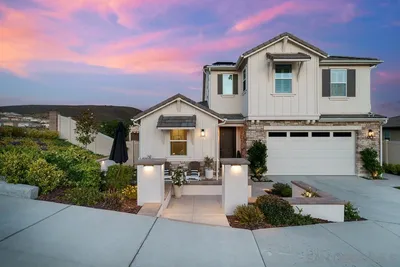
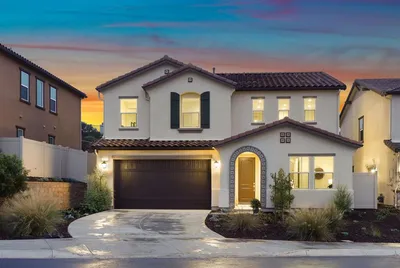
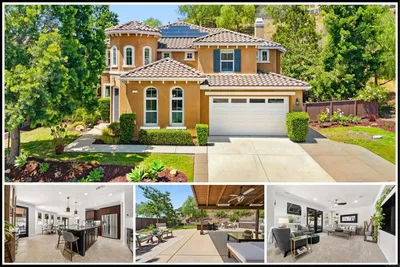
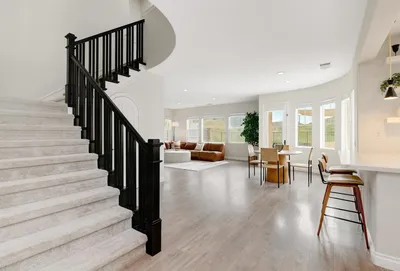
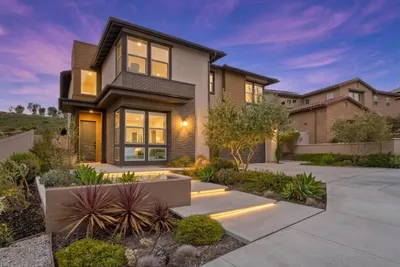
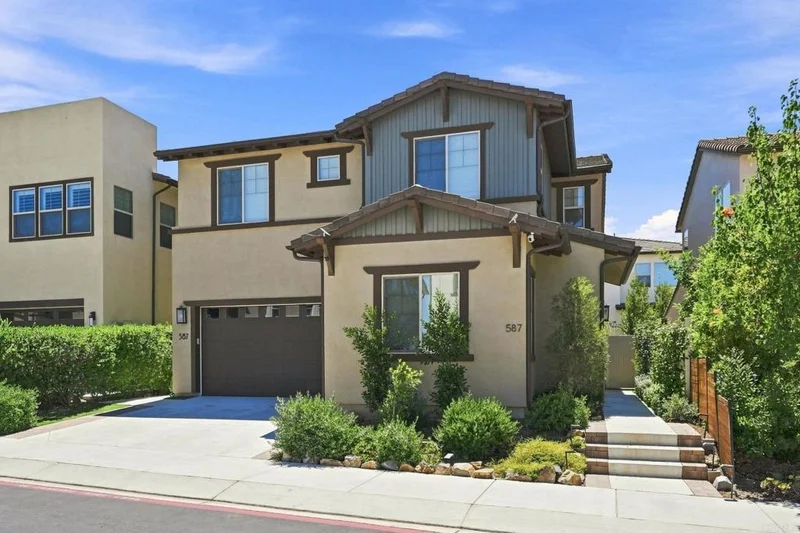
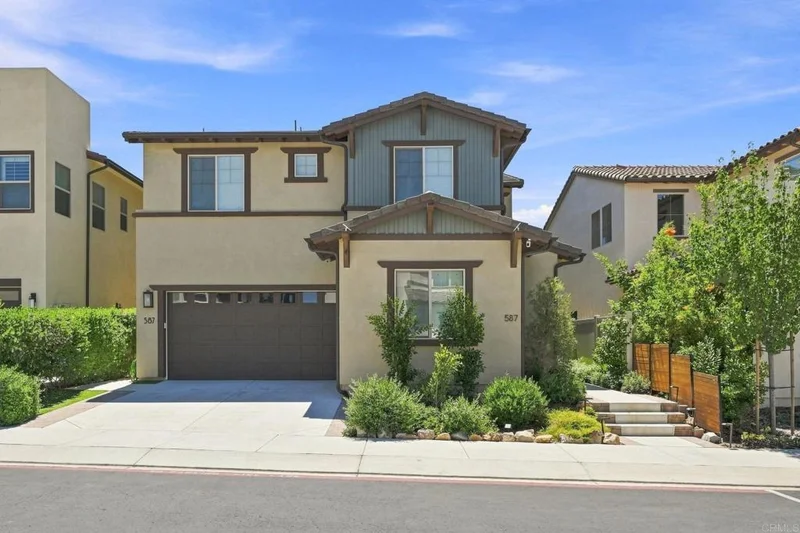
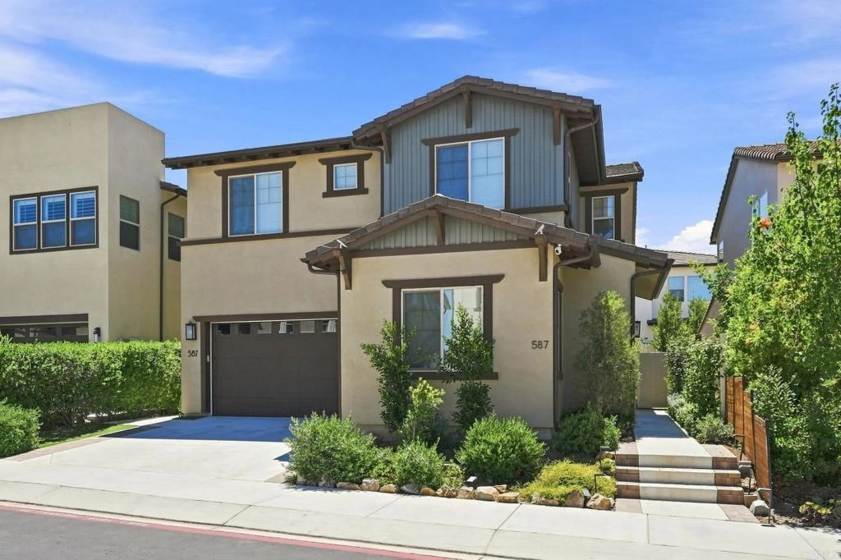
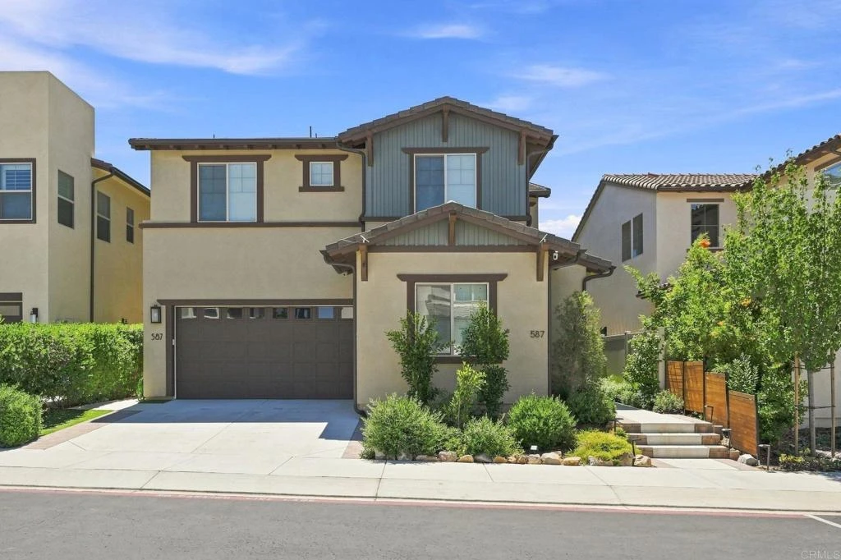
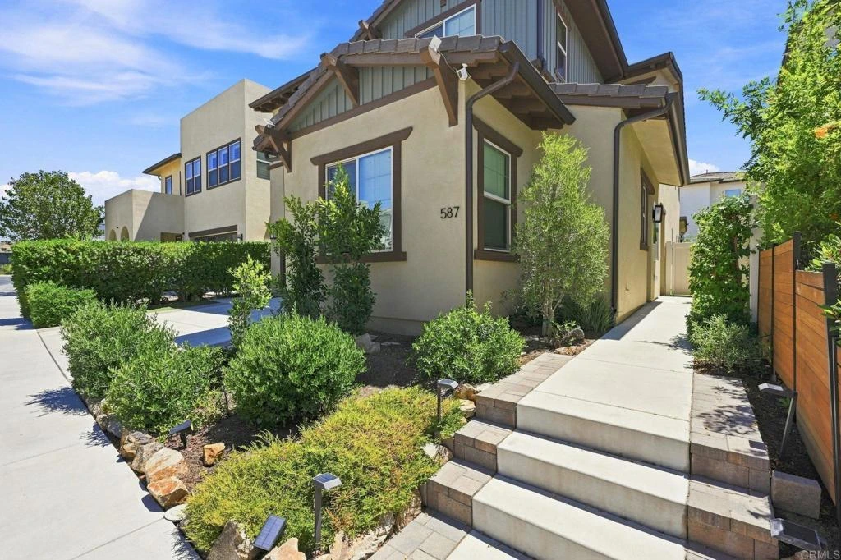
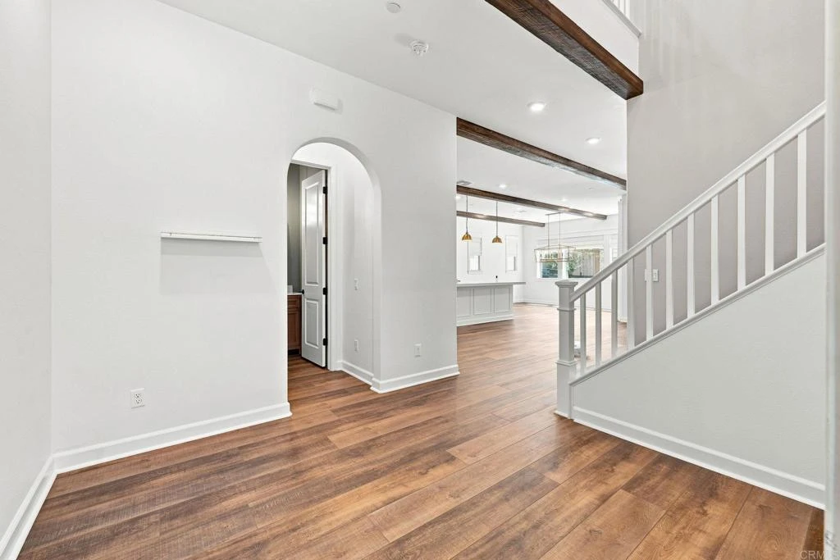
Attached Next Gen Suite. Extra-Large Upstairs Bonus Room & Flex Space. Completely Upgraded with Designer Interiors. Fully Owned Solar. Resort-Inspired Backyard. Gated Community. Cul-De-Sac. Discover elevated living and exceptional versatility in this beautifully appointed 5-bedroom, 4.5-bathroom, approximately 3,450-square-foot residence in the coveted gated community of Parkside at Mission Circle in San Marcos. This highly sought-after Plan 3 home pairs sophisticated coastal Mediterranean design with thoughtful custom upgrades, extraordinary flexibility, and a seamless indoor-outdoor lifestyle. From the moment you enter, the home makes a striking impression with its warm, refined aesthetic and attention to detail. Provenza LVP flooring, designer lighting and hardware, elegant Roman shades, custom finishes, layered textures, and distinctive architectural details create a cohesive, elevated feel throughout. At the heart of the home, the showstopping kitchen combines style and functionality with quartz countertops, a hand-selected stone backsplash, custom quartz shelving, a striking designer stove surround, decorative ceiling beams, and a spacious walk-in pantry. The kitchen opens effortlessly to the main living area, where a custom electric fireplace and mantel create a welcoming focal point for everyday living and entertaining. One of the home's most exceptional features is the private attached Next Gen suite, offering a level of flexibility rarely found in a home of this size and style. Complete with its own entrance, living area, bedroom, full bathroom, separate AC, kitchenette with sink, refrigerator and microwave, and separate laundry hookups, the suite can comfortably accommodate multigenerational living, extended-stay guests, a private office, older children, or a potential rental opportunity. Located less than two miles from Cal State San Marcos and conveniently close to Palomar Medical Center and Kaiser Permanente San Marcos Medical Center, the suite offers additional appeal for multigenerational living, medical professionals, students, and potential rental use. Upstairs, the serene primary retreat features two oversized custom walk-in closets and a spa-inspired bathroom with a freestanding soaking tub, separate shower, custom molding, upgraded mirrors and fixtures, and distinctive Roman clay accent wall. An extra-large upstairs bonus room creates an impressive secondary living destination with endless possibilities for a media room, game room, home theater, second family room, playroom, gym, creative studio, or spacious home office. The generous scale allows this space to function as an entirely separate gathering area, while the home's dedicated upstairs laundry room adds everyday convenience. Custom under-stair storage adds practical functionality without compromising the home's polished aesthetic. Large glass doors extend the living experience outdoors to a beautifully curated, resort-inspired backyard featuring a covered California room with roll-up shades, mature olive trees, thoughtful landscaping, and exterior lighting—creating an inviting setting for morning coffee, relaxed evenings, and entertaining. Additional highlights include fully paid solar with a partial-home backup battery under NEM 2.0, an electric vehicle charger connection in the garage, designer faucets and cabinet hardware, and a second laundry area downstairs. Beyond the residence, enjoy the welcoming lifestyle of this gated cul-de-sac community within the highly rated San Marcos Unified School District. Neighborhood traditions including Food Truck Fridays, holiday bike parades, Halloween festivities, and other gatherings foster a genuine sense of community.

Property Facts

bed

Bedrooms

5

bathtub

Bathrooms

5

square_foot

Square Feet

3,453

landscape

Lot Size

5,438 sqft

calendar_month

Year Built

2022

home_work

Property Type

Single Family Residence

timer

Days on Market

0

payments

HOA Fee

$220/mo

garage

Garage Total

2

fingerprint

MLS #

NDP2607760

Interior Details

General Interior

Interior Features

Bedroom On Main Level, Jack And Jill Bath, Loft, Primary Suite, Walk In Pantry, Walk In Closets

Fireplace

Living Room

Kitchen & Appliances

Laundry

Gas Dryer Hookup, Laundry Room, Upper Level

Bed & Bath

Main Level Bedrooms

1

Main Level Bathrooms

1

Climate Control

Cooling

Central Air

Parking

Total Parking Spaces

4

Garage Spaces

2

Open Parking Spaces

2

Attached Garage

Yes

Exterior & Lot

Lot & Grounds

Lot Features

Back Yard, Close To Clubhouse, Cul De Sac, Front Yard, Garden, Landscaped, Yard

Pool Features

Community, Association

Community & HOA

Association Info

HOA Fee$220
FrequencyMonthly

HOA Amenities

Controlled Access, Maintenance Grounds, Barbecue, Picnic Area, Playground, Pool, Spa Hot Tub

Community Features

Biking, Curbs, Dog Park, Hiking, Park, Street Lights, Suburban, Sidewalks, Pool

Mortgage Calculator

Total Monthly

$0

Principal & Interest:
$0
Property Tax:
$0
Home Insurance:
$0
HOA Fees:
$0
$
$
%

Nearby Schools

RatingSchool NameGradesDistance
2
San Marcos Elementary
Elementary School
K-50.8 mi
2
North Coastal Consortium Schools
Elementary School
P-120.9 mi
10
Discovery Elementary
Elementary School
K-51.0 mi
6
San Marcos Middle
Middle School
6-81.1 mi
N/A
Valley Christian School
Private School
K-121.4 mi

Convenience Score

Market Insights

92078|San Marcos

Estimated Value

Calculating...
No change vs. last year
Value history is still building for this area.

Market Temperature

Seller'sBalancedBuyer's
0d30d60d180d
Balanced

Balanced market

30 Days

Avg. time on market

This is a Balanced Market. Homes are selling at a moderate pace.

Flood & Climate Risk

Noise Levels

Location

587 Gateway Lane

San Marcos, CA 92078

Open in Mapsopen_in_new
Topfind Realty

Ready to Take the Next Step?

Get expert support from a local agent today.

call
(800)-330-9306Available 9AM - 7PM

Similar Homes You Might Like

Based on price, location, and features
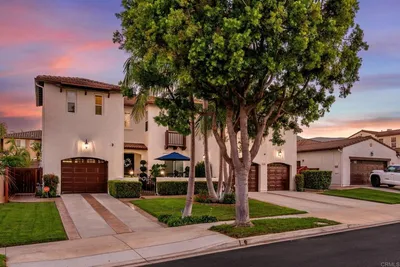
566 Echo Lane
VIRTUAL TOUR

$1,758,000

FOR SALE

566 Echo Lane, San Marcos, CA 92078

5 beds · 4 baths · 3,715 sqft

731 Westbrook Loop

$1,450,000

FOR SALE

731 Westbrook Loop, San Marcos, CA 92078

5 beds · 5 baths · 3,453 sqft

985 Tucana Dr.
VIRTUAL TOUR

$2,178,000

FOR SALE

985 Tucana Dr., San Marcos, CA 92078

5 beds · 6 baths · 3,776 sqft

1800 Windriver Street

$1,599,000

FOR SALE

1800 Windriver Street, San Marcos, CA 92078

5 beds · 4 baths · 3,274 sqft

128 Unity Lane
VIRTUAL TOUR

$1,560,000

FOR SALE

128 Unity Lane, San Marcos, CA 92078

5 beds · 5 baths · 3,009 sqft

813 Genoa Way
OPEN AUG 19, 6:30PM - 8PM
VIRTUAL TOUR

$2,500,000

FOR SALE

813 Genoa Way, San Marcos, CA 92078

5 beds · 5 baths · 4,011 sqft

1014 Skyline Place

$1,825,000

FOR SALE

1014 Skyline Place, San Marcos, CA 92078

5 beds · 5 baths · 4,065 sqft

587 Gateway Lane
VIDEO TOUR

$1,625,000

FOR SALE

587 Gateway Lane, San Marcos, CA 92078

5 beds · 5 baths · 3,453 sqft

Recently Sold

912 Lindbergh Drive
VIRTUAL TOUR

$1,499,000

SOLD

912 Lindbergh Drive, San Marcos, CA 92069

4 beds · 4 baths · 2,835 sqft

929 Woodhaven Rd
VIRTUAL TOUR

$1,330,000

SOLD

929 Woodhaven Rd, San Marcos, CA 92069

5 beds · 4 baths · 2,926 sqft

1751 Victoria Way
VIRTUAL TOUR

$2,110,000

SOLD

1751 Victoria Way, San Marcos, CA 92069

4 beds · 4 baths · 3,577 sqft

2780 Dove Tail
VIRTUAL TOUR

$1,880,000

SOLD

2780 Dove Tail, San Marcos, CA 92078

4 beds · 4 baths · 3,556 sqft

1656 Trenton Way
3D TOUR

$1,700,000

SOLD

1656 Trenton Way, San Marcos, CA 92078

5 beds · 5 baths · 3,344 sqft

2196 Coast Ave
VIRTUAL TOUR

$1,552,500

SOLD

2196 Coast Ave, San Marcos, CA 92078

4 beds · 4 baths · 3,480 sqft

1847 Tanglewood
VIRTUAL TOUR

$1,550,000

SOLD

1847 Tanglewood, San Marcos, CA 92078

4 beds · 4 baths · 3,022 sqft

942 Lindbergh Dr
VIDEO TOUR

$1,565,000

SOLD

942 Lindbergh Dr, San Marcos, CA 92069

4 beds · 5 baths · 3,268 sqft

$1,599,000
5 bd | 5 ba | 3,453 sqft
Request a tourcall
Topfind Realty

Company

  • About Us
  • Careers
  • Articles
  • Home Estimate

Explore

  • Renting
  • Buying
  • Selling
  • Realtors

Support

  • Help Center
  • Contact Us
  • Terms & Conditions
  • Privacy Policy

Topfind Realty, DRE # 02240815, is a licensed real estate broker in California. Topfind Realty pledges to support the Fair Housing Act and adhere to Equal Housing Opportunity laws.

Copyright © 2026 Topfind Realty. All Rights Reserved.