Topfind Realty
Renting

Search Rentals

Houses for RentTownhomes for RentCondos for RentView All Rentals →

Renting Resources

Why Rent With UsRenter GuideRent vs Buy Calculator

Renter Articles

How to Negotiate RentUnderstanding Your LeaseMoving Checklist for Renters
Buying

Search Homes

Houses for SaleTownhomes for SaleCondos for SaleView All Homes →

Buying Resources

Why Buy With UsBuyer GuideAffordability CalculatorInvestment CalculatorProperty Tax Calculator

Buyer Articles

Master Your New Home BudgetBeat Moving StressPacking Secrets
Selling

Selling Tools

Home ValuationFind a Seller's Agent

Selling Resources

Why Sell With UsSeller GuideNet Sheet CalcHELOC Calculator

Seller Articles

Strategic PricingDownsizing Tips
Mortgage Rates

Today's Rates

Mortgage RatesRefinance RatesLoan ComparisonHELOC Calculator

Mortgage Resources

Understanding Mortgage RatesFirst-Time Homebuyer GuideWhen to Refinance Your Mortgage
Realtors
Topfind
Houses for RentTownhomes for RentCondos for RentView All Rentals →
Why Rent With UsRenter GuideRent vs Buy Calculator
How to Negotiate RentUnderstanding Your LeaseMoving Checklist for Renters
Houses for SaleTownhomes for SaleCondos for SaleView All Homes →
Why Buy With UsBuyer GuideAffordability CalculatorInvestment CalculatorProperty Tax Calculator
Master Your New Home BudgetBeat Moving StressPacking Secrets
Home ValuationFind a Seller's Agent
Why Sell With UsSeller GuideNet Sheet CalcHELOC Calculator
Strategic PricingDownsizing Tips
Mortgage RatesRefinance RatesLoan ComparisonHELOC Calculator
Understanding Mortgage RatesFirst-Time Homebuyer GuideWhen to Refinance Your Mortgage
groupRealtorsinfoAbout Us
Continue with Google
Sign InSign Up
Topfind Realty
Renting

Search Rentals

Houses for RentTownhomes for RentCondos for RentView All Rentals →

Renting Resources

Why Rent With UsRenter GuideRent vs Buy Calculator

Renter Articles

How to Negotiate RentUnderstanding Your LeaseMoving Checklist for Renters
Buying

Search Homes

Houses for SaleTownhomes for SaleCondos for SaleView All Homes →

Buying Resources

Why Buy With UsBuyer GuideAffordability CalculatorInvestment CalculatorProperty Tax Calculator

Buyer Articles

Master Your New Home BudgetBeat Moving StressPacking Secrets
Selling

Selling Tools

Home ValuationFind a Seller's Agent

Selling Resources

Why Sell With UsSeller GuideNet Sheet CalcHELOC Calculator

Seller Articles

Strategic PricingDownsizing Tips
Mortgage Rates

Today's Rates

Mortgage RatesRefinance RatesLoan ComparisonHELOC Calculator

Mortgage Resources

Understanding Mortgage RatesFirst-Time Homebuyer GuideWhen to Refinance Your Mortgage
Realtors
Topfind
Houses for RentTownhomes for RentCondos for RentView All Rentals →
Why Rent With UsRenter GuideRent vs Buy Calculator
How to Negotiate RentUnderstanding Your LeaseMoving Checklist for Renters
Houses for SaleTownhomes for SaleCondos for SaleView All Homes →
Why Buy With UsBuyer GuideAffordability CalculatorInvestment CalculatorProperty Tax Calculator
Master Your New Home BudgetBeat Moving StressPacking Secrets
Home ValuationFind a Seller's Agent
Why Sell With UsSeller GuideNet Sheet CalcHELOC Calculator
Strategic PricingDownsizing Tips
Mortgage RatesRefinance RatesLoan ComparisonHELOC Calculator
Understanding Mortgage RatesFirst-Time Homebuyer GuideWhen to Refinance Your Mortgage
groupRealtorsinfoAbout Us
Continue with Google
Sign InSign Up
Real Estate/CA/San Marcos/709 Merit Dr
Photo 1 of 709 Merit Dr
Interior
For Sale
$1,025,000
Est. $5,740/mo

709 Merit Dr, San Marcos, CA 92078

bed
3
Bedrooms
bathtub
3
Bathrooms
square_foot
2,211
Sq Ft

About this home

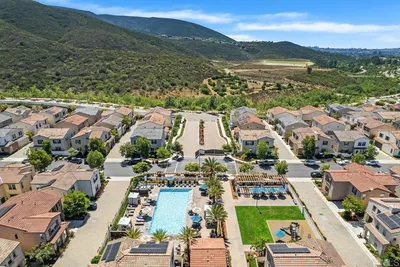
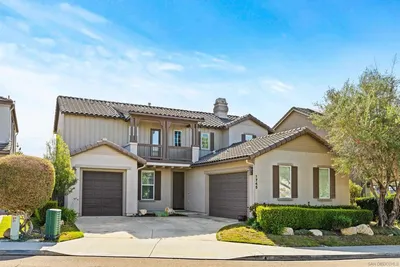
Experience modern sophistication and laid-back North County charm in the gated enclave of Rancho Tesoro. This 2019-built community offers breathtaking views of rolling foothills and vibrant California sunsets. Enjoy exclusive access to “The Cabana” resort-style pool, BBQ pavilions, and lush parks. At the heart of this 3-bedroom, 2.5-bathroom home is a showstopper kitchen where culinary dreams come alive—imagine a generous quartz island with ample seating, premium stainless appliances, and a custom-built bar area, perfect for everything from lively weekend brunches to cozy weeknight dinners. The open-concept great room, bathed in natural light and grounded by luxury plank flooring, invites connection and relaxation. The thoughtful layout offers ultimate flexibility. Step inside to a sunlit home office or optional fourth bedroom with expansive under-stairs storage. Upstairs, a versatile bonus loft adapts to your lifestyle as a media lounge or creative studio. When it’s time to unwind, escape to your private backyard oasis: a low-maintenance patio with pavers and artificial turf, ideal for year-round lounging, grilling, games, or pets. Smart HVAC, oven, garage and front doors, assumable solar system, and a tankless water heater ensure comfort and efficiency for today’s lifestyle. Embrace the outdoors with direct access to Discovery Lake and miles of scenic trails or venture just moments away to explore North City’s vibrant dining and coffee scene. This isn’t just a house—it’s the elevated, connected lifestyle you’ve been searching for. Sometimes a home finds you, come and see!

Property Facts

bed

Bedrooms

3

bathtub

Bathrooms

3

square_foot

Square Feet

2,211

calendar_month

Year Built

2019

home_work

Property Type

Single Family Residence

timer

Days on Market

1

payments

HOA Fee

$246/mo

garage

Garage Total

2

fingerprint

MLS #

260020252SD

Interior Details

General Interior

Interior Features

Bedroom On Main Level, Walk In Closets

Flooring

Carpet

Kitchen & Appliances

Appliances

Dishwasher, Free Standing Range, Disposal, Gas Water Heater, Microwave, Tankless Water Heater

Laundry

Washer Hookup, Gas Dryer Hookup, Laundry Room

Climate Control

Cooling

Central Air

Heating

Forced Air, Natural Gas

Parking

Total Parking Spaces

2

Garage Spaces

2

Attached Garage

Yes

Parking Features

On Street

Exterior & Lot

Building & Construction

Fencing

Vinyl

Security

Carbon Monoxide Detectors, Smoke Detectors

Construction

Stucco

Roof

Concrete

Lot & Grounds

Pool Features

Community, Gas Heat, Association

Water Source

Public

Community & HOA

Association Info

HOA Fee$246
FrequencyMonthly

HOA Amenities

Maintenance Grounds, Insurance, Outdoor Cooking Area, Barbecue, Picnic Area, Playground, Pool, Pet Restrictions

Community Features

Pool

Mortgage Calculator

Total Monthly

$0

Principal & Interest:
$0
Property Tax:
$0
Home Insurance:
$0
HOA Fees:
$0
$
$
%

Nearby Schools

RatingSchool NameGradesDistance
10
Double Peak
Elementary School
K-81.0 mi
10
Discovery Elementary
Elementary School
K-51.4 mi
2
San Marcos Elementary
Elementary School
K-51.5 mi
2
North Coastal Consortium Schools
Elementary School
P-121.6 mi
6
San Marcos Middle
Middle School
6-81.9 mi

Convenience Score

Market Insights

92078|San Marcos

Estimated Value

Calculating...
No change vs. last year
Value history is still building for this area.

Market Temperature

Seller'sBalancedBuyer's
0d30d60d180d
Balanced

Balanced market

30 Days

Avg. time on market

This is a Balanced Market. Homes are selling at a moderate pace.

Flood & Climate Risk

Noise Levels

Location

709 Merit Dr

San Marcos, CA 92078

Open in Mapsopen_in_new
Topfind Realty

Ready to Take the Next Step?

Get expert support from a local agent today.

call
(800)-330-9306Available 9AM - 7PM

Similar Homes You Might Like

Based on price, location, and features
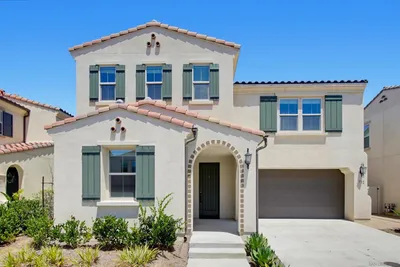
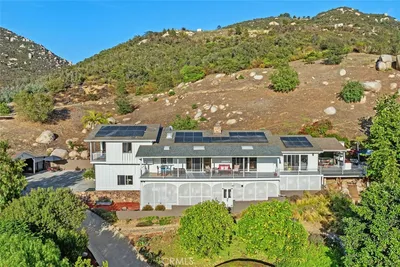
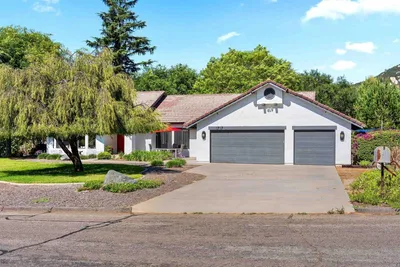
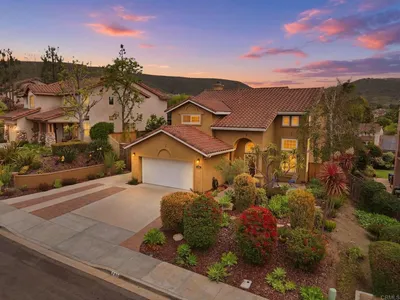
732 Merit Dr
VIRTUAL TOUR

$1,169,900

FOR SALE

732 Merit Dr, San Marcos, CA 92078

4 beds · 3 baths · 2,471 sqft

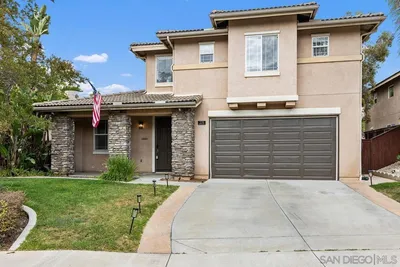
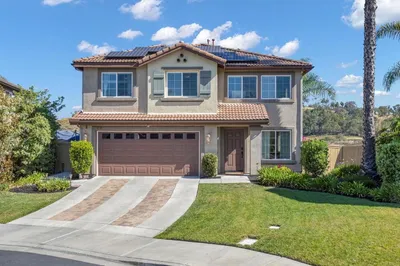
775 Old Oak Ridge
VIRTUAL TOUR

$1,425,000

FOR SALE

775 Old Oak Ridge, San Marcos, CA 92069

3 beds · 2 baths · 2,503 sqft

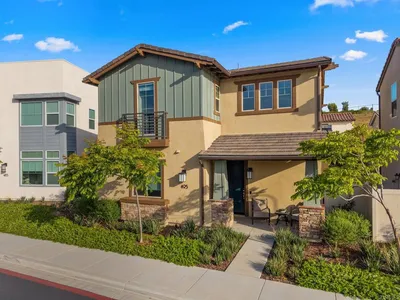
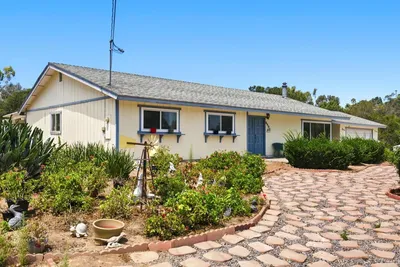
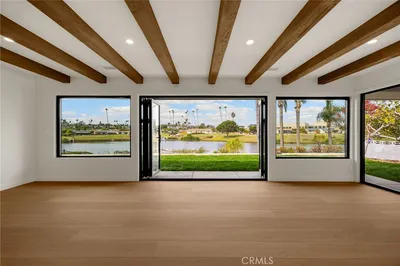
493 Village Greens Way
VIRTUAL TOUR

$1,200,000

FOR SALE

493 Village Greens Way, San Marcos, CA 92078

4 beds · 3 baths · 2,301 sqft

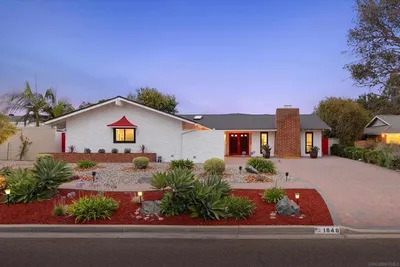
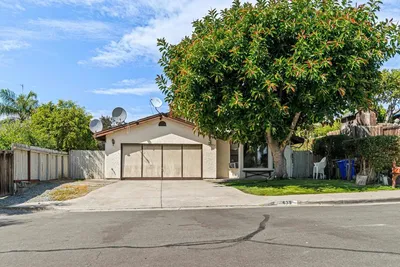
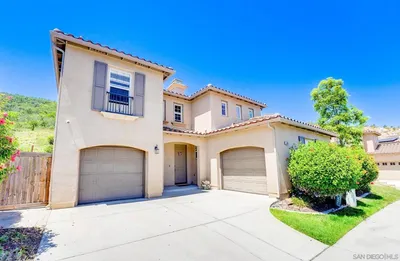
1840 San Pablo Dr
VIRTUAL TOUR

$1,399,999

FOR SALE

1840 San Pablo Dr, San Marcos, CA 92078

2 beds · 2 baths · 1,836 sqft

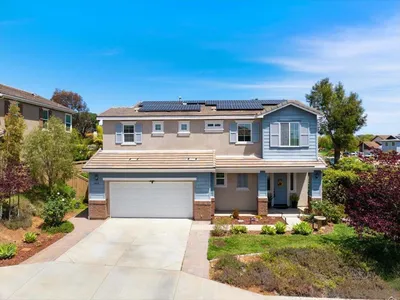
803 Kelley Way
VIRTUAL TOUR

$1,099,000

FOR SALE

803 Kelley Way, San Marcos, CA 92069

4 beds · 3 baths · 2,067 sqft

1717 Birchwood
VIDEO TOUR

$1,699,000

FOR SALE

1717 Birchwood, San Marcos, CA 92069

4 beds · 3 baths · 2,537 sqft

379 Edgewater Dr.
VIRTUAL TOUR

$1,155,000

FOR SALE

379 Edgewater Dr., San Marcos, CA 92078

3 beds · 3 baths · 2,636 sqft

860 La Moree Road
3D TOUR

$995,000

FOR SALE

860 La Moree Road, San Marcos, CA 92078

3 beds · 3 baths · 1,798 sqft

Recently Sold

639 Starstone Drive
VIRTUAL TOUR

$777,000

SOLD

639 Starstone Drive, San Marcos, CA 92078

3 beds · 2 baths · 2,000 sqft

759 Avenida Codorniz
VIRTUAL TOUR

$1,160,000

SOLD

759 Avenida Codorniz, San Marcos, CA 92069

4 beds · 3 baths · 2,118 sqft

890 Via La Venta
3D TOUR

$1,073,198

SOLD

890 Via La Venta, San Marcos, CA 92069

4 beds · 3 baths · 2,479 sqft

1875 San Pablo

$1,840,000

SOLD

1875 San Pablo, San Marcos, CA 92078

3 beds · 2 baths · 2,075 sqft

548 Via Del Caballo
VIRTUAL TOUR

$1,200,000

SOLD

548 Via Del Caballo, San Marcos, CA 92078

4 beds · 3 baths · 2,358 sqft

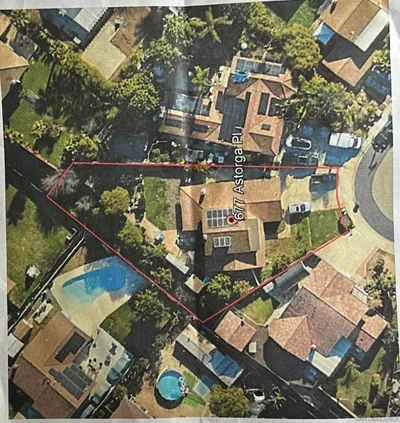
677 Astorga Place
VIRTUAL TOUR

$762,500

SOLD

677 Astorga Place, San Marcos, CA 92069

4 beds · 2 baths · 1,860 sqft

649 Merit Drive
VIRTUAL TOUR

$1,100,000

SOLD

649 Merit Drive, San Marcos, CA 92078

4 beds · 3 baths · 2,211 sqft

1745 Blue Water Ln
VIRTUAL TOUR

$1,300,000

SOLD

1745 Blue Water Ln, San Marcos, CA 92078

3 beds · 3 baths · 2,332 sqft

$1,025,000
3 bd | 3 ba | 2,211 sqft
Request a tourcall
Topfind Realty

Company

  • About Us
  • Careers
  • Articles
  • Home Estimate

Explore

  • Renting
  • Buying
  • Selling
  • Realtors

Support

  • Help Center
  • Contact Us
  • Terms & Conditions
  • Privacy Policy

Topfind Realty, DRE # 02240815, is a licensed real estate broker in California. Topfind Realty pledges to support the Fair Housing Act and adhere to Equal Housing Opportunity laws.

Copyright © 2026 Topfind Realty. All Rights Reserved.