Topfind Realty
Renting

Search Rentals

Houses for RentTownhomes for RentCondos for RentView All Rentals →

Renting Resources

Why Rent With UsRenter GuideRent vs Buy Calculator

Renter Articles

How to Negotiate RentUnderstanding Your LeaseMoving Checklist for Renters
Buying

Search Homes

Houses for SaleTownhomes for SaleCondos for SaleView All Homes →

Buying Resources

Why Buy With UsBuyer GuideAffordability CalculatorInvestment CalculatorProperty Tax Calculator

Buyer Articles

Master Your New Home BudgetBeat Moving StressPacking Secrets
Selling

Selling Tools

Home ValuationFind a Seller's Agent

Selling Resources

Why Sell With UsSeller GuideNet Sheet CalcHELOC Calculator

Seller Articles

Strategic PricingDownsizing Tips
Mortgage Rates

Today's Rates

Mortgage RatesRefinance RatesLoan ComparisonHELOC Calculator

Mortgage Resources

Understanding Mortgage RatesFirst-Time Homebuyer GuideWhen to Refinance Your Mortgage
Realtors
Topfind
Houses for RentTownhomes for RentCondos for RentView All Rentals →
Why Rent With UsRenter GuideRent vs Buy Calculator
How to Negotiate RentUnderstanding Your LeaseMoving Checklist for Renters
Houses for SaleTownhomes for SaleCondos for SaleView All Homes →
Why Buy With UsBuyer GuideAffordability CalculatorInvestment CalculatorProperty Tax Calculator
Master Your New Home BudgetBeat Moving StressPacking Secrets
Home ValuationFind a Seller's Agent
Why Sell With UsSeller GuideNet Sheet CalcHELOC Calculator
Strategic PricingDownsizing Tips
Mortgage RatesRefinance RatesLoan ComparisonHELOC Calculator
Understanding Mortgage RatesFirst-Time Homebuyer GuideWhen to Refinance Your Mortgage
groupRealtorsinfoAbout Us
Continue with Google
Sign InSign Up
Topfind Realty
Renting

Search Rentals

Houses for RentTownhomes for RentCondos for RentView All Rentals →

Renting Resources

Why Rent With UsRenter GuideRent vs Buy Calculator

Renter Articles

How to Negotiate RentUnderstanding Your LeaseMoving Checklist for Renters
Buying

Search Homes

Houses for SaleTownhomes for SaleCondos for SaleView All Homes →

Buying Resources

Why Buy With UsBuyer GuideAffordability CalculatorInvestment CalculatorProperty Tax Calculator

Buyer Articles

Master Your New Home BudgetBeat Moving StressPacking Secrets
Selling

Selling Tools

Home ValuationFind a Seller's Agent

Selling Resources

Why Sell With UsSeller GuideNet Sheet CalcHELOC Calculator

Seller Articles

Strategic PricingDownsizing Tips
Mortgage Rates

Today's Rates

Mortgage RatesRefinance RatesLoan ComparisonHELOC Calculator

Mortgage Resources

Understanding Mortgage RatesFirst-Time Homebuyer GuideWhen to Refinance Your Mortgage
Realtors
Topfind
Houses for RentTownhomes for RentCondos for RentView All Rentals →
Why Rent With UsRenter GuideRent vs Buy Calculator
How to Negotiate RentUnderstanding Your LeaseMoving Checklist for Renters
Houses for SaleTownhomes for SaleCondos for SaleView All Homes →
Why Buy With UsBuyer GuideAffordability CalculatorInvestment CalculatorProperty Tax Calculator
Master Your New Home BudgetBeat Moving StressPacking Secrets
Home ValuationFind a Seller's Agent
Why Sell With UsSeller GuideNet Sheet CalcHELOC Calculator
Strategic PricingDownsizing Tips
Mortgage RatesRefinance RatesLoan ComparisonHELOC Calculator
Understanding Mortgage RatesFirst-Time Homebuyer GuideWhen to Refinance Your Mortgage
groupRealtorsinfoAbout Us
Continue with Google
Sign InSign Up
Real Estate/CA/San Marcos/909 Woodhaven Road
3d_rotation3D Tour
Photo 1 of 909 Woodhaven Road
Photo 2 of 909 Woodhaven Road
1 / 20
Main
Interior 1
Interior 2
Interior 3
Interior 4
imagesmode View 20 photos
For Sale
$1,399,900
Est. $7,839/mo

909 Woodhaven Road, San Marcos, CA 92069

bed
4
Bedrooms
bathtub
3
Bathrooms
square_foot
2,274
Sq Ft

About this home

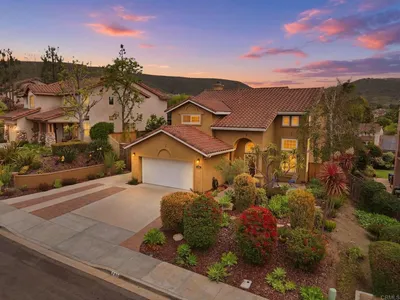
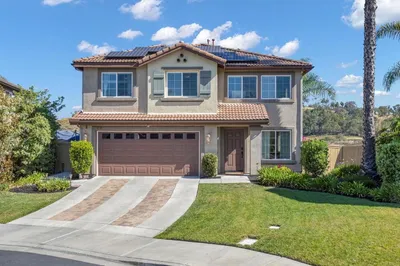
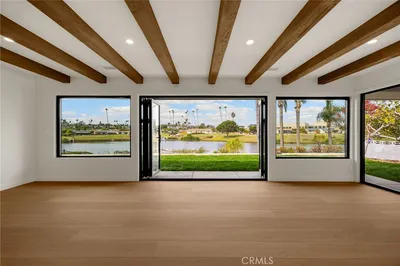
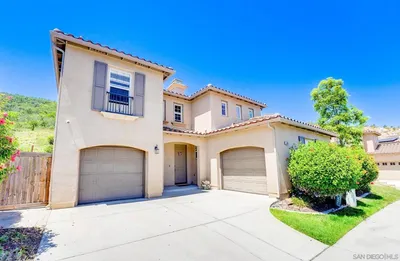
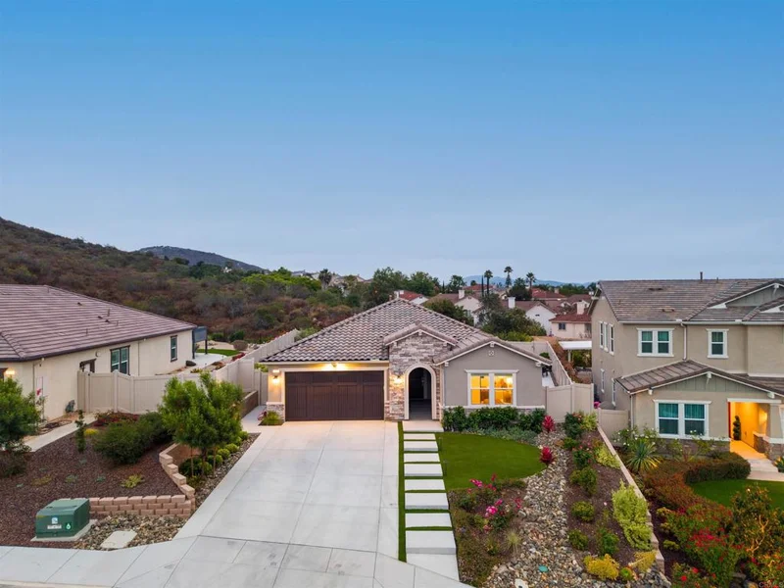
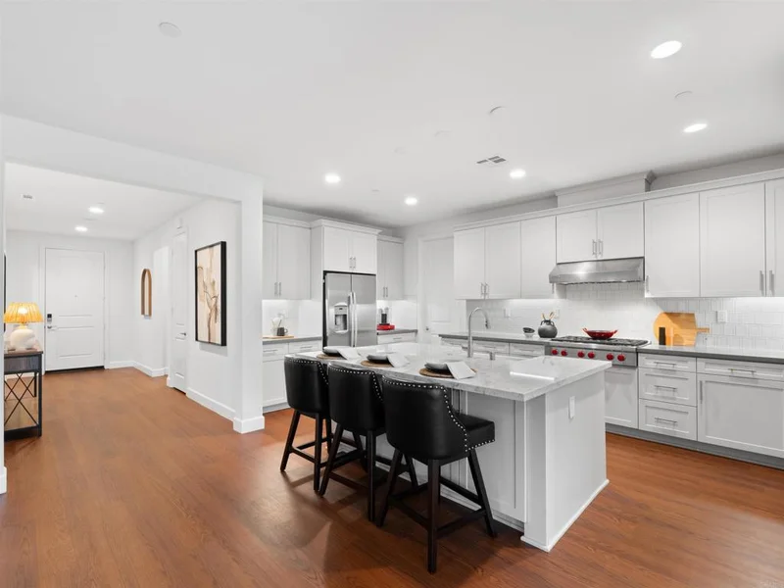
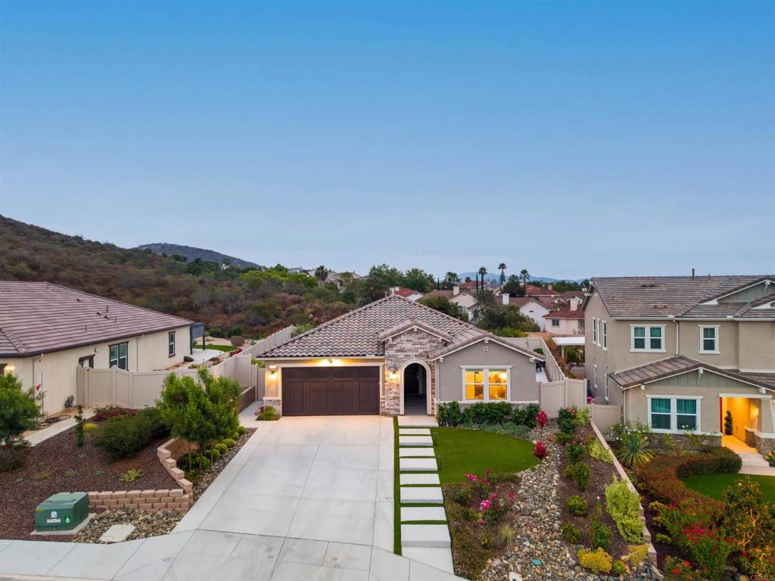
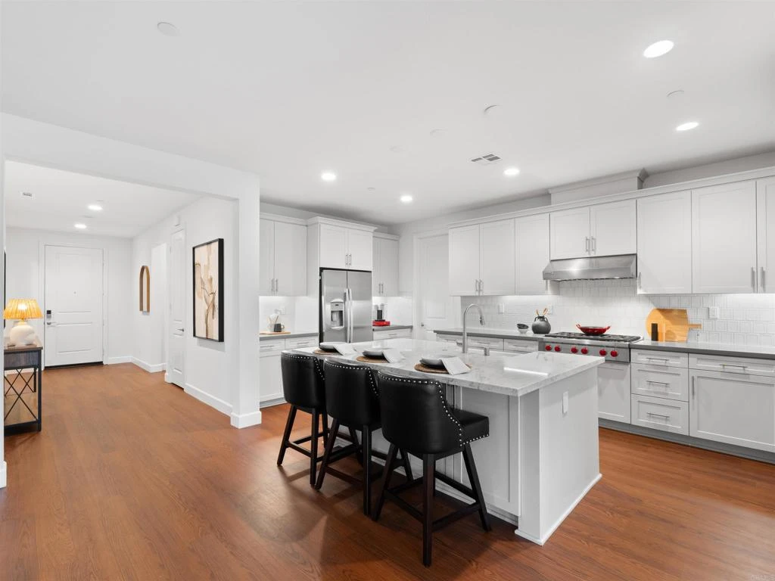
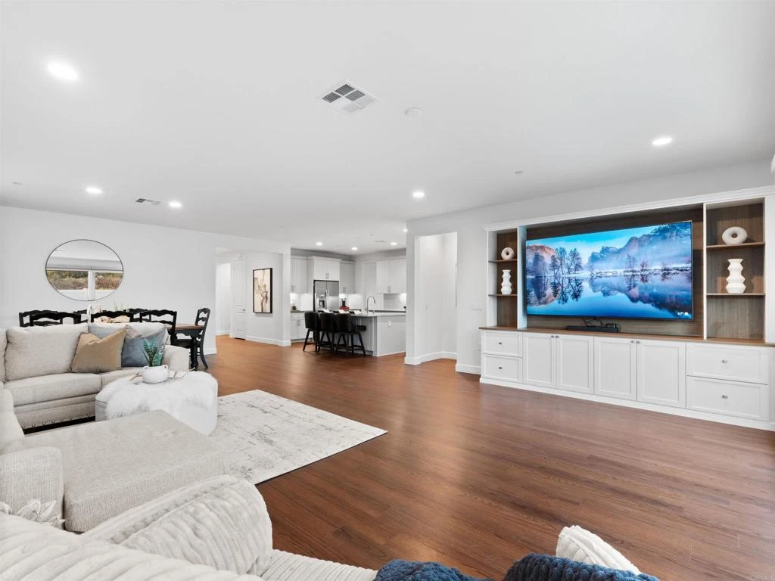
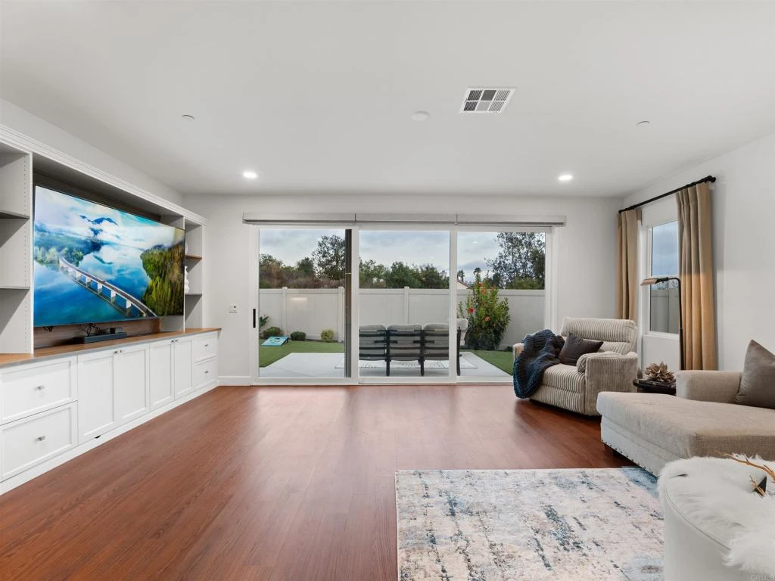
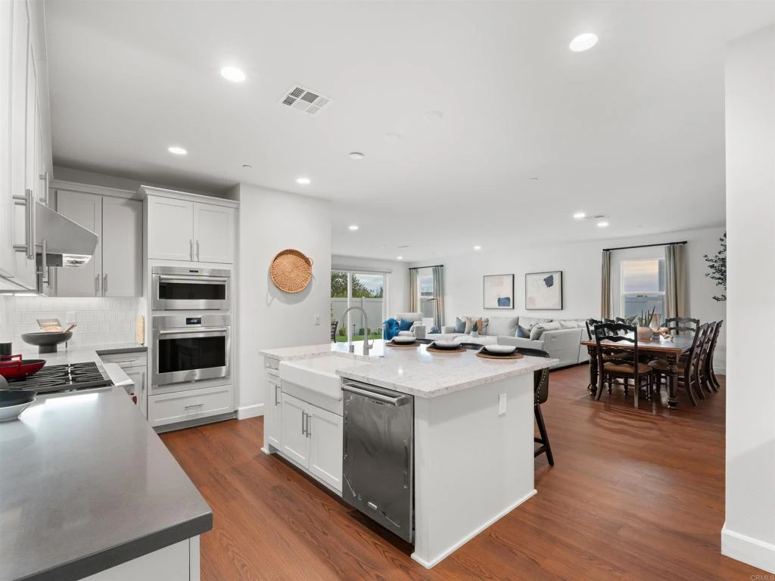
Imagine moving into a newer home where the work is already done and every upgrade was designed to make life easier, comfortable, and more enjoyable. With a significant amount invested in post-purchase improvements, this exceptional single-story Ridgeview home offers a rare opportunity to enjoy premium living without the wait, expense, or hassle of starting from scratch. Set on a premium lot with no neighbors directly behind and additional usable space beyond the rear fence, this home delivers a level of privacy that's becoming increasingly difficult to find. The thoughtfully designed floor plan centers around a spacious great room and a chef-inspired kitchen featuring a large island, walk-in pantry, and a premium Wolf gas range, creating the perfect setting for entertaining, family gatherings, or relaxing nights at home. The 85-inch TV, included with the sale, makes movie nights and game days even better, too. Every detail has been elevated. Professionally designed landscaping, premium turf in both the front and back yards, upgraded flooring, custom built-ins, a dedicated office workspace, and extensive garage storage with a motorized overhead rack provide a seamless blend of style and functionality. With low-maintenance outdoor spaces, you'll spend less time on upkeep and more time enjoying life. Energy-efficient features like paid-off solar, a tankless water heater, smart home technology, and ENERGY STAR certification help keep utility costs low while adding everyday convenience. Located in the sought-after San Marcos Highlands community, you'll enjoy easy access to parks, hiking and mountain biking trails, while remaining just minutes from shopping, dining, Cal State San Marcos, Palomar College, major medical centers, and convenient access to Highways 78 and 15. A model-match home in the community previously sold for over $1.6 million, which helps to highlight the exceptional value offered here! With tons of upgrades, a premium private lot, and a highly sought-after single-level design, this residence delivers a combination of comfort, lifestyle and value that is rarely available at this price point. This is one that you don’t want to miss!

Property Facts

bed

Bedrooms

4

bathtub

Bathrooms

3

square_foot

Square Feet

2,274

landscape

Lot Size

9,404 sqft

calendar_month

Year Built

2023

home_work

Property Type

Single Family Residence

timer

Days on Market

57

payments

HOA Fee

$193/mo

garage

Garage Total

2

fingerprint

MLS #

NDP2605895

Interior Details

General Interior

Interior Features

Breakfast Bar, Built In Features, Eat In Kitchen, High Ceilings, Open Floorplan, Pantry, Recessed Lighting, Storage, Wired For Sound, All Bedrooms Down, Bedroom On Main Level, Main Level Primary, Walk In Pantry, Walk In Closets

Flooring

Carpet, Tile, Vinyl

Kitchen & Appliances

Appliances

Six Burner Stove, Built In Range, Dishwasher, Free Standing Range, Gas Cooking, Gas Cooktop, Disposal, Microwave, Refrigerator, Range Hood, Self Cleaning Oven, Tankless Water Heater, Water Heater

Laundry

Washer Hookup, Gas Dryer Hookup, Inside, Laundry Room

Bed & Bath

Main Level Bedrooms

1

Main Level Bathrooms

1

Climate Control

Cooling

Central Air, Energy Star Qualified Equipment, High Efficiency

Heating

Central, Energy Star Qualified Equipment, Forced Air, High Efficiency, Natural Gas, Solar

Parking

Total Parking Spaces

4

Garage Spaces

2

Open Parking Spaces

2

Attached Garage

Yes

Parking Features

Door Multi, Driveway, Garage Faces Front, Garage, Garage Door Opener, On Site, Private

Exterior & Lot

Building & Construction

Patio & Porch

Front Porch

Fencing

Excellent Condition, New Condition, Privacy, Vinyl, Wrought Iron

Security

Carbon Monoxide Detectors, Fire Sprinkler System, Smoke Detectors

Construction

Drywall, Stone, Stucco

Foundation

Concrete Perimeter

Roof

Tile

Lot & Grounds

Lot Features

Zero To One Unit Acre, Back Yard, Drip Irrigation Bubblers, Front Yard, Garden, Sprinklers In Rear, Sprinklers In Front, Landscaped, Level, Near Park, Yard

Sewer

Public Sewer

Community & HOA

Association Info

HOA Fee$193
FrequencyMonthly

HOA Amenities

Maintenance Grounds, Picnic Area, Playground, Park, Trails

Community Features

Biking, Curbs, Foothills, Hiking, Mountainous, Street Lights, Sidewalks, Park

Mortgage Calculator

Total Monthly

$0

Principal & Interest:
$0
Property Tax:
$0
Home Insurance:
$0
HOA Fees:
$0
$
$
%

Nearby Schools

RatingSchool NameGradesDistance
10
Paloma Elementary
Elementary School
K-50.6 mi
6
San Marcos Middle
Middle School
6-81.5 mi
3
Foothills High
Elementary School
6-121.6 mi
1
Twin Oaks High
High School
9-121.6 mi
7
Twin Oaks Elementary
Elementary School
K-51.6 mi

Convenience Score

Market Insights

92069|San Marcos

Estimated Value

Calculating...
No change vs. last year
Value history is still building for this area.

Market Temperature

Seller'sBalancedBuyer's
0d30d60d180d
Balanced

Balanced market

30 Days

Avg. time on market

This is a Balanced Market. Homes are selling at a moderate pace.

Flood & Climate Risk

Noise Levels

Location

909 Woodhaven Road

San Marcos, CA 92069

Open in Mapsopen_in_new
Topfind Realty

Ready to Take the Next Step?

Get expert support from a local agent today.

call
(800)-330-9306Available 9AM - 7PM

Similar Homes You Might Like

Based on price, location, and features
732 Merit Dr
VIRTUAL TOUR

$1,169,900

FOR SALE

732 Merit Dr, San Marcos, CA 92078

4 beds · 3 baths · 2,471 sqft

775 Old Oak Ridge
VIRTUAL TOUR

$1,425,000

FOR SALE

775 Old Oak Ridge, San Marcos, CA 92069

3 beds · 2 baths · 2,503 sqft

493 Village Greens Way
VIRTUAL TOUR

$1,200,000

FOR SALE

493 Village Greens Way, San Marcos, CA 92078

4 beds · 3 baths · 2,301 sqft

1273 Avenida Fragata
3D TOUR

$1,100,000

FOR SALE

1273 Avenida Fragata, San Marcos, CA 92069

5 beds · 3 baths · 2,105 sqft

803 Kelley Way
VIRTUAL TOUR

$1,099,000

FOR SALE

803 Kelley Way, San Marcos, CA 92069

4 beds · 3 baths · 2,067 sqft

1717 Birchwood
VIDEO TOUR

$1,699,000

FOR SALE

1717 Birchwood, San Marcos, CA 92069

4 beds · 3 baths · 2,537 sqft

379 Edgewater Dr.
VIRTUAL TOUR

$1,155,000

FOR SALE

379 Edgewater Dr., San Marcos, CA 92078

3 beds · 3 baths · 2,636 sqft

756 Avenida Abeja
VIRTUAL TOUR

$975,000

FOR SALE

756 Avenida Abeja, San Marcos, CA 92069

4 beds · 2 baths · 2,467 sqft

Recently Sold

639 Starstone Drive
VIRTUAL TOUR

$777,000

SOLD

639 Starstone Drive, San Marcos, CA 92078

3 beds · 2 baths · 2,000 sqft

759 Avenida Codorniz
VIRTUAL TOUR

$1,160,000

SOLD

759 Avenida Codorniz, San Marcos, CA 92069

4 beds · 3 baths · 2,118 sqft

890 Via La Venta
3D TOUR

$1,073,198

SOLD

890 Via La Venta, San Marcos, CA 92069

4 beds · 3 baths · 2,479 sqft

1875 San Pablo

$1,840,000

SOLD

1875 San Pablo, San Marcos, CA 92078

3 beds · 2 baths · 2,075 sqft

548 Via Del Caballo
VIRTUAL TOUR

$1,200,000

SOLD

548 Via Del Caballo, San Marcos, CA 92078

4 beds · 3 baths · 2,358 sqft

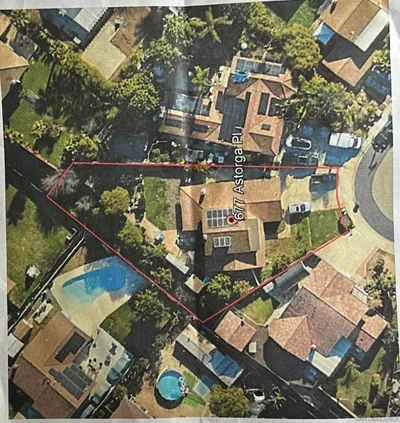
677 Astorga Place
VIRTUAL TOUR

$762,500

SOLD

677 Astorga Place, San Marcos, CA 92069

4 beds · 2 baths · 1,860 sqft

649 Merit Drive
VIRTUAL TOUR

$1,100,000

SOLD

649 Merit Drive, San Marcos, CA 92078

4 beds · 3 baths · 2,211 sqft

1745 Blue Water Ln
VIRTUAL TOUR

$1,300,000

SOLD

1745 Blue Water Ln, San Marcos, CA 92078

3 beds · 3 baths · 2,332 sqft

$1,399,900
4 bd | 3 ba | 2,274 sqft
Request a tourcall
Topfind Realty

Company

  • About Us
  • Careers
  • Articles
  • Home Estimate

Explore

  • Renting
  • Buying
  • Selling
  • Realtors

Support

  • Help Center
  • Contact Us
  • Terms & Conditions
  • Privacy Policy

Topfind Realty, DRE # 02240815, is a licensed real estate broker in California. Topfind Realty pledges to support the Fair Housing Act and adhere to Equal Housing Opportunity laws.

Copyright © 2026 Topfind Realty. All Rights Reserved.