Topfind Realty
Renting

Search Rentals

Houses for RentTownhomes for RentCondos for RentView All Rentals →

Renting Resources

Why Rent With UsRenter GuideRent vs Buy Calculator

Renter Articles

How to Negotiate RentUnderstanding Your LeaseMoving Checklist for Renters
Buying

Search Homes

Houses for SaleTownhomes for SaleCondos for SaleView All Homes →

Buying Resources

Why Buy With UsBuyer GuideAffordability CalculatorInvestment CalculatorProperty Tax Calculator

Buyer Articles

Master Your New Home BudgetBeat Moving StressPacking Secrets
Selling

Selling Tools

Home ValuationFind a Seller's Agent

Selling Resources

Why Sell With UsSeller GuideNet Sheet CalcHELOC Calculator

Seller Articles

Strategic PricingDownsizing Tips
Mortgage Rates

Today's Rates

Mortgage RatesRefinance RatesLoan ComparisonHELOC Calculator

Mortgage Resources

Understanding Mortgage RatesFirst-Time Homebuyer GuideWhen to Refinance Your Mortgage
Realtors
Topfind
Houses for RentTownhomes for RentCondos for RentView All Rentals →
Why Rent With UsRenter GuideRent vs Buy Calculator
How to Negotiate RentUnderstanding Your LeaseMoving Checklist for Renters
Houses for SaleTownhomes for SaleCondos for SaleView All Homes →
Why Buy With UsBuyer GuideAffordability CalculatorInvestment CalculatorProperty Tax Calculator
Master Your New Home BudgetBeat Moving StressPacking Secrets
Home ValuationFind a Seller's Agent
Why Sell With UsSeller GuideNet Sheet CalcHELOC Calculator
Strategic PricingDownsizing Tips
Mortgage RatesRefinance RatesLoan ComparisonHELOC Calculator
Understanding Mortgage RatesFirst-Time Homebuyer GuideWhen to Refinance Your Mortgage
groupRealtorsinfoAbout Us
Continue with Google
Sign InSign Up
Topfind Realty
Renting

Search Rentals

Houses for RentTownhomes for RentCondos for RentView All Rentals →

Renting Resources

Why Rent With UsRenter GuideRent vs Buy Calculator

Renter Articles

How to Negotiate RentUnderstanding Your LeaseMoving Checklist for Renters
Buying

Search Homes

Houses for SaleTownhomes for SaleCondos for SaleView All Homes →

Buying Resources

Why Buy With UsBuyer GuideAffordability CalculatorInvestment CalculatorProperty Tax Calculator

Buyer Articles

Master Your New Home BudgetBeat Moving StressPacking Secrets
Selling

Selling Tools

Home ValuationFind a Seller's Agent

Selling Resources

Why Sell With UsSeller GuideNet Sheet CalcHELOC Calculator

Seller Articles

Strategic PricingDownsizing Tips
Mortgage Rates

Today's Rates

Mortgage RatesRefinance RatesLoan ComparisonHELOC Calculator

Mortgage Resources

Understanding Mortgage RatesFirst-Time Homebuyer GuideWhen to Refinance Your Mortgage
Realtors
Topfind
Houses for RentTownhomes for RentCondos for RentView All Rentals →
Why Rent With UsRenter GuideRent vs Buy Calculator
How to Negotiate RentUnderstanding Your LeaseMoving Checklist for Renters
Houses for SaleTownhomes for SaleCondos for SaleView All Homes →
Why Buy With UsBuyer GuideAffordability CalculatorInvestment CalculatorProperty Tax Calculator
Master Your New Home BudgetBeat Moving StressPacking Secrets
Home ValuationFind a Seller's Agent
Why Sell With UsSeller GuideNet Sheet CalcHELOC Calculator
Strategic PricingDownsizing Tips
Mortgage RatesRefinance RatesLoan ComparisonHELOC Calculator
Understanding Mortgage RatesFirst-Time Homebuyer GuideWhen to Refinance Your Mortgage
groupRealtorsinfoAbout Us
Continue with Google
Sign InSign Up
Real Estate/CA/San Marino/1360 Lorain
Photo 1 of 1360 Lorain
Photo 2 of 1360 Lorain
1 / 20
Main
Interior 1
Interior 2
Interior 3
Interior 4
imagesmode View 20 photos
For Sale
$4,500,000
Est. $25,200/mo

1360 Lorain, San Marino, CA 91108

bed
4
Bedrooms
bathtub
5
Bathrooms
square_foot
3,342
Sq Ft

About this home

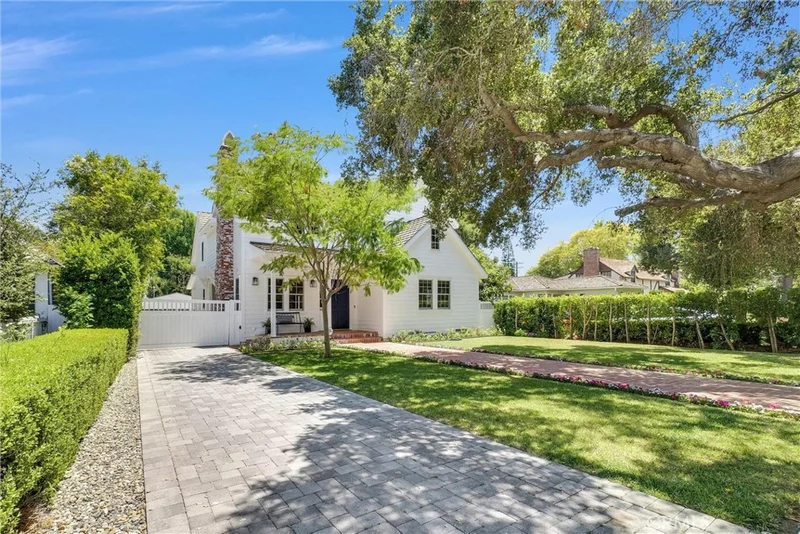
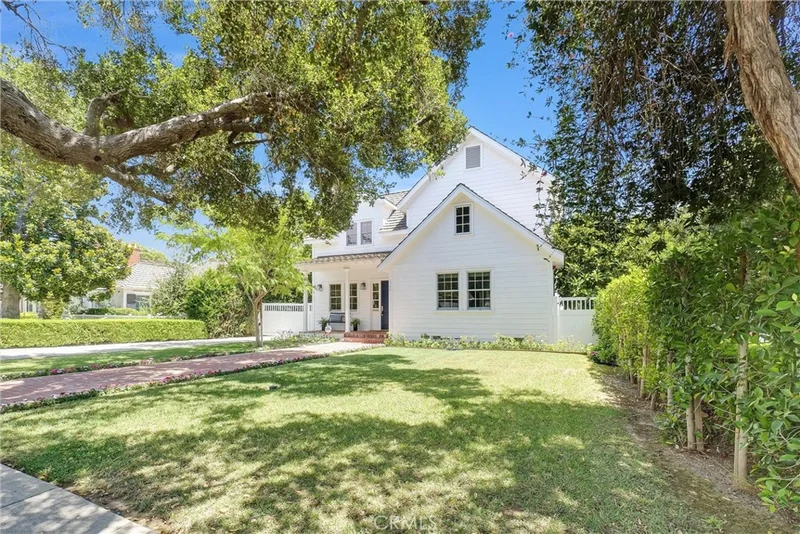
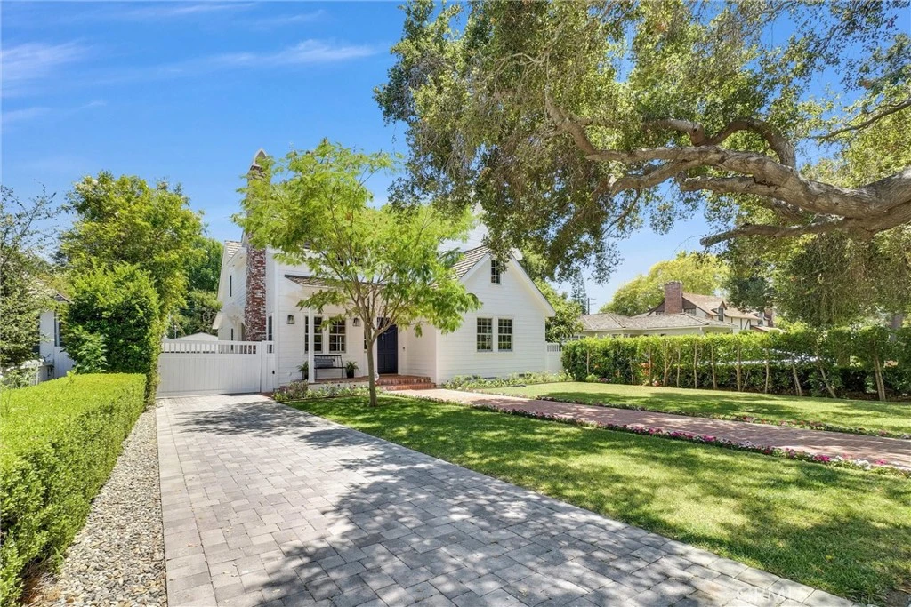
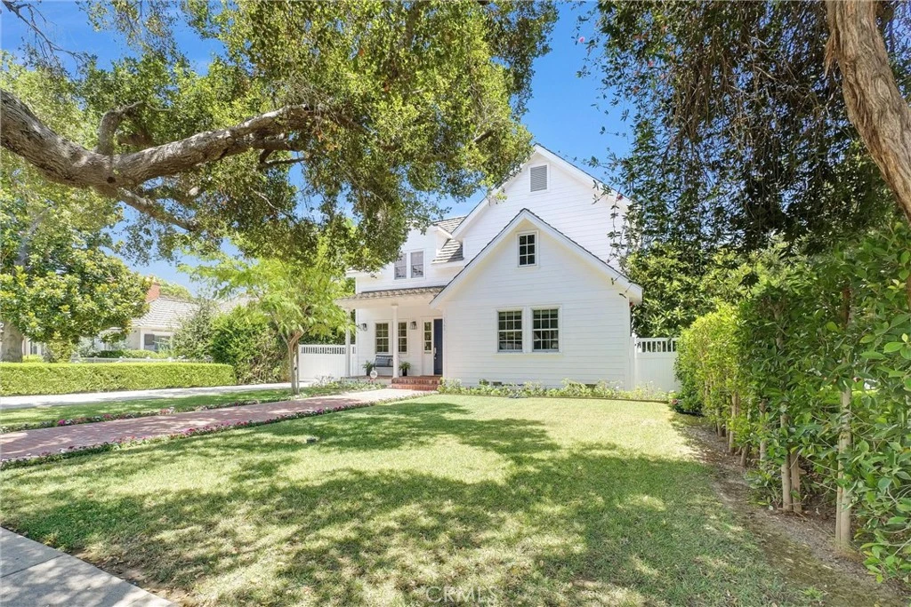
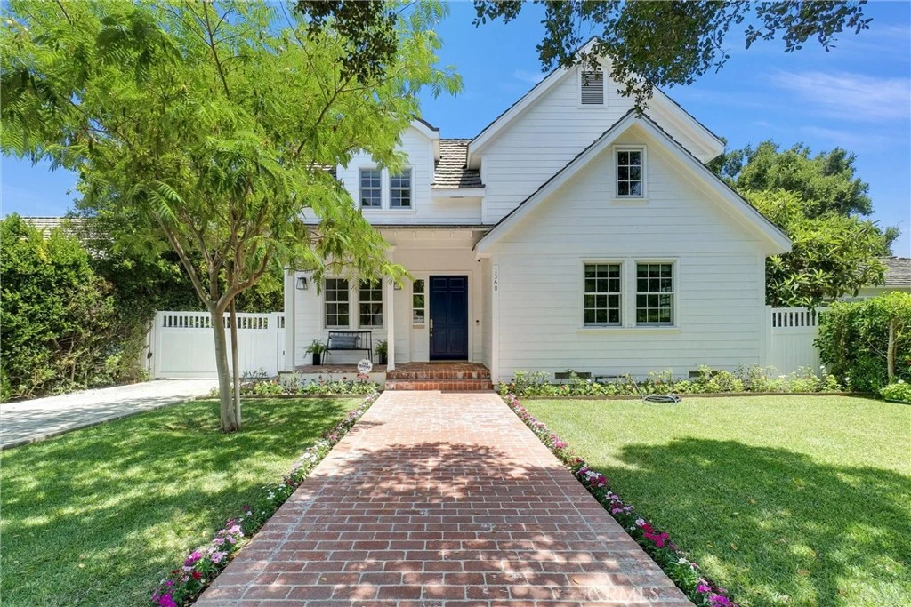
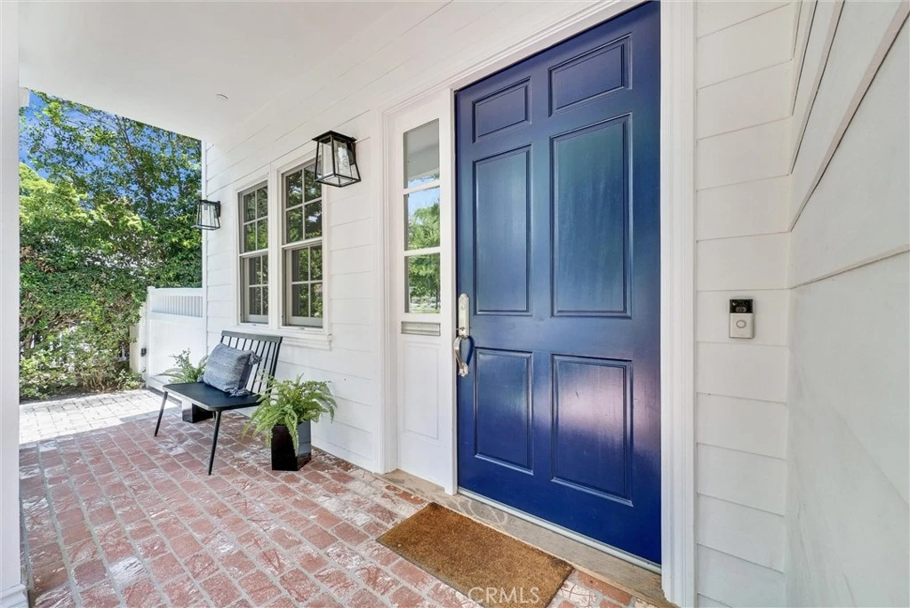
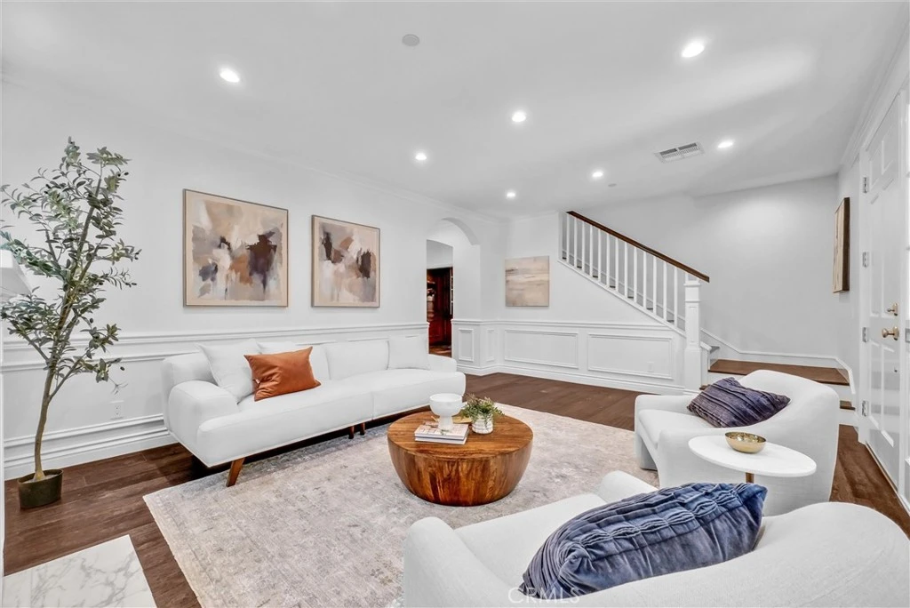
Experience prestigious San Marino living in this stunning 2021-built estate, offering approximately 3,342 square feet of thoughtfully designed living space. Ideally situated in one of the city’s most coveted neighborhoods—just a short stroll from award-winning schools and iconic Lacy Park—this exceptional residence seamlessly blends timeless elegance with contemporary luxury. The home features four bedrooms and five bathrooms within a bright, open-concept floor plan, including a convenient downstairs bedroom and full bathroom. A spacious family room with custom ceiling details flows effortlessly into the dining area and gourmet chef’s kitchen, complete with European-style cabinetry, marble countertops, professional-grade Viking appliances, and a separate wok kitchen designed for high-heat cooking. Elegant interiors are enhanced by wide-plank dark brown flooring, designer hardware, and refined finishes throughout. The luxurious primary suite features a walk-in closet, custom-designed wardrobe, and spa-inspired bathroom with a freestanding soaking tub. Designed for modern comfort and efficiency, the residence is equipped with high-efficiency HVAC systems, tankless water heaters, upgraded electrical systems, copper plumbing, and energy-efficient windows and doors. An automatic gated entrance opens to a custom brick-paved driveway and two-car garage. The beautifully landscaped backyard offers a sparkling pool and spa, complemented by a lush lawn ideal for relaxation and entertaining. Additional space behind the garage presents potential for an ADU—perfect for a private guest suite, professional home office, or fitness studio. A rare turnkey masterpiece thoughtfully designed for the most discerning buyer.

Property Facts

bed

Bedrooms

4

bathtub

Bathrooms

5

square_foot

Square Feet

3,342

landscape

Lot Size

10,111 sqft

calendar_month

Year Built

2021

home_work

Property Type

Single Family Residence

timer

Days on Market

27

payments

HOA Fee

N/A

garage

Garage Total

2

fingerprint

MLS #

CV26158606

Interior Details

General Interior

Interior Features

Eat In Kitchen, Recessed Lighting, Bedroom On Main Level, Primary Suite, Walk In Closets

Fireplace

Living Room

Kitchen & Appliances

Appliances

Six Burner Stove, Built In Range, Disposal, Dryer, Washer

Laundry

Inside, Upper Level

Bed & Bath

Main Level Bedrooms

1

Main Level Bathrooms

1

Climate Control

Cooling

Central Air, Gas

Heating

Central

Parking

Total Parking Spaces

2

Garage Spaces

2

Exterior & Lot

Building & Construction

Patio & Porch

Rear Porch, Open, Patio

Lot & Grounds

Lot Features

Street Level

Pool Features

In Ground, Private

Spa Features

In Ground

Sewer

Public Sewer

Water Source

Public

Community & HOA

Community Features

Street Lights, Sidewalks

Mortgage Calculator

Total Monthly

$0

Principal & Interest:
$0
Property Tax:
$0
Home Insurance:
$0
HOA Fees:
$0
$
$
%

Nearby Schools

RatingSchool NameGradesDistance
7
Coolidge Elementary
Elementary School
K-50.4 mi
10
Valentine Elementary
Elementary School
K-50.4 mi
10
Huntington Middle
Middle School
6-80.4 mi
9
Washington Elementary
Elementary School
K-50.9 mi
5
Granada Elementary
Elementary School
K-81.0 mi

Convenience Score

Market Insights

91108|San Marino

Estimated Value

Calculating...
No change vs. last year
Value history is still building for this area.

Market Temperature

Seller'sBalancedBuyer's
0d30d60d180d
Balanced

Balanced market

30 Days

Avg. time on market

This is a Balanced Market. Homes are selling at a moderate pace.

Flood & Climate Risk

Noise Levels

Location

1360 Lorain

San Marino, CA 91108

Open in Mapsopen_in_new
Topfind Realty

Ready to Take the Next Step?

Get expert support from a local agent today.

call
(800)-330-9306Available 9AM - 7PM

Similar Homes You Might Like

Based on price, location, and features
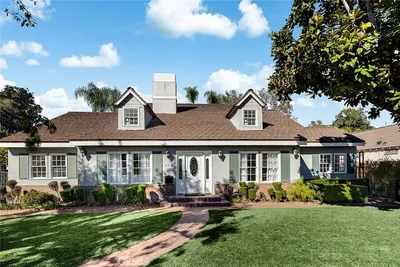
2850 Canterbury Road
3D TOUR

$3,350,000

FOR SALE

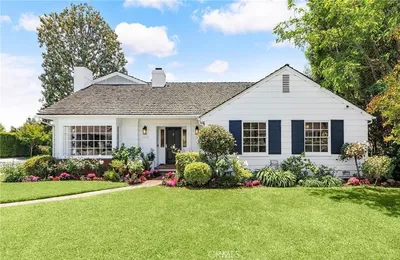
2850 Canterbury Road, San Marino, CA 91108

5 beds · 4 baths · 3,584 sqft

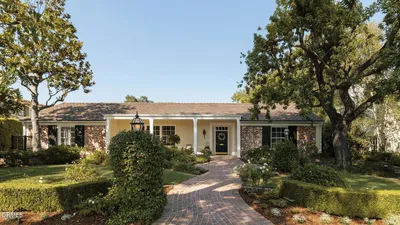
1206 Winston Avenue
OPEN AUG 20, 5PM - 9PM

$3,088,000

FOR SALE

1206 Winston Avenue, San Marino, CA 91108

4 beds · 4 baths · 3,523 sqft

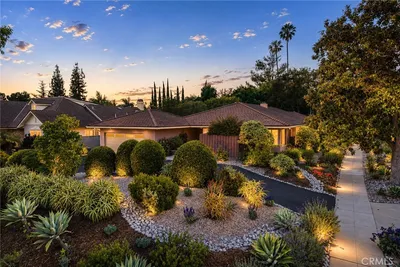
2895 Lorain Road

$3,680,000

FOR SALE

2895 Lorain Road, San Marino, CA 91108

4 beds · 4 baths · 3,218 sqft

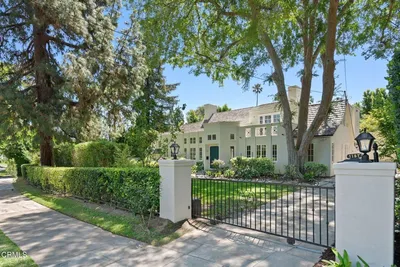
2500 Monterey

$3,298,000

FOR SALE

2500 Monterey, San Marino, CA 91108

5 beds · 4 baths · 3,450 sqft

880 Canterbury Road

$5,498,000

FOR SALE

880 Canterbury Road, San Marino, CA 91108

4 beds · 4 baths · 3,940 sqft

2915 Woodlawn Avenue
OPEN AUG 22, 9PM - 12AM

$3,180,000

FOR SALE

2915 Woodlawn Avenue, San Marino, CA 91108

5 beds · 4 baths · 2,995 sqft

1043 Oak Grove Place
3D TOUR

$4,998,880

FOR SALE

1043 Oak Grove Place, San Marino, CA 91108

6 beds · 6 baths · 5,565 sqft

1164 Adair Street
3D TOUR

$3,700,000

FOR SALE

1164 Adair Street, San Marino, CA 91108

4 beds · 4 baths · 4,136 sqft

Recently Sold

2205 Chaucer Road

$3,450,000

SOLD

2205 Chaucer Road, San Marino, CA 91108

4 beds · 4 baths · 3,456 sqft

559 Huntington Drive
VIRTUAL TOUR

$2,980,000

SOLD

559 Huntington Drive, San Marino, CA 91108

5 beds · 5 baths · 2,979 sqft

1570 Charlton Road
VIDEO TOUR

$4,850,000

SOLD

1570 Charlton Road, San Marino, CA 91108

4 beds · 4 baths · 3,877 sqft

1060 Kewen Drive

$5,186,869

SOLD

1060 Kewen Drive, San Marino, CA 91108

4 beds · 4 baths · 3,768 sqft

2560 Canterbury
3D TOUR

$3,180,000

SOLD

2560 Canterbury, San Marino, CA 91108

5 beds · 4 baths · 3,188 sqft

1181 Old Mill Road

$3,501,181

SOLD

1181 Old Mill Road, San Marino, CA 91108

4 beds · 4 baths · 3,450 sqft

5 Kewen Place

$3,451,000

SOLD

5 Kewen Place, San Marino, CA 91108

4 beds · 5 baths · 3,024 sqft

1523 Chelsea Road
3D TOUR

$4,275,000

SOLD

1523 Chelsea Road, San Marino, CA 91108

4 beds · 4 baths · 3,783 sqft

$4,500,000
4 bd | 5 ba | 3,342 sqft
Request a tourcall
Topfind Realty

Company

  • About Us
  • Careers
  • Articles
  • Home Estimate

Explore

  • Renting
  • Buying
  • Selling
  • Realtors

Support

  • Help Center
  • Contact Us
  • Terms & Conditions
  • Privacy Policy

Topfind Realty, DRE # 02240815, is a licensed real estate broker in California. Topfind Realty pledges to support the Fair Housing Act and adhere to Equal Housing Opportunity laws.

Copyright © 2026 Topfind Realty. All Rights Reserved.