Topfind Realty
Renting

Search Rentals

Houses for RentTownhomes for RentCondos for RentView All Rentals →

Renting Resources

Why Rent With UsRenter GuideRent vs Buy Calculator

Renter Articles

How to Negotiate RentUnderstanding Your LeaseMoving Checklist for Renters
Buying

Search Homes

Houses for SaleTownhomes for SaleCondos for SaleView All Homes →

Buying Resources

Why Buy With UsBuyer GuideAffordability CalculatorInvestment CalculatorProperty Tax Calculator

Buyer Articles

Master Your New Home BudgetBeat Moving StressPacking Secrets
Selling

Selling Tools

Home ValuationFind a Seller's Agent

Selling Resources

Why Sell With UsSeller GuideNet Sheet CalcHELOC Calculator

Seller Articles

Strategic PricingDownsizing Tips
Mortgage Rates

Today's Rates

Mortgage RatesRefinance RatesLoan ComparisonHELOC Calculator

Mortgage Resources

Understanding Mortgage RatesFirst-Time Homebuyer GuideWhen to Refinance Your Mortgage
Realtors
Topfind
Houses for RentTownhomes for RentCondos for RentView All Rentals →
Why Rent With UsRenter GuideRent vs Buy Calculator
How to Negotiate RentUnderstanding Your LeaseMoving Checklist for Renters
Houses for SaleTownhomes for SaleCondos for SaleView All Homes →
Why Buy With UsBuyer GuideAffordability CalculatorInvestment CalculatorProperty Tax Calculator
Master Your New Home BudgetBeat Moving StressPacking Secrets
Home ValuationFind a Seller's Agent
Why Sell With UsSeller GuideNet Sheet CalcHELOC Calculator
Strategic PricingDownsizing Tips
Mortgage RatesRefinance RatesLoan ComparisonHELOC Calculator
Understanding Mortgage RatesFirst-Time Homebuyer GuideWhen to Refinance Your Mortgage
groupRealtorsinfoAbout Us
Continue with Google
Sign InSign Up
Topfind Realty
Renting

Search Rentals

Houses for RentTownhomes for RentCondos for RentView All Rentals →

Renting Resources

Why Rent With UsRenter GuideRent vs Buy Calculator

Renter Articles

How to Negotiate RentUnderstanding Your LeaseMoving Checklist for Renters
Buying

Search Homes

Houses for SaleTownhomes for SaleCondos for SaleView All Homes →

Buying Resources

Why Buy With UsBuyer GuideAffordability CalculatorInvestment CalculatorProperty Tax Calculator

Buyer Articles

Master Your New Home BudgetBeat Moving StressPacking Secrets
Selling

Selling Tools

Home ValuationFind a Seller's Agent

Selling Resources

Why Sell With UsSeller GuideNet Sheet CalcHELOC Calculator

Seller Articles

Strategic PricingDownsizing Tips
Mortgage Rates

Today's Rates

Mortgage RatesRefinance RatesLoan ComparisonHELOC Calculator

Mortgage Resources

Understanding Mortgage RatesFirst-Time Homebuyer GuideWhen to Refinance Your Mortgage
Realtors
Topfind
Houses for RentTownhomes for RentCondos for RentView All Rentals →
Why Rent With UsRenter GuideRent vs Buy Calculator
How to Negotiate RentUnderstanding Your LeaseMoving Checklist for Renters
Houses for SaleTownhomes for SaleCondos for SaleView All Homes →
Why Buy With UsBuyer GuideAffordability CalculatorInvestment CalculatorProperty Tax Calculator
Master Your New Home BudgetBeat Moving StressPacking Secrets
Home ValuationFind a Seller's Agent
Why Sell With UsSeller GuideNet Sheet CalcHELOC Calculator
Strategic PricingDownsizing Tips
Mortgage RatesRefinance RatesLoan ComparisonHELOC Calculator
Understanding Mortgage RatesFirst-Time Homebuyer GuideWhen to Refinance Your Mortgage
groupRealtorsinfoAbout Us
Continue with Google
Sign InSign Up
Real Estate/CA/San Marino/899 S Santa Anita
Photo 1 of 899 S Santa Anita
Photo 2 of 899 S Santa Anita
1 / 20
Main
Interior 1
Interior 2
Interior 3
Interior 4
imagesmode View 20 photos
For Sale
$3,988,000
Est. $22,333/mo

899 S Santa Anita, San Marino, CA 91108

bed
5
Bedrooms
bathtub
5
Bathrooms
square_foot
4,900
Sq Ft

About this home

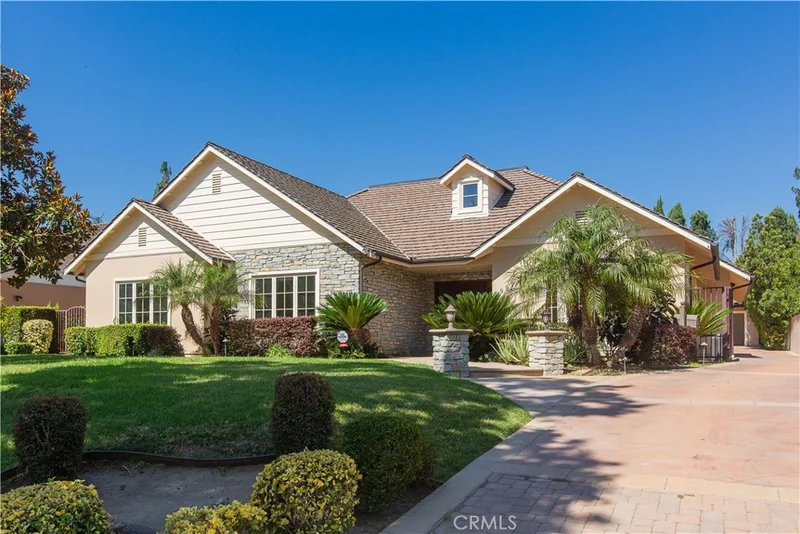
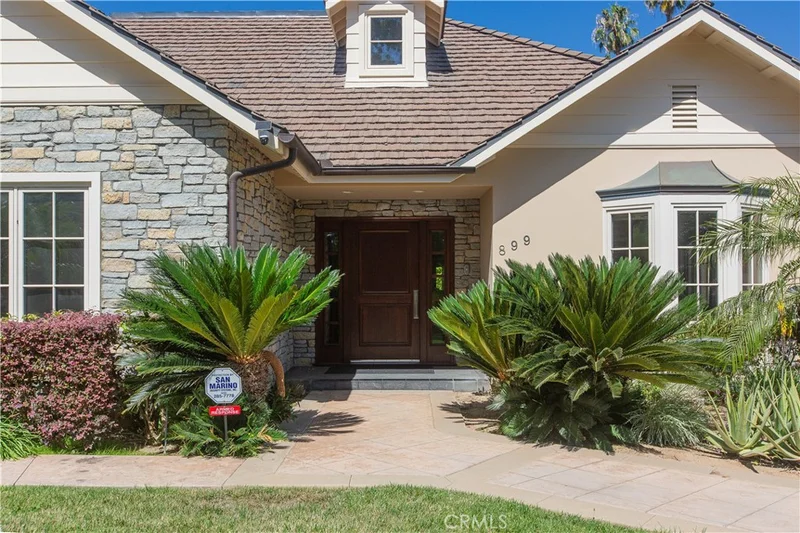
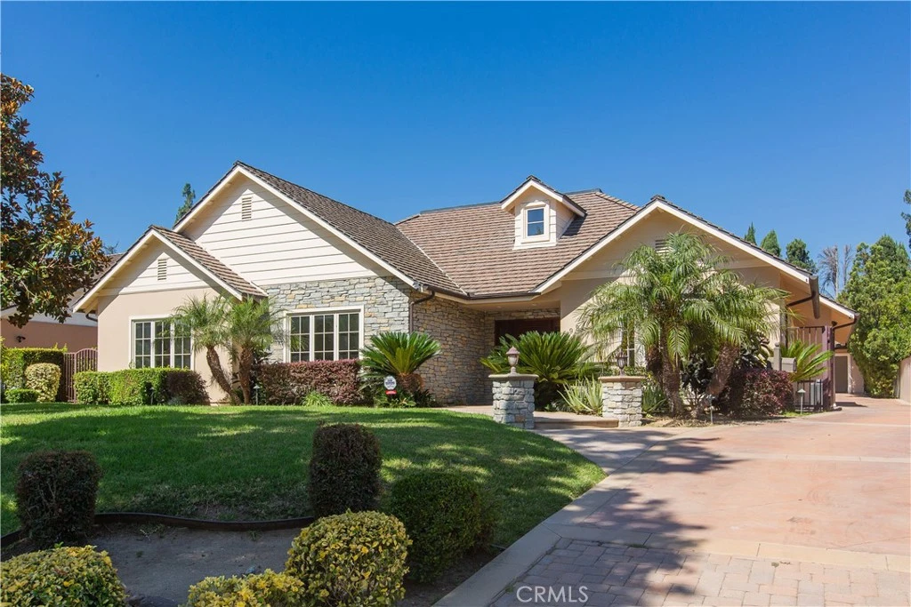
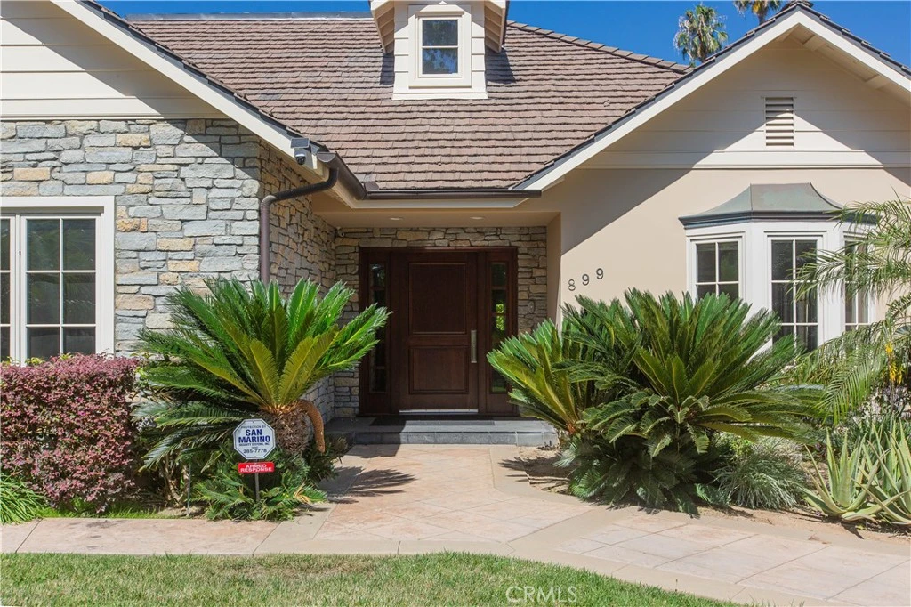
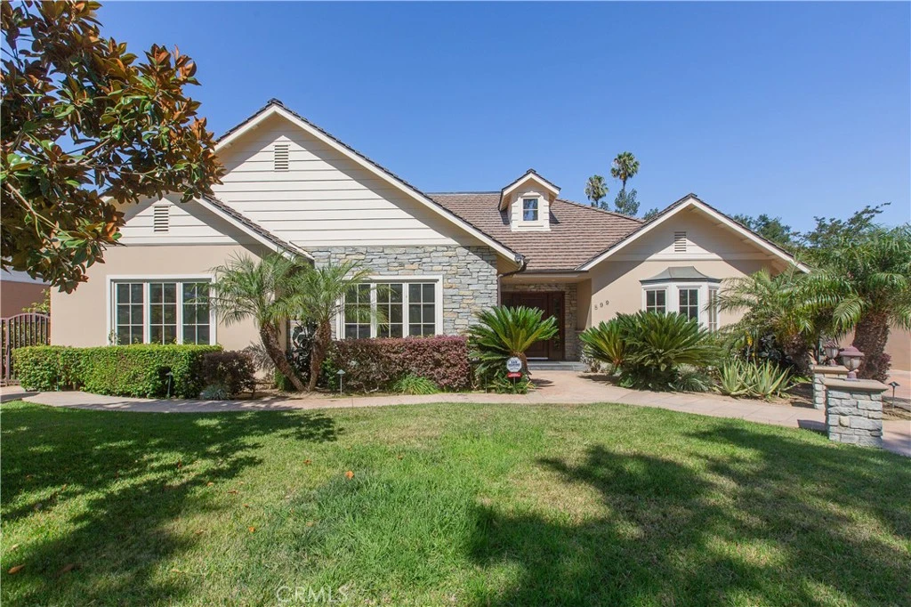
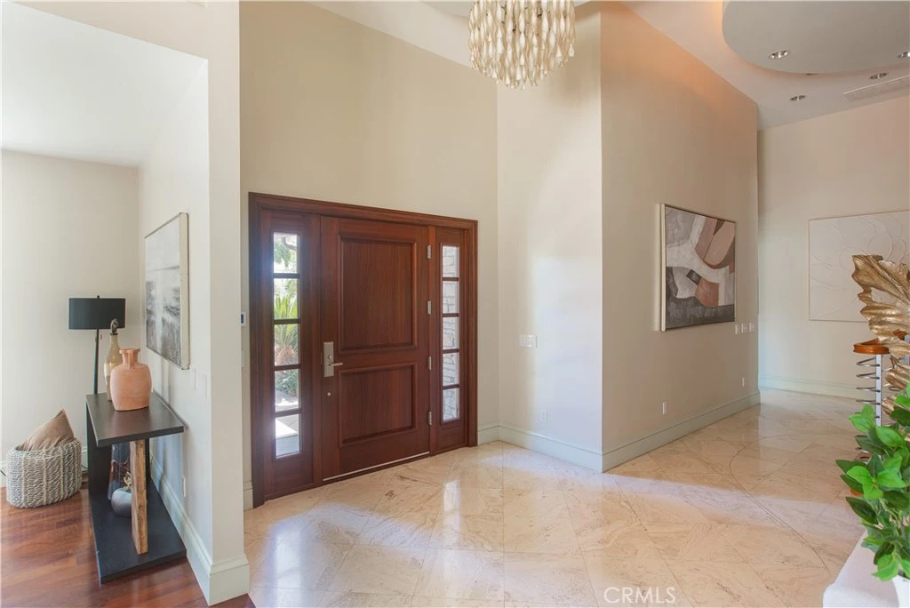
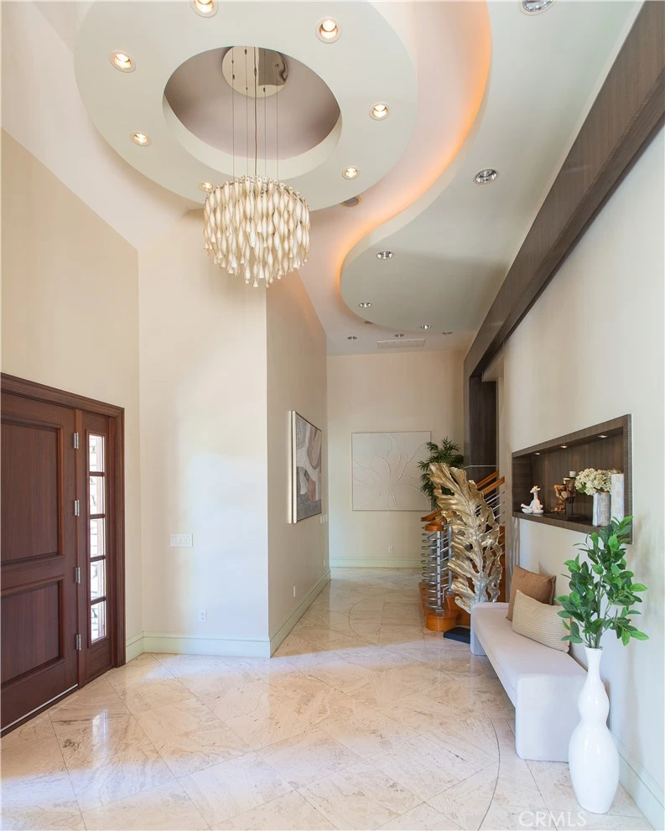
Thoughtfully designed by its owners for exceptional multi-generational living, this stunning residence offers an ideal blend of privacy, comfort, and elegance. Welcome to 899 S Santa Anita, which features three spacious en-suite bedrooms and a downstairs primary suite (with a pool view), while a private upstairs primary retreat provides a peaceful sanctuary separate from the main living areas. An additional lower-level bedroom with abundant natural light provides the perfect space for a home office or guest bedroom. Step through the grand entry into a dramatic foyer, where soaring ceilings and exquisite architectural details create an unforgettable first impression. The home's refined interior showcases luxurious marble flooring with graceful curved inlays that beautifully complement the custom ceiling design and lighting throughout. At the heart of the home, the gourmet chef's kitchen is designed to inspire, featuring an expansive center island, a professional-grade 6-burner Viking cooktop, Viking convection oven, and a premium Sub-Zero refrigerator—perfect for everyday living and effortless entertaining. The home also includes a dirty kitchen, great for daily cooking essentials. The inviting patio is centralized between the dining room and family room, creating a seamless indoor-outdoor flow ideal for open-concept living and alfresco dining. An approximately 1,200 sqft finished basement delivers a theater-like experience, creating the perfect setting for movie nights, game days, and entertaining guests. To top it off, the resort-style backyard offers a private oasis featuring a salt water pool, completed with a built-in BBQ and generous space for entertaining, relaxing, and creating lasting memories with family and friends. Conveniently located behind the coveted San Marino High School and a close distance to Lacy Park, Trader Joe's, Old Town Pasadena, and the renowned Huntington Library.

Property Facts

bed

Bedrooms

5

bathtub

Bathrooms

5

square_foot

Square Feet

4,900

landscape

Lot Size

15,292 sqft

calendar_month

Year Built

2008

home_work

Property Type

Single Family Residence

timer

Days on Market

30

payments

HOA Fee

N/A

garage

Garage Total

3

fingerprint

MLS #

SR26151319

Interior Details

General Interior

Interior Features

Separate Formal Dining Room, Eat In Kitchen, Granite Counters, High Ceilings, Open Floorplan, Pantry, Recessed Lighting, Two Story Ceilings, Entrance Foyer, Main Level Primary, Primary Suite, Walk In Closets

Flooring

Wood

Fireplace

Family Room

Kitchen & Appliances

Appliances

Six Burner Stove, Built In Range, Convection Oven, Dishwasher, Gas Oven, Microwave, Refrigerator, Range Hood, Water Softener, Water To Refrigerator, Water Heater

Laundry

Washer Hookup, Electric Dryer Hookup, In Garage

Bed & Bath

Main Level Bedrooms

1

Main Level Bathrooms

1

Climate Control

Cooling

Central Air

Heating

Central

Parking

Total Parking Spaces

3

Garage Spaces

3

Attached Garage

Yes

Parking Features

Electric Gate, Garage, Garage Door Opener

Exterior & Lot

Building & Construction

Construction

Copper Plumbing

Roof

Tile

Lot & Grounds

Lot Features

Zero To One Unit Acre

Pool Features

Heated, In Ground, Private, Salt Water

Sewer

Public Sewer

Water Source

Public

Community & HOA

Community Features

Park, Street Lights, Sidewalks

Mortgage Calculator

Total Monthly

$0

Principal & Interest:
$0
Property Tax:
$0
Home Insurance:
$0
HOA Fees:
$0
$
$
%

Nearby Schools

RatingSchool NameGradesDistance
10
San Marino High
High School
9-120.4 mi
N/A
Ss Felicitas & Perpetua School
Private School
K-120.4 mi
N/A
San Marino Montessori
Private School
K-120.5 mi
10
Carver Elementary
Elementary School
K-50.7 mi
N/A
Clairbourn School
Private School
K-120.8 mi

Convenience Score

Market Insights

91108|San Marino

Estimated Value

Calculating...
No change vs. last year
Value history is still building for this area.

Market Temperature

Seller'sBalancedBuyer's
0d30d60d180d
Balanced

Balanced market

30 Days

Avg. time on market

This is a Balanced Market. Homes are selling at a moderate pace.

Flood & Climate Risk

Noise Levels

Location

899 S Santa Anita

San Marino, CA 91108

Open in Mapsopen_in_new
Topfind Realty

Ready to Take the Next Step?

Get expert support from a local agent today.

call
(800)-330-9306Available 9AM - 7PM

Similar Homes You Might Like

Based on price, location, and features
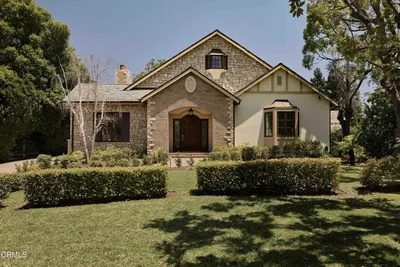
1043 Oak Grove Place
3D TOUR

$4,998,880

FOR SALE

1043 Oak Grove Place, San Marino, CA 91108

6 beds · 6 baths · 5,565 sqft

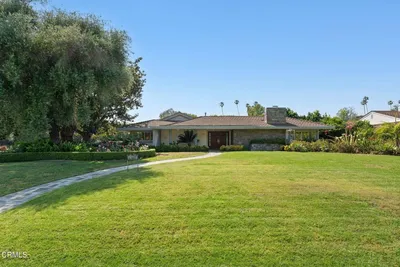
1164 Adair Street
3D TOUR

$3,700,000

FOR SALE

1164 Adair Street, San Marino, CA 91108

4 beds · 4 baths · 4,136 sqft

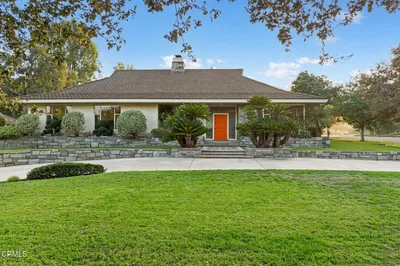
2290 Lombardy

$6,380,000

FOR SALE

2290 Lombardy, San Marino, CA 91108

5 beds · 6 baths · 5,458 sqft

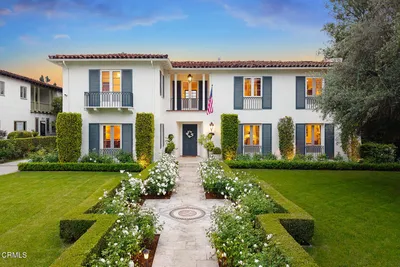
880 Canterbury Road

$5,498,000

FOR SALE

880 Canterbury Road, San Marino, CA 91108

4 beds · 4 baths · 3,940 sqft

2245 E California

$3,180,000

FOR SALE

2245 E California, San Marino, CA 91108

5 beds · 4 baths · 4,022 sqft

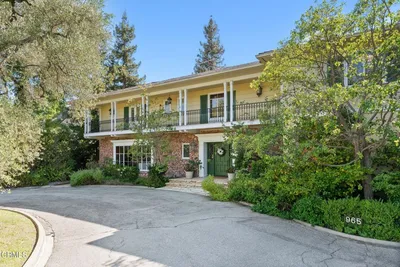
965 San Marino Avenue

$6,980,000

FOR SALE

965 San Marino Avenue, San Marino, CA 91108

5 beds · 5 baths · 5,694 sqft

2170 Lombardy

$7,280,000

FOR SALE

2170 Lombardy, San Marino, CA 91108

5 beds · 6 baths · 4,204 sqft

2850 Canterbury Road
3D TOUR

$3,350,000

FOR SALE

2850 Canterbury Road, San Marino, CA 91108

5 beds · 4 baths · 3,584 sqft

Recently Sold

1660 Chelsea Road

$4,500,000

SOLD

1660 Chelsea Road, San Marino, CA 91108

5 beds · 6 baths · 4,364 sqft

1520 Chelsea Road

$5,880,000

SOLD

1520 Chelsea Road, San Marino, CA 91108

5 beds · 5 baths · 4,402 sqft

685 Chester Avenue

$3,890,450

SOLD

685 Chester Avenue, San Marino, CA 91108

5 beds · 5 baths · 4,401 sqft

2300 Robles Avenue

$4,200,000

SOLD

2300 Robles Avenue, San Marino, CA 91108

4 beds · 5 baths · 4,475 sqft

835 Canterbury Road

$4,180,000

SOLD

835 Canterbury Road, San Marino, CA 91108

4 beds · 6 baths · 5,071 sqft

670 San Marino Avenue

$5,950,000

SOLD

670 San Marino Avenue, San Marino, CA 91108

5 beds · 6 baths · 5,304 sqft

2086 S Oak Knoll Avenue

$6,080,000

SOLD

2086 S Oak Knoll Avenue, San Marino, CA 91108

5 beds · 6 baths · 5,342 sqft

1480 Old Mill Road

$6,300,000

SOLD

1480 Old Mill Road, San Marino, CA 91108

5 beds · 4 baths · 5,593 sqft

$3,988,000
5 bd | 5 ba | 4,900 sqft
Request a tourcall
Topfind Realty

Company

  • About Us
  • Careers
  • Articles
  • Home Estimate

Explore

  • Renting
  • Buying
  • Selling
  • Realtors

Support

  • Help Center
  • Contact Us
  • Terms & Conditions
  • Privacy Policy

Topfind Realty, DRE # 02240815, is a licensed real estate broker in California. Topfind Realty pledges to support the Fair Housing Act and adhere to Equal Housing Opportunity laws.

Copyright © 2026 Topfind Realty. All Rights Reserved.