For Sale
$2,898,000
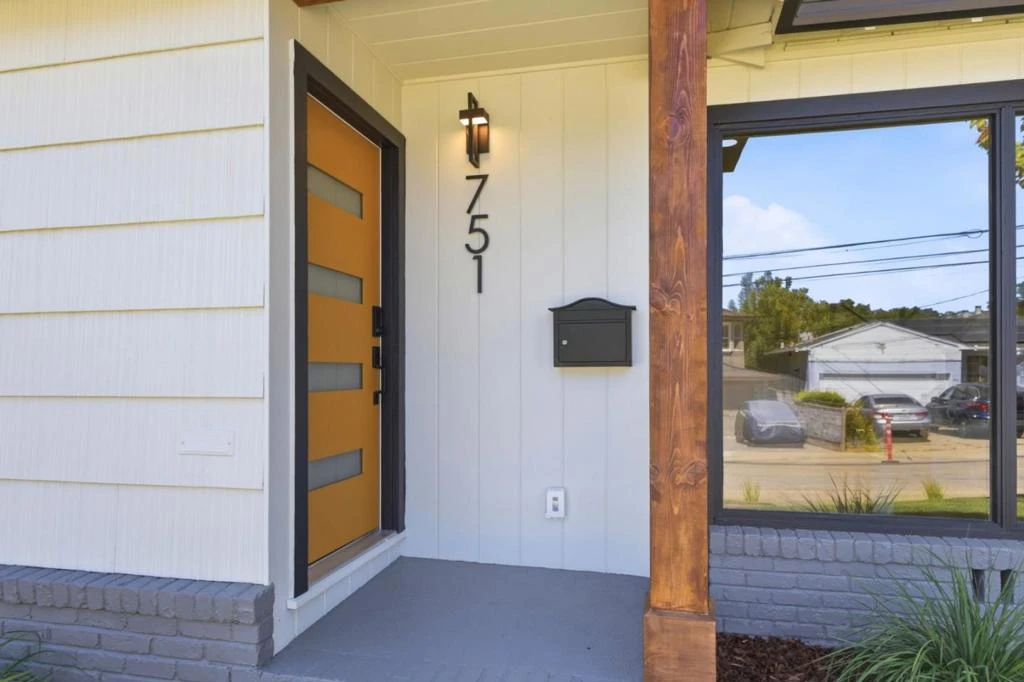
Est. $16,229/mo751 27th Avenue, San Mateo, CA 94403
bed
4
Bedrooms
bathtub
3
Bathrooms
square_foot
2,010
Sq Ft
About this home
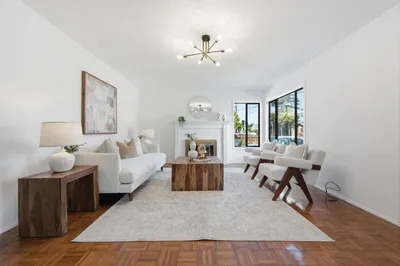
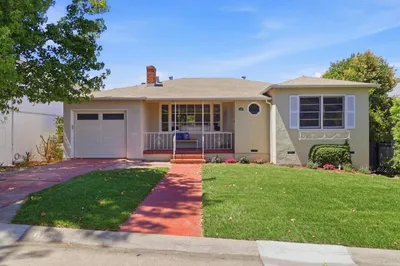
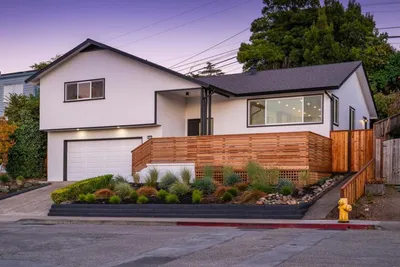
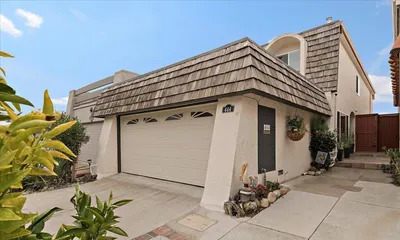
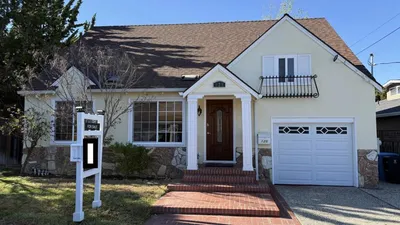
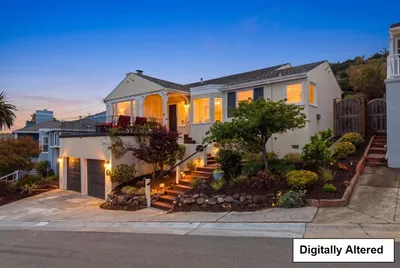
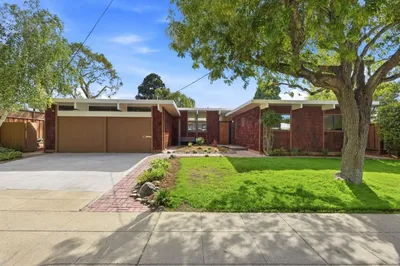
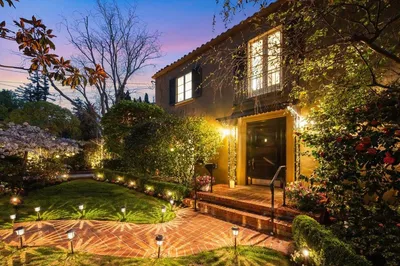

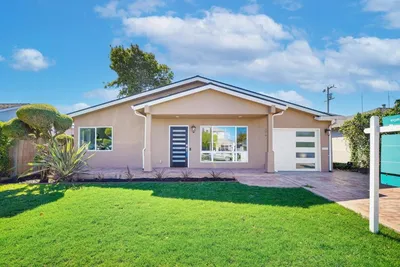

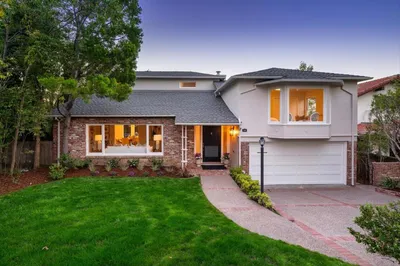
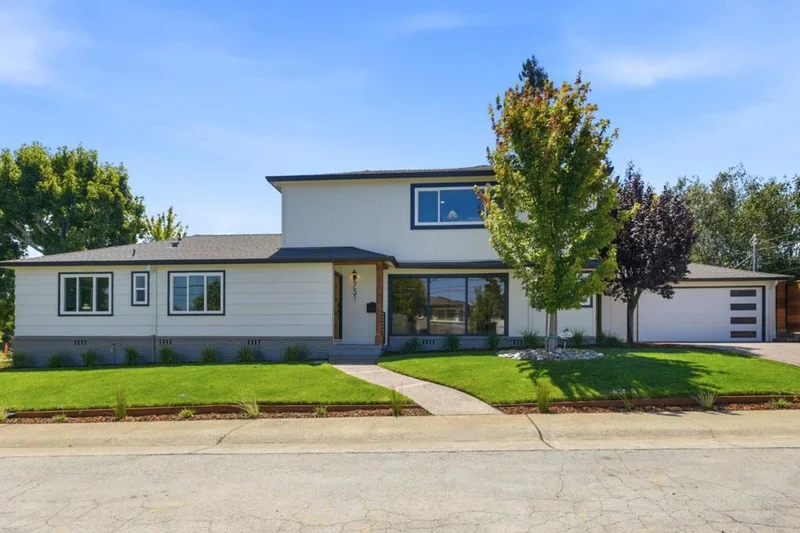
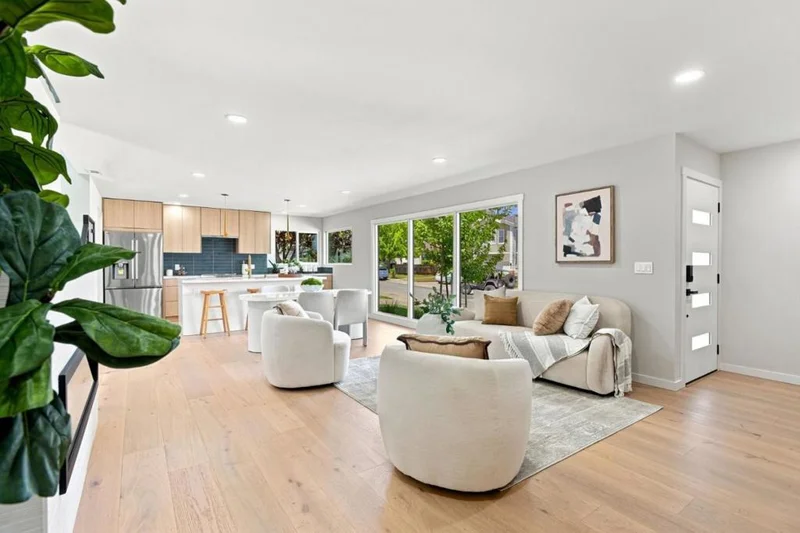
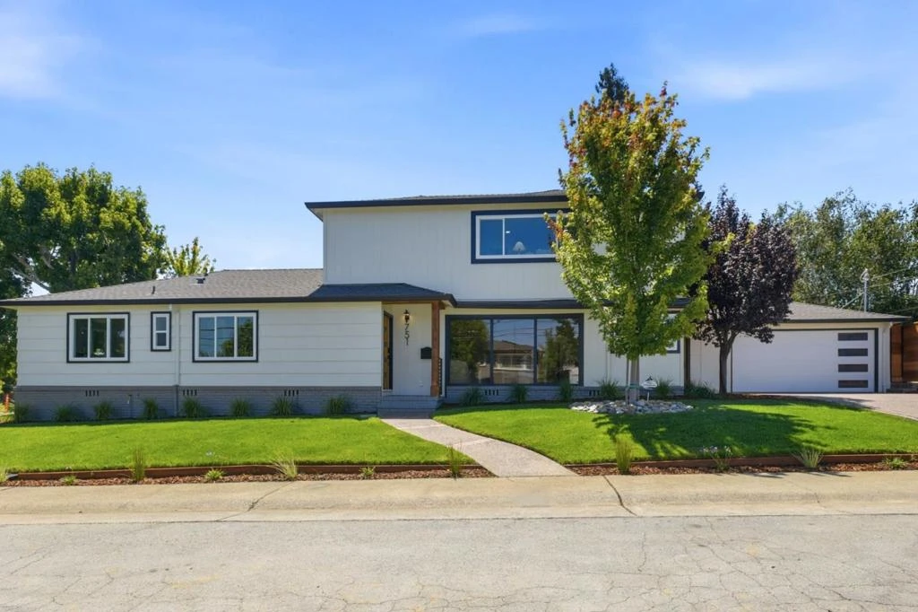
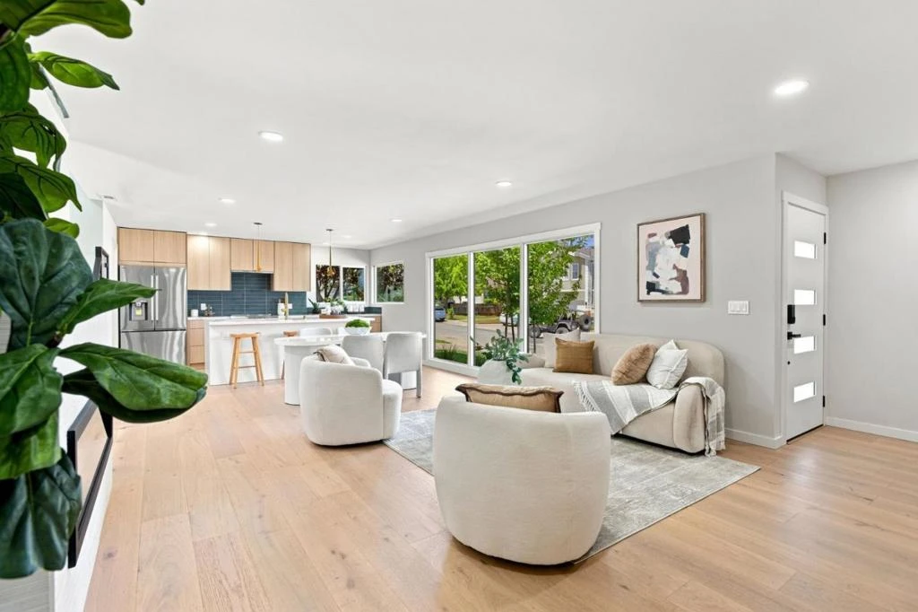
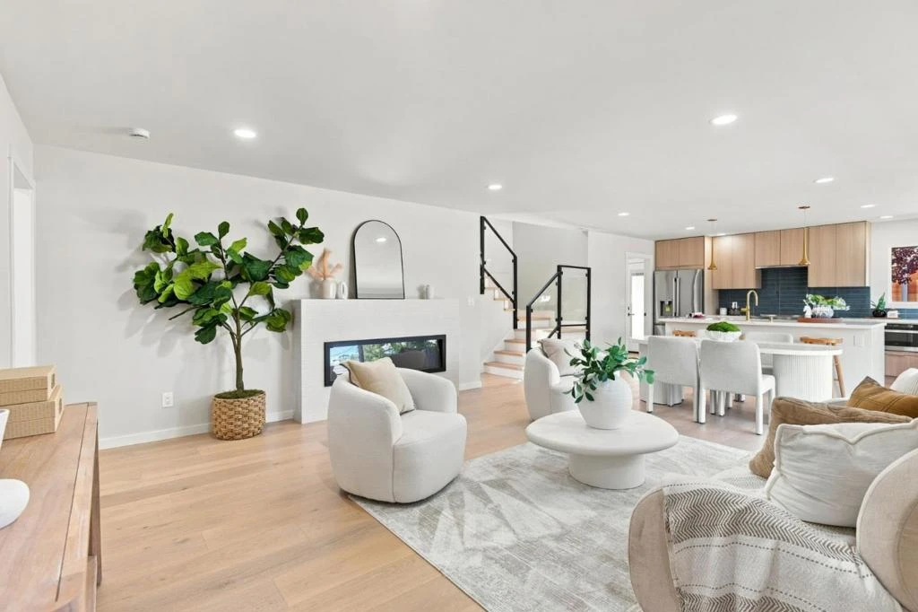
Absolutely stunning, fully reimagined corner lot home! This turnkey 4 bedroom, 3 bath residence was remodeled with permits, and features a new roof less than one year old, updated electrical and plumbing, new heating system ductwork, recessed LED lighting, luxury vinyl plank flooring, and designer finishes. The versatile layout offers 3 bedrooms and 2 full baths on the main level, including a private en suite guest bedroom. Upstairs features a luxurious primary suite with a spa inspired bath and adjoining family room ideal as a media room, office, or second living area. The chefs kitchen offers quartz counters, a large island, Viking appliances, concealed Miele hood, and custom cabinetry. Decorative electric fireplace. Beautifully landscaped front and rear yards, built in fire pit, attached side by side 2 car garage, and side yard with possible ADU or additional parking potential, buyer to verify with the City of San Mateo. Move in ready!
Property Facts
bed
Bedrooms
4
bathtub
Bathrooms
3
square_foot
Square Feet
2,010
landscape
Lot Size
6,839 sqft
calendar_month
Year Built
1952
home_work
Property Type
Single Family Residence
timer
Days on Market
11
payments
HOA Fee
N/A
garage
Garage Total
2
fingerprint
MLS #
ML82035522
Interior Details
General Interior
Flooring
Wood
Fireplace
Free Standing, Living Room
Kitchen & Appliances
Appliances
Dishwasher, Electric Oven, Disposal, Microwave, Refrigerator, Range Hood, Vented Exhaust Fan
Climate Control
Heating
Central
Parking
Total Parking Spaces
2
Garage Spaces
2
Exterior & Lot
Building & Construction
Fencing
Wood
Construction
Brick, Concrete, Stucco
Foundation
Concrete Perimeter
Roof
Composition, Shingle
Lot & Grounds
Lot Features
Level
Sewer
Public Sewer
Water Source
Public
Mortgage Calculator
Total Monthly
$0
Principal & Interest:
$0Property Tax:
$0Home Insurance:
$0HOA Fees:
$0$
$
%
Nearby Schools
| Rating | School Name |
|---|---|
7 | Meadow Heights Elementary Elementary School |
8 | Hillsdale High High School |
6 | Beresford Elementary Elementary School |
N/A | The Carey School Private School |
N/A | Fusion Academy - San Mateo Private School |
Convenience Score
Market Insights
94403|San Mateo
Estimated Value
Calculating...
No change vs. last year
Value history is still building for this area.
Market Temperature
Seller'sBalancedBuyer's
0d30d60d180d
Balanced
Balanced market
30 Days
Avg. time on market
This is a Balanced Market. Homes are selling at a moderate pace.
Flood & Climate Risk
Noise Levels

Ready to Take the Next Step?
Get expert support from a local agent today.
call
(800)-330-9306Available 9AM - 7PM
Similar Homes You Might Like
Based on price, location, and features