Topfind Realty
Renting

Search Rentals

Houses for RentTownhomes for RentCondos for RentView All Rentals →

Renting Resources

Why Rent With UsRenter GuideRent vs Buy Calculator

Renter Articles

How to Negotiate RentUnderstanding Your LeaseMoving Checklist for Renters
Buying

Search Homes

Houses for SaleTownhomes for SaleCondos for SaleView All Homes →

Buying Resources

Why Buy With UsBuyer GuideAffordability CalculatorInvestment CalculatorProperty Tax Calculator

Buyer Articles

Master Your New Home BudgetBeat Moving StressPacking Secrets
Selling

Selling Tools

Home ValuationFind a Seller's Agent

Selling Resources

Why Sell With UsSeller GuideNet Sheet CalcHELOC Calculator

Seller Articles

Strategic PricingDownsizing Tips
Mortgage Rates

Today's Rates

Mortgage RatesRefinance RatesLoan ComparisonHELOC Calculator

Mortgage Resources

Understanding Mortgage RatesFirst-Time Homebuyer GuideWhen to Refinance Your Mortgage
Realtors
Topfind
Houses for RentTownhomes for RentCondos for RentView All Rentals →
Why Rent With UsRenter GuideRent vs Buy Calculator
How to Negotiate RentUnderstanding Your LeaseMoving Checklist for Renters
Houses for SaleTownhomes for SaleCondos for SaleView All Homes →
Why Buy With UsBuyer GuideAffordability CalculatorInvestment CalculatorProperty Tax Calculator
Master Your New Home BudgetBeat Moving StressPacking Secrets
Home ValuationFind a Seller's Agent
Why Sell With UsSeller GuideNet Sheet CalcHELOC Calculator
Strategic PricingDownsizing Tips
Mortgage RatesRefinance RatesLoan ComparisonHELOC Calculator
Understanding Mortgage RatesFirst-Time Homebuyer GuideWhen to Refinance Your Mortgage
groupRealtorsinfoAbout Us
Continue with Google
Sign InSign Up
Topfind Realty
Renting

Search Rentals

Houses for RentTownhomes for RentCondos for RentView All Rentals →

Renting Resources

Why Rent With UsRenter GuideRent vs Buy Calculator

Renter Articles

How to Negotiate RentUnderstanding Your LeaseMoving Checklist for Renters
Buying

Search Homes

Houses for SaleTownhomes for SaleCondos for SaleView All Homes →

Buying Resources

Why Buy With UsBuyer GuideAffordability CalculatorInvestment CalculatorProperty Tax Calculator

Buyer Articles

Master Your New Home BudgetBeat Moving StressPacking Secrets
Selling

Selling Tools

Home ValuationFind a Seller's Agent

Selling Resources

Why Sell With UsSeller GuideNet Sheet CalcHELOC Calculator

Seller Articles

Strategic PricingDownsizing Tips
Mortgage Rates

Today's Rates

Mortgage RatesRefinance RatesLoan ComparisonHELOC Calculator

Mortgage Resources

Understanding Mortgage RatesFirst-Time Homebuyer GuideWhen to Refinance Your Mortgage
Realtors
Topfind
Houses for RentTownhomes for RentCondos for RentView All Rentals →
Why Rent With UsRenter GuideRent vs Buy Calculator
How to Negotiate RentUnderstanding Your LeaseMoving Checklist for Renters
Houses for SaleTownhomes for SaleCondos for SaleView All Homes →
Why Buy With UsBuyer GuideAffordability CalculatorInvestment CalculatorProperty Tax Calculator
Master Your New Home BudgetBeat Moving StressPacking Secrets
Home ValuationFind a Seller's Agent
Why Sell With UsSeller GuideNet Sheet CalcHELOC Calculator
Strategic PricingDownsizing Tips
Mortgage RatesRefinance RatesLoan ComparisonHELOC Calculator
Understanding Mortgage RatesFirst-Time Homebuyer GuideWhen to Refinance Your Mortgage
groupRealtorsinfoAbout Us
Continue with Google
Sign InSign Up
Real Estate/CA/San Pedro/27558 S Edgemont Drive
3d_rotation3D Tour
Photo 1 of 27558 S Edgemont Drive
Photo 2 of 27558 S Edgemont Drive
1 / 20
Main
Interior 1
Interior 2
Interior 3
Interior 4
imagesmode View 20 photos
For Sale
$1,599,999
Est. $8,960/mo

27558 S Edgemont Drive, San Pedro, CA 90732

bed
4
Bedrooms
bathtub
3
Bathrooms
square_foot
2,991
Sq Ft

About this home

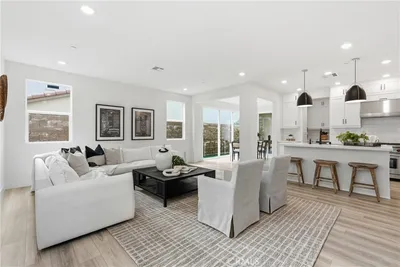
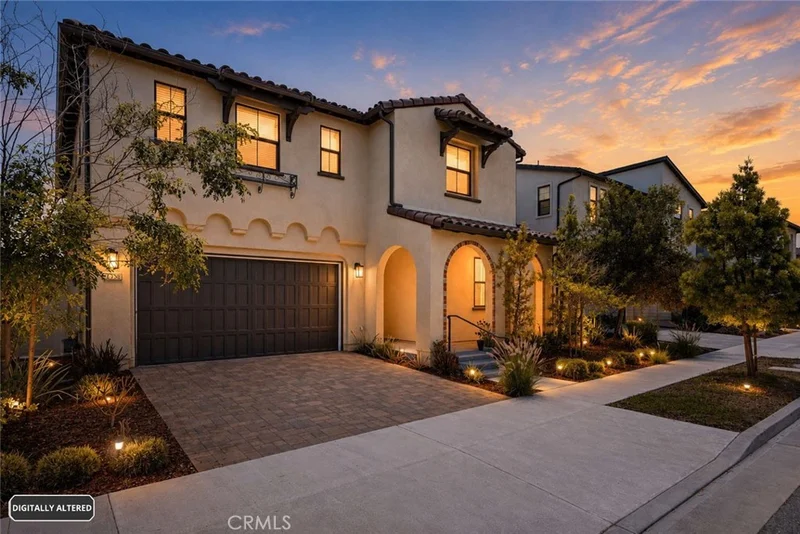
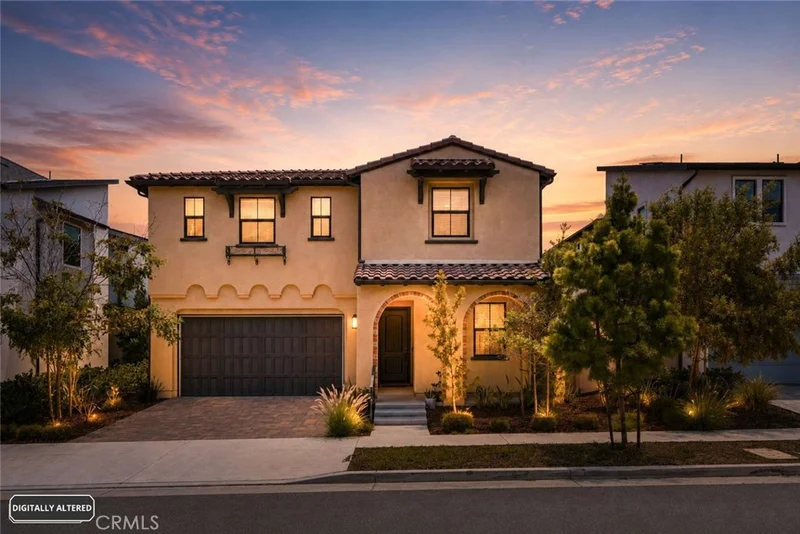
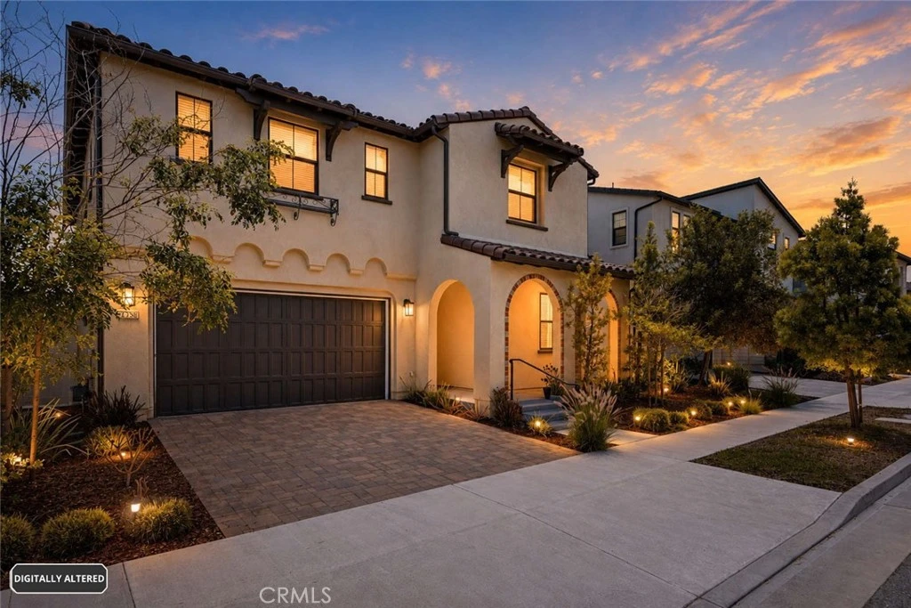
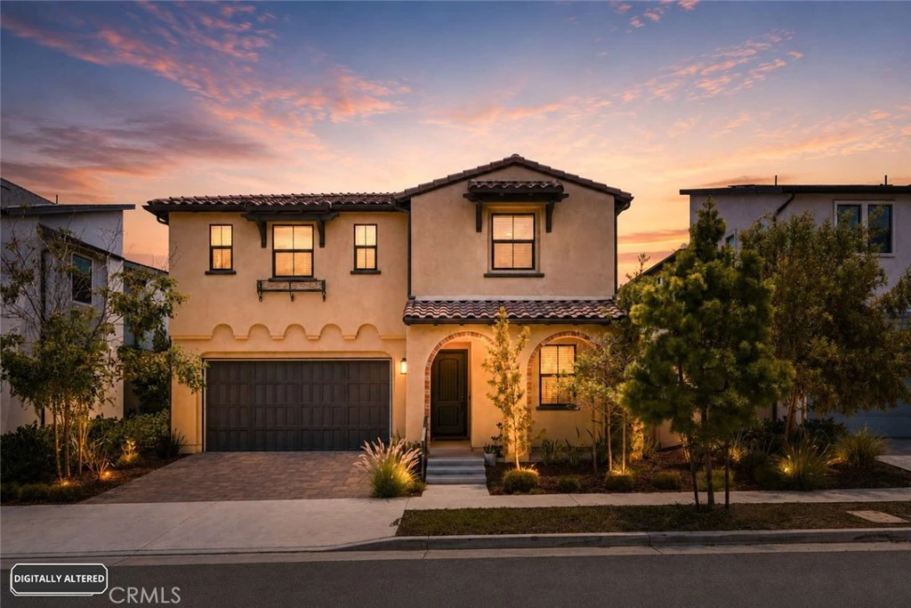
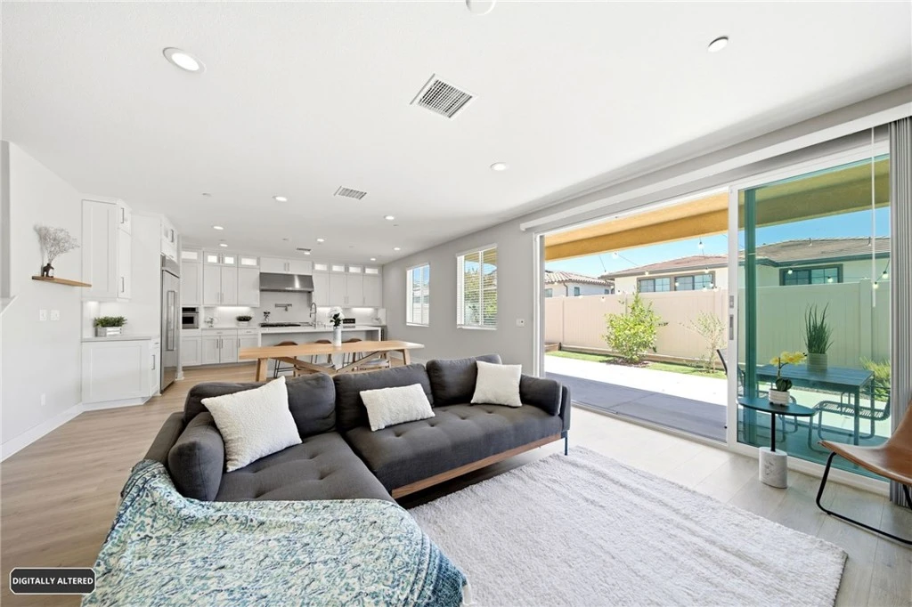
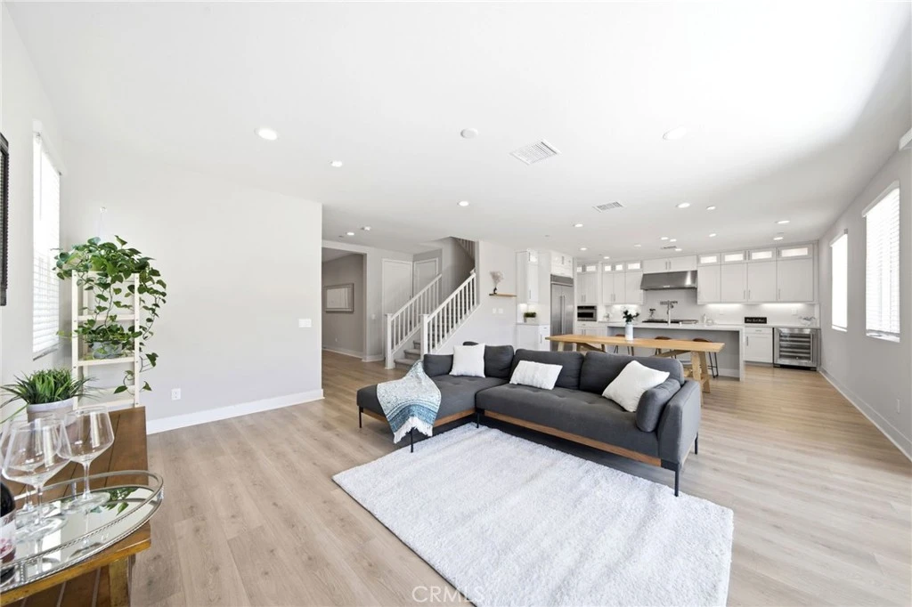
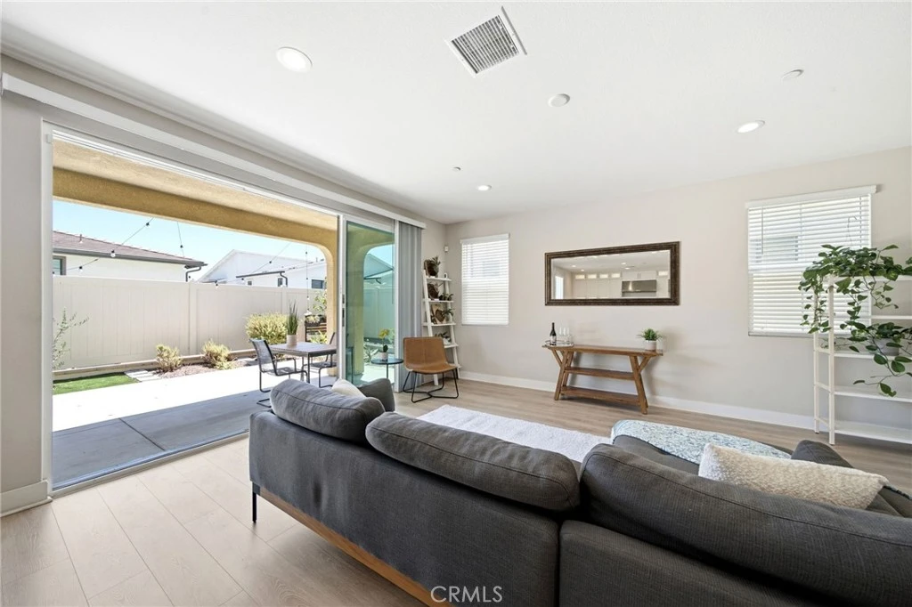
Nestled in the prestigious gated Ponte Vista community adjacent to Rancho Palos Verdes, this stunning residence offers an unparalleled living experience. Part of the Luxury Estates Collection and spanning 2,991 square feet on a 5,790 square foot lot, the home is features four bedrooms, three bathrooms, and elegantly designed interiors that seamlessly blend comfort with sophisticated living. The open-concept layout is perfect for both everyday life and entertaining, highlighted by a chef’s kitchen equipped with KitchenAid appliances, an oversized island, quartz countertops, a wine fridge, and a professional-grade range with a double oven. The multi-panel sliding doors open to a covered patio that seamlessly extends the living area into a thoughtfully landscaped backyard oasis with fruit trees. The main-level guest suite offers privacy for visitors or multigenerational living, while the primary suite upstairs includes a spa-like bathroom with dual vanities, an oversized shower, a freestanding tub, and a massive walk-in closet. Additional amenities include a spacious loft, perfect for a Den or media room, an upstairs laundry room, a large linen closet, and a water softener system. Energy-efficient features like a 16-PANEL, 5.2 KILOWATT OWNED SOLAR SYSTEM, a tankless water heater, and a dual-zone HVAC system enhance comfort and sustainability. Residents can enjoy Ponte Vista amenities, including a security patrol, heated pool, spa, fitness center, dog park, BBQ area, fire pit, and walking trails, with low HOA fees. Ideally situated for easy access to beaches, shopping, dining, and freeways, this home not only offers luxurious living but also the opportunity to be part of one of the harbor area's most exciting areas.

Property Facts

bed

Bedrooms

4

bathtub

Bathrooms

3

square_foot

Square Feet

2,991

landscape

Lot Size

5,790 sqft

calendar_month

Year Built

2020

home_work

Property Type

Single Family Residence

timer

Days on Market

38

payments

HOA Fee

$250/mo

garage

Garage Total

2

fingerprint

MLS #

SB26149710

Interior Details

General Interior

Interior Features

Bedroom On Main Level, Primary Suite

Kitchen & Appliances

Appliances

Six Burner Stove, Double Oven, Dishwasher

Laundry

Inside, Laundry Room, Upper Level

Bed & Bath

Main Level Bedrooms

1

Main Level Bathrooms

1

Climate Control

Cooling

Central Air

Heating

Central, Solar

Parking

Total Parking Spaces

2

Garage Spaces

2

Attached Garage

Yes

Exterior & Lot

Lot & Grounds

Lot Features

Back Yard, Front Yard

Pool Features

Community, Heated, In Ground, Association

Spa Features

Community, In Ground

Sewer

Public Sewer

Water Source

Public

Community & HOA

Association Info

HOA Fee$250
FrequencyMonthly

HOA Amenities

Clubhouse, Dog Park, Fitness Center, Maintenance Grounds, Maintenance Front Yard, Outdoor Cooking Area, Barbecue, Picnic Area, Pool, Pets Allowed, Spa Hot Tub, Security, Trails

Community Features

Dog Park, Hiking, Sidewalks, Pool

Mortgage Calculator

Total Monthly

$0

Principal & Interest:
$0
Property Tax:
$0
Home Insurance:
$0
HOA Fees:
$0
$
$
%

Nearby Schools

RatingSchool NameGradesDistance
N/A
Mary Star Of The Sea High School
Private School
K-120.4 mi
9
Rudecinda Sepulveda Dodson Middle
Middle School
6-80.5 mi
1
William J. Johnston Community Day
High School
7-120.7 mi
N/A
Rolling Hills Preparatory
Private School
K-120.8 mi
9
Taper Avenue Elementary
Elementary School
K-50.8 mi

Convenience Score

Market Insights

90732|San Pedro

Estimated Value

Calculating...
No change vs. last year
Value history is still building for this area.

Market Temperature

Seller'sBalancedBuyer's
0d30d60d180d
Balanced

Balanced market

30 Days

Avg. time on market

This is a Balanced Market. Homes are selling at a moderate pace.

Flood & Climate Risk

Noise Levels

Location

27558 S Edgemont Drive

San Pedro, CA 90732

Open in Mapsopen_in_new
Topfind Realty

Ready to Take the Next Step?

Get expert support from a local agent today.

call
(800)-330-9306Available 9AM - 7PM

Similar Homes You Might Like

Based on price, location, and features
1102 W 6th
OPEN AUG 19, 6PM - 8PM
VIDEO TOUR

$1,799,000

FOR SALE

1102 W 6th, San Pedro, CA 90731

4 beds · 4 baths · 3,318 sqft

3631 Roxbury
VIRTUAL TOUR

$1,749,000

FOR SALE

3631 Roxbury, San Pedro, CA 90731

4 beds · 3 baths · 2,787 sqft

923 S Dodson
3D TOUR

$1,574,000

FOR SALE

923 S Dodson, San Pedro, CA 90732

4 beds · 3 baths · 2,580 sqft

2105 W Paseo Del Mar

$2,950,000

FOR SALE

2105 W Paseo Del Mar, San Pedro, CA 90732

4 beds · 4 baths · 3,172 sqft

27634 Dayton
VIRTUAL TOUR

$1,599,000

FOR SALE

27634 Dayton, San Pedro, CA 90732

5 beds · 3 baths · 2,531 sqft

1613 Veridian Lane

$1,599,900

FOR SALE

1613 Veridian Lane, San Pedro, CA 90732

4 beds · 3 baths · 2,991 sqft

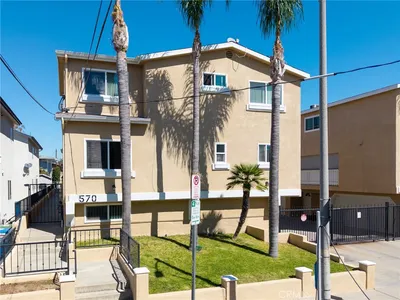
570 W 14th 4
3D TOUR

$599,000

FOR SALE

570 W 14th 4, San Pedro, CA 90731

3 beds · 3 baths · 1,723 sqft

3623 S Parker Street

$1,699,000

FOR SALE

3623 S Parker Street, San Pedro, CA 90731

3 beds · 3 baths · 2,000 sqft

Recently Sold

1632 W 10th
VIDEO TOUR

$1,750,000

SOLD

1632 W 10th, San Pedro, CA 90732

3 beds · 3 baths · 2,823 sqft

1971 W Santa Cruz Street
VIRTUAL TOUR

$1,172,500

SOLD

1971 W Santa Cruz Street, San Pedro, CA 90732

4 beds · 3 baths · 2,758 sqft

823 W 20th

$1,090,000

SOLD

823 W 20th, San Pedro, CA 90731

4 beds · 3 baths · 2,606 sqft

2225 Grenadier Drive
3D TOUR

$1,663,000

SOLD

2225 Grenadier Drive, San Pedro, CA 90732

4 beds · 3 baths · 2,531 sqft

752 W 23rd

$1,204,102

SOLD

752 W 23rd, San Pedro, CA 90731

3 beds · 2 baths · 2,458 sqft

27576 S Hillstone

$1,750,000

SOLD

27576 S Hillstone, San Pedro, CA 90732

4 beds · 4 baths · 3,350 sqft

27628 Evergreen Place
VIDEO TOUR

$1,500,000

SOLD

27628 Evergreen Place, San Pedro, CA 90732

5 beds · 3 baths · 2,583 sqft

510 Bellmarin
VIDEO TOUR

$1,405,000

SOLD

510 Bellmarin, San Pedro, CA 90731

4 beds · 2 baths · 2,742 sqft

$1,599,999
4 bd | 3 ba | 2,991 sqft
Request a tourcall
Topfind Realty

Company

  • About Us
  • Careers
  • Articles
  • Home Estimate

Explore

  • Renting
  • Buying
  • Selling
  • Realtors

Support

  • Help Center
  • Contact Us
  • Terms & Conditions
  • Privacy Policy

Topfind Realty, DRE # 02240815, is a licensed real estate broker in California. Topfind Realty pledges to support the Fair Housing Act and adhere to Equal Housing Opportunity laws.

Copyright © 2026 Topfind Realty. All Rights Reserved.