Topfind Realty
Renting

Search Rentals

Houses for RentTownhomes for RentCondos for RentView All Rentals →

Renting Resources

Why Rent With UsRenter GuideRent vs Buy Calculator

Renter Articles

How to Negotiate RentUnderstanding Your LeaseMoving Checklist for Renters
Buying

Search Homes

Houses for SaleTownhomes for SaleCondos for SaleView All Homes →

Buying Resources

Why Buy With UsBuyer GuideAffordability CalculatorInvestment CalculatorProperty Tax Calculator

Buyer Articles

Master Your New Home BudgetBeat Moving StressPacking Secrets
Selling

Selling Tools

Home ValuationFind a Seller's Agent

Selling Resources

Why Sell With UsSeller GuideNet Sheet CalcHELOC Calculator

Seller Articles

Strategic PricingDownsizing Tips
Mortgage Rates

Today's Rates

Mortgage RatesRefinance RatesLoan ComparisonHELOC Calculator

Mortgage Resources

Understanding Mortgage RatesFirst-Time Homebuyer GuideWhen to Refinance Your Mortgage
Realtors
Topfind
Houses for RentTownhomes for RentCondos for RentView All Rentals →
Why Rent With UsRenter GuideRent vs Buy Calculator
How to Negotiate RentUnderstanding Your LeaseMoving Checklist for Renters
Houses for SaleTownhomes for SaleCondos for SaleView All Homes →
Why Buy With UsBuyer GuideAffordability CalculatorInvestment CalculatorProperty Tax Calculator
Master Your New Home BudgetBeat Moving StressPacking Secrets
Home ValuationFind a Seller's Agent
Why Sell With UsSeller GuideNet Sheet CalcHELOC Calculator
Strategic PricingDownsizing Tips
Mortgage RatesRefinance RatesLoan ComparisonHELOC Calculator
Understanding Mortgage RatesFirst-Time Homebuyer GuideWhen to Refinance Your Mortgage
groupRealtorsinfoAbout Us
Continue with Google
Sign InSign Up
Topfind Realty
Renting

Search Rentals

Houses for RentTownhomes for RentCondos for RentView All Rentals →

Renting Resources

Why Rent With UsRenter GuideRent vs Buy Calculator

Renter Articles

How to Negotiate RentUnderstanding Your LeaseMoving Checklist for Renters
Buying

Search Homes

Houses for SaleTownhomes for SaleCondos for SaleView All Homes →

Buying Resources

Why Buy With UsBuyer GuideAffordability CalculatorInvestment CalculatorProperty Tax Calculator

Buyer Articles

Master Your New Home BudgetBeat Moving StressPacking Secrets
Selling

Selling Tools

Home ValuationFind a Seller's Agent

Selling Resources

Why Sell With UsSeller GuideNet Sheet CalcHELOC Calculator

Seller Articles

Strategic PricingDownsizing Tips
Mortgage Rates

Today's Rates

Mortgage RatesRefinance RatesLoan ComparisonHELOC Calculator

Mortgage Resources

Understanding Mortgage RatesFirst-Time Homebuyer GuideWhen to Refinance Your Mortgage
Realtors
Topfind
Houses for RentTownhomes for RentCondos for RentView All Rentals →
Why Rent With UsRenter GuideRent vs Buy Calculator
How to Negotiate RentUnderstanding Your LeaseMoving Checklist for Renters
Houses for SaleTownhomes for SaleCondos for SaleView All Homes →
Why Buy With UsBuyer GuideAffordability CalculatorInvestment CalculatorProperty Tax Calculator
Master Your New Home BudgetBeat Moving StressPacking Secrets
Home ValuationFind a Seller's Agent
Why Sell With UsSeller GuideNet Sheet CalcHELOC Calculator
Strategic PricingDownsizing Tips
Mortgage RatesRefinance RatesLoan ComparisonHELOC Calculator
Understanding Mortgage RatesFirst-Time Homebuyer GuideWhen to Refinance Your Mortgage
groupRealtorsinfoAbout Us
Continue with Google
Sign InSign Up
Real Estate/CA/San Pedro/27642 S Rosewood
Photo 1 of 27642 S Rosewood
Photo 2 of 27642 S Rosewood
1 / 20
Main
Interior 1
Interior 2
Interior 3
Interior 4
imagesmode View 20 photos
For Sale
$1,095,000
Est. $6,132/mo

27642 S Rosewood, San Pedro, CA 90732

bed
4
Bedrooms
bathtub
4
Bathrooms
square_foot
2,066
Sq Ft

About this home

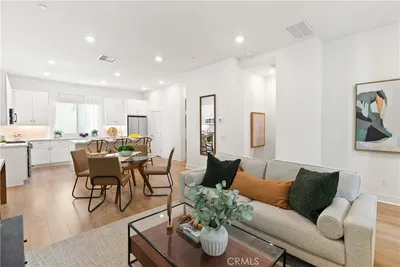
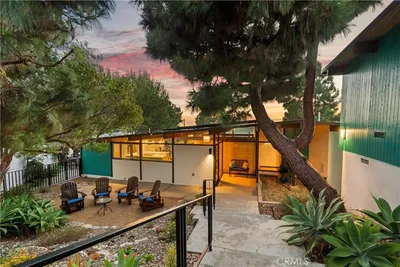
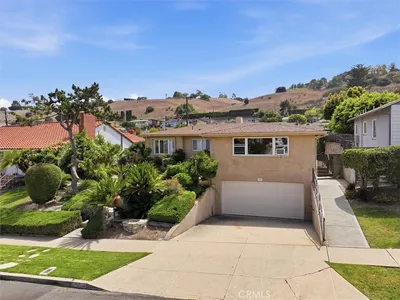
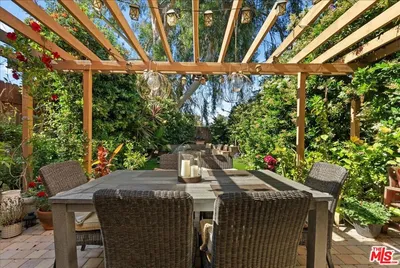
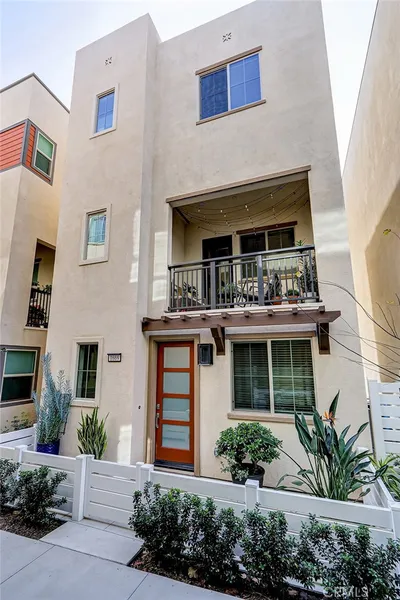
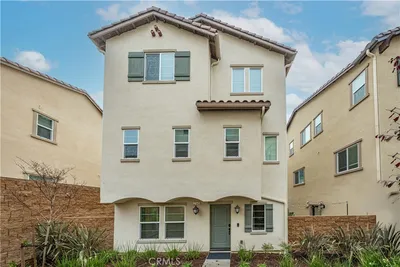
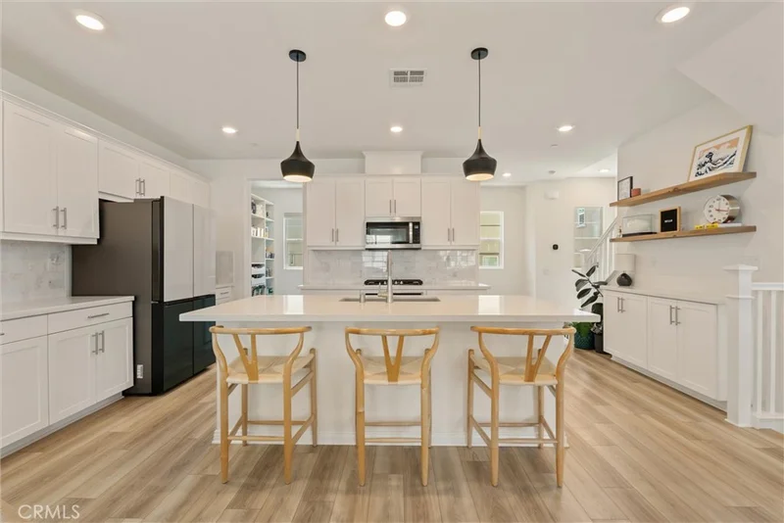
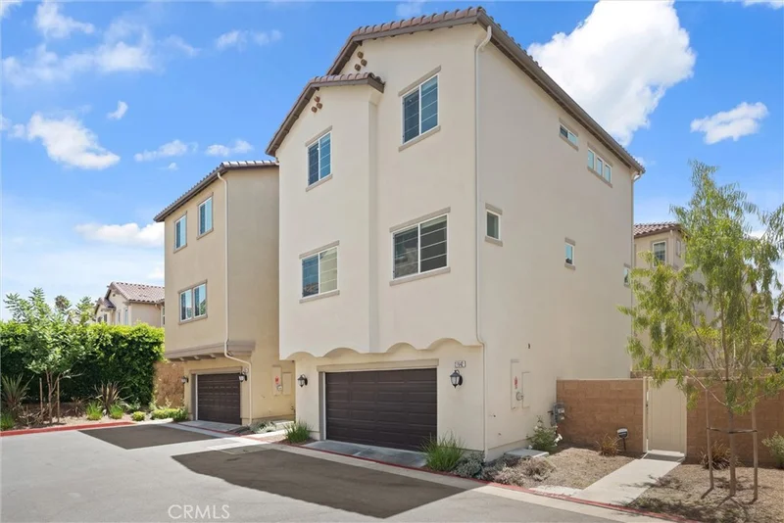
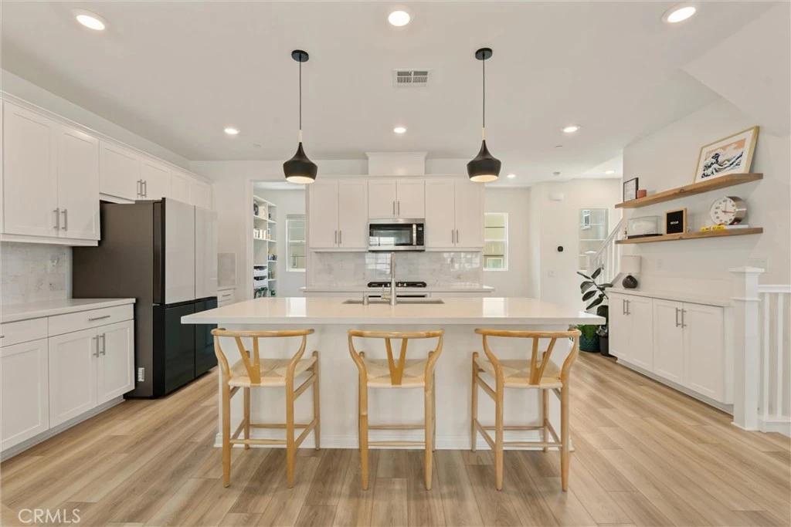
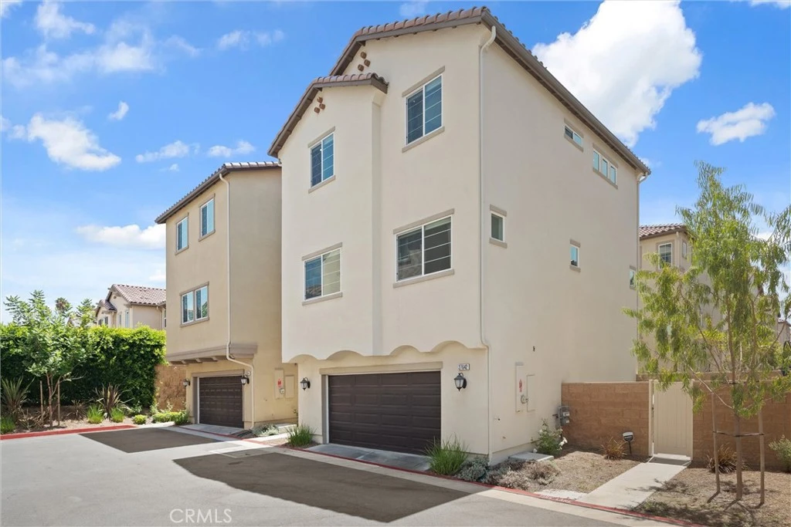
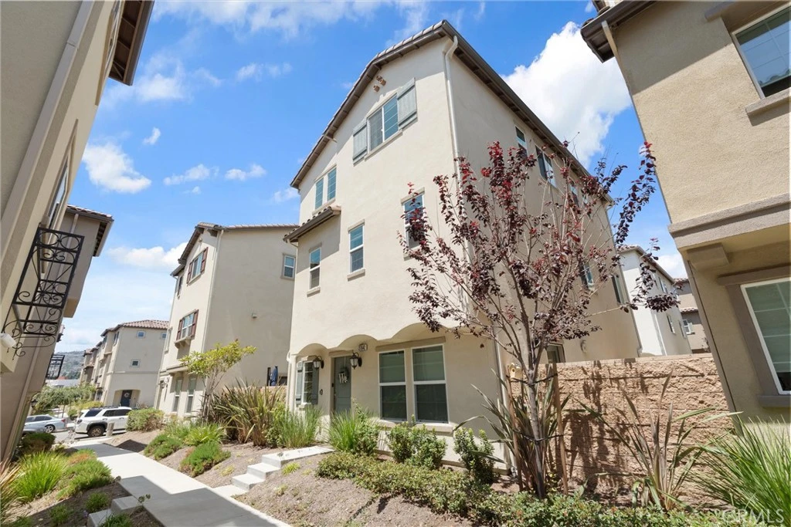
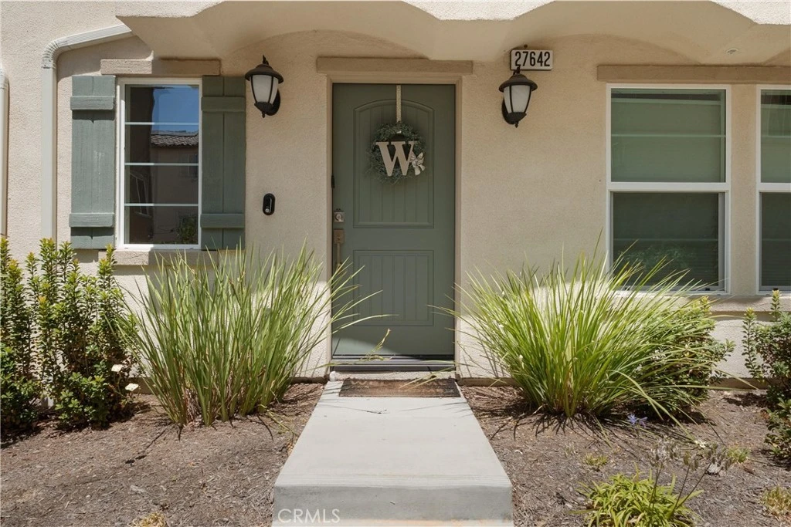
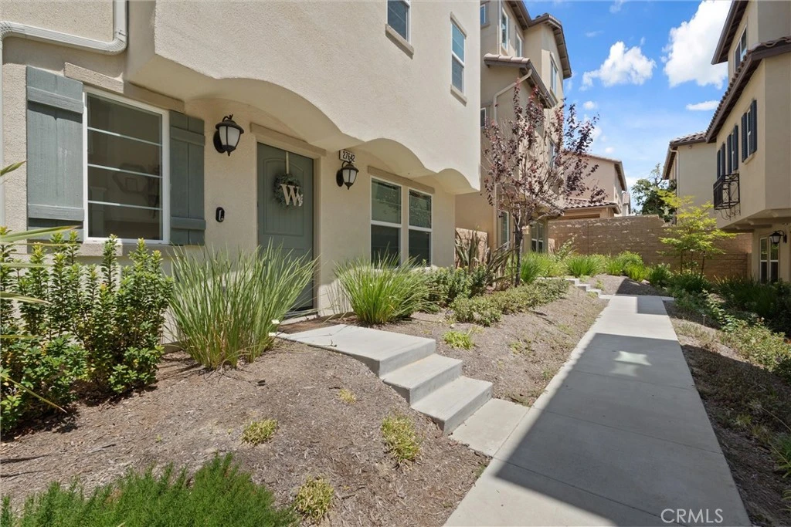
Welcome to this stunning, fully detached (no shared walls) 2022-built home in the highly sought-after resort-style community of Ponte Vista. With no shared walls, this contemporary residence offers the privacy of a single-family home combined with modern design, exceptional amenities, and an unbeatable location. Step inside to an inviting open-concept floor plan centered around a chef-inspired kitchen featuring an oversized quartz island, abundant countertop and cabinet space, stainless steel appliances, and an expansive walk-in pantry so spacious it’s currently utilized as a home office. The bright and airy living area is designed for both everyday comfort and entertaining, showcasing stylish flooring, recessed lighting, abundant natural light, and a sleek entertainment wall with a floating mantel. Upstairs, retreat to the three bedrooms and spacious primary suite complete with a generous walk-in closet featuring built-in shelving and a luxurious ensuite bathroom with dual vanities, a glass-enclosed shower, and a relaxing soaking tub. A dedicated upstairs laundry room offers added convenience just steps from the bedrooms. Enjoy indoor-outdoor living with a private lower-level patio featuring paver flooring and a tall vinyl privacy fence—perfect for barbecues, outdoor dining, or simply relaxing. Additional highlights include an attached two-car garage with direct access, a Tesla EV charger, PAID-OFF solar panels, and a smart thermostat for modern comfort and energy efficiency. Residents of Ponte Vista enjoy an impressive collection of resort-style amenities, including a beautifully appointed clubhouse, sparkling pool and spa, outdoor BBQ and gathering areas, and a fully equipped fitness center. Ideally located near shopping, dining, beautiful beaches, and major freeway access, this exceptional home offers the perfect blend of privacy, style, convenience, and community. With newer construction, premium upgrades, generous living space, and no shared walls, this is a rare opportunity to enjoy the very best of Southern California living!

Property Facts

bed

Bedrooms

4

bathtub

Bathrooms

4

square_foot

Square Feet

2,066

landscape

Lot Size

2,092 sqft

calendar_month

Year Built

2022

home_work

Property Type

Single Family Residence

timer

Days on Market

37

payments

HOA Fee

$220/mo

garage

Garage Total

2

fingerprint

MLS #

SB26148129

Interior Details

General Interior

Interior Features

Built In Features, High Ceilings, Quartz Counters, Recessed Lighting, Walk In Pantry, Walk In Closets

Accessibility

Safe Emergency Egress From Home, Parking

Kitchen & Appliances

Appliances

Gas Range, Microwave, Refrigerator

Laundry

Washer Hookup, Gas Dryer Hookup, Inside, Laundry Room, Upper Level

Bed & Bath

Main Level Bedrooms

1

Main Level Bathrooms

1

Climate Control

Cooling

Central Air

Heating

Solar

Parking

Total Parking Spaces

2

Garage Spaces

2

Attached Garage

Yes

Parking Features

Door Multi, Garage

Exterior & Lot

Building & Construction

Patio & Porch

Brick, Patio

Security

Gated Community

Roof

Tile

Lot & Grounds

Lot Features

Close To Clubhouse, Paved

Pool Features

Community, Fenced, Association

Spa Features

Association, Community

Sewer

Public Sewer

Water Source

Public

Community & HOA

Association Info

HOA Fee$220
FrequencyMonthly

HOA Amenities

Clubhouse, Fitness Center, Meeting Room, Outdoor Cooking Area, Barbecue, Picnic Area, Pool, Spa Hot Tub

Community Features

Street Lights, Suburban, Sidewalks, Gated, Pool

Mortgage Calculator

Total Monthly

$0

Principal & Interest:
$0
Property Tax:
$0
Home Insurance:
$0
HOA Fees:
$0
$
$
%

Nearby Schools

RatingSchool NameGradesDistance
N/A
Mary Star Of The Sea High School
Private School
K-120.3 mi
1
William J. Johnston Community Day
High School
7-120.5 mi
9
Rudecinda Sepulveda Dodson Middle
Middle School
6-80.6 mi
9
Taper Avenue Elementary
Elementary School
K-50.7 mi
N/A
Rolling Hills Preparatory
Private School
K-120.8 mi

Convenience Score

Market Insights

90732|San Pedro

Estimated Value

Calculating...
No change vs. last year
Value history is still building for this area.

Market Temperature

Seller'sBalancedBuyer's
0d30d60d180d
Balanced

Balanced market

30 Days

Avg. time on market

This is a Balanced Market. Homes are selling at a moderate pace.

Flood & Climate Risk

Noise Levels

Location

27642 S Rosewood

San Pedro, CA 90732

Open in Mapsopen_in_new
Topfind Realty

Ready to Take the Next Step?

Get expert support from a local agent today.

call
(800)-330-9306Available 9AM - 7PM

Similar Homes You Might Like

Based on price, location, and features
3623 S Parker Street

$1,699,000

FOR SALE

3623 S Parker Street, San Pedro, CA 90731

3 beds · 3 baths · 2,000 sqft

1682 Yorktown Lane
VIDEO TOUR

$968,880

FOR SALE

1682 Yorktown Lane, San Pedro, CA 90732

4 beds · 4 baths · 1,874 sqft

2215 W 34th Street
VIRTUAL TOUR

$1,799,000

FOR SALE

2215 W 34th Street, San Pedro, CA 90732

3 beds · 3 baths · 1,851 sqft

1027 S Malgren

$1,275,000

FOR SALE

1027 S Malgren, San Pedro, CA 90732

4 beds · 3 baths · 2,229 sqft

954 W 6th Street
VIRTUAL TOUR

$1,150,000

FOR SALE

954 W 6th Street, San Pedro, CA 90731

3 beds · 3 baths · 1,862 sqft

944 W Sepulveda

$800,000

FOR SALE

944 W Sepulveda, San Pedro, CA 90731

4 beds · 3 baths · 1,902 sqft

627 S Meyler Street
VIDEO TOUR

$1,100,000

FOR SALE

627 S Meyler Street, San Pedro, CA 90731

3 beds · 3 baths · 1,913 sqft

404 Hanford Avenue
3D TOUR

$1,290,000

FOR SALE

404 Hanford Avenue, San Pedro, CA 90732

4 beds · 3 baths · 2,196 sqft

Recently Sold

1551 Nantucket
VIRTUAL TOUR

$949,000

SOLD

1551 Nantucket, San Pedro, CA 90732

3 beds · 3 baths · 1,938 sqft

1628 Laraine Circle
VIRTUAL TOUR

$1,225,000

SOLD

1628 Laraine Circle, San Pedro, CA 90732

3 beds · 3 baths · 2,359 sqft

1669 Yorktown
3D TOUR

$875,000

SOLD

1669 Yorktown, San Pedro, CA 90732

3 beds · 3 baths · 1,705 sqft

242 17th
3D TOUR

$1,125,000

SOLD

242 17th, San Pedro, CA 90731

4 beds · 4 baths · 2,173 sqft

3609 S Parker Street
VIDEO TOUR

$1,313,000

SOLD

3609 S Parker Street, San Pedro, CA 90731

4 beds · 3 baths · 2,000 sqft

1516 W 5th Street

$1,200,000

SOLD

1516 W 5th Street, San Pedro, CA 90732

3 beds · 3 baths · 2,376 sqft

729 W 22nd Street

$480,000

SOLD

729 W 22nd Street, San Pedro, CA 90731

4 beds · 3 baths · 2,204 sqft

27643 S Grandview Way
VIRTUAL TOUR

$1,097,000

SOLD

27643 S Grandview Way, San Pedro, CA 90732

4 beds · 4 baths · 2,066 sqft

$1,095,000
4 bd | 4 ba | 2,066 sqft
Request a tourcall
Topfind Realty

Company

  • About Us
  • Careers
  • Articles
  • Home Estimate

Explore

  • Renting
  • Buying
  • Selling
  • Realtors

Support

  • Help Center
  • Contact Us
  • Terms & Conditions
  • Privacy Policy

Topfind Realty, DRE # 02240815, is a licensed real estate broker in California. Topfind Realty pledges to support the Fair Housing Act and adhere to Equal Housing Opportunity laws.

Copyright © 2026 Topfind Realty. All Rights Reserved.