For Sale
$599,000
Est. $3,354/mo4029 S Pacific, San Pedro, CA 90731
bed
2
Bedrooms
bathtub
2
Bathrooms
square_foot
1,100
Square Feet
About this home
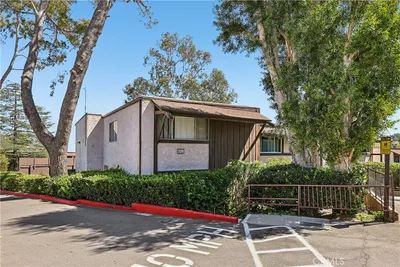
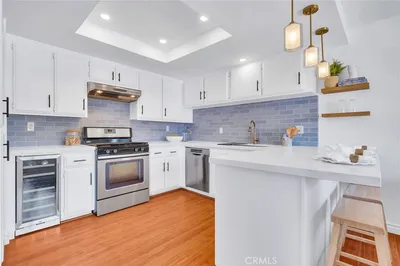
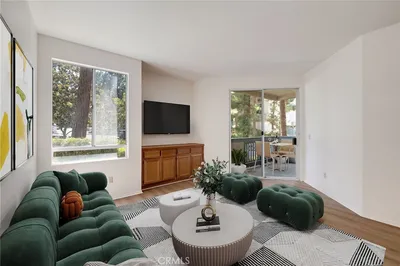
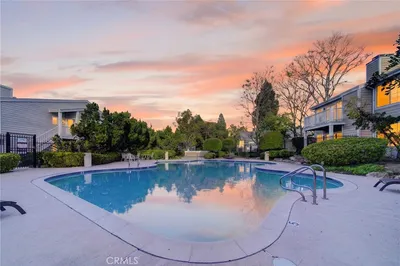
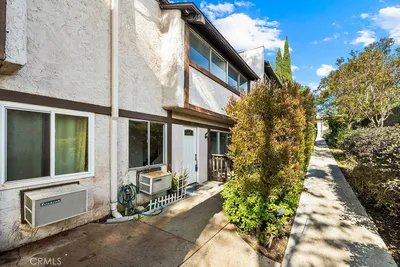
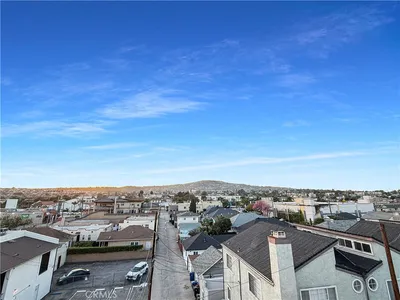
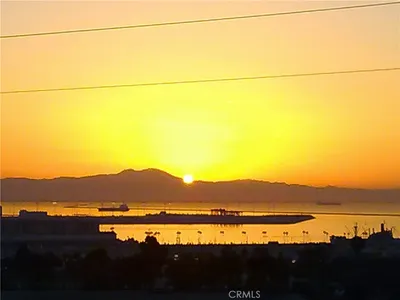
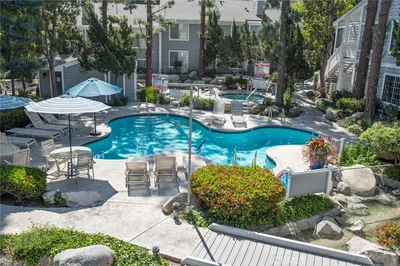
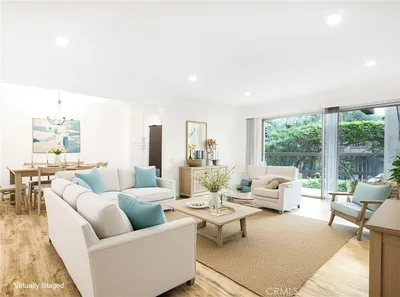
Stunning Ocean-View Condo in Prime Pt. Fermin Location. Experience coastal living at its finest in this upscale and beautifully updated 2-bedroom, 1.5-bath condo, ideally situated in the highly sought-after Pt. Fermin neighborhood of San Pedro. This front unit in an intimate 6-unit complex offers breathtaking views of the Pacific Ocean & Catalina Island from the living room, dining area, kitchen, and deck—perfect for entertaining or relaxing in the cool ocean breeze. Just steps from scenic cliffside vistas, Pt. Fermin Park, Cabrillo Beach, and the iconic Korean Friendship Bell, this home boasts a light-filled open floor plan and thoughtful designer touches throughout. The upper level features a tastefully remodeled galley-style kitchen with new white Shaker cabinetry, gorgeous Quartz countertops, and brand new top-of-the-line stainless steel appliances—ideal for any home chef. The bright and airy living space includes large windows, stunning views, and a striking contemporary fireplace as a focal point. New wide-plank flooring extends throughout the living areas and bedrooms, complementing the fresh paint throughout. Downstairs, there are two bedrooms and a fully remodeled full bath. A second remodeled guest bath and a convenient laundry area are located on the upper level. There is a private gated subterranean garage with 2 parking spaces, storage and low HOA. Only a few steps from the cliff overlooking Catalina Island, a block to Cabrillo Beach and Pt. Fermin Park, and a short walk to the iconic Corner Store and Wildlife Nature Preserve. This beautifully maintained condo blends elegance, comfort, and an unbeatable location.... close to the upcoming West Harbor development. This is coastal living at its finest and a must-see for even the most discerning buyers!
Property Facts
bed
Bedrooms
2
bathtub
Bathrooms
2
square_foot
Square Feet
1,100
landscape
Lot Size
6,251 sqft
calendar_month
Year Built
1986
home_work
Property Type
Condominium
timer
Days on Market
6
payments
HOA Fee
$300/mo
garage
Garage Total
2
fingerprint
MLS #
SB26121355
Interior Details
General Interior
Interior Features
Balcony, Breakfast Area, Ceiling Fans, Living Room Deck Attached, Open Floorplan, Quartz Counters, Recessed Lighting, Unfurnished, All Bedrooms Down, Bedroom On Main Level, Galley Kitchen
Flooring
Laminate
Fireplace
Living Room
Kitchen & Appliances
Appliances
Dishwasher, Free Standing Range, Disposal, Gas Range, Ice Maker, Microwave, Water To Refrigerator, Water Heater, Dryer, Washer
Laundry
Washer Hookup, Gas Dryer Hookup, Inside, Upper Level
Bed & Bath
Main Level Bedrooms
2
Main Level Bathrooms
1
Climate Control
Heating
Radiant
Parking
Total Parking Spaces
4
Garage Spaces
2
Carport Spaces
2
Attached Garage
Yes
Parking Features
Assigned, Gated, Garage Faces Rear, One Space, Community Structure, Side By Side
Exterior & Lot
Building & Construction
Patio & Porch
Deck
Construction
Copper Plumbing
Direction Faced
Southwest
Lot & Grounds
Lot Features
Near Park
Sewer
Public Sewer
Water Source
Public
Community & HOA
Association Info
HOA Fee$300
FrequencyMonthly
HOA Amenities
Pet Restrictions, Pets Allowed
Community Features
Biking, Curbs, Gutters, Hiking, Street Lights, Sidewalks, Park
Mortgage Calculator
Total Monthly
$0
Principal & Interest:
$0Property Tax:
$0Home Insurance:
$0HOA Fees:
$0$
$
%
Nearby Schools
| Rating | School Name | ||
|---|---|---|---|
| No school data available for this area. | |||
Convenience Score
Market Insights
90731|San Pedro
analytics
Estimated Value
Calculating...
trending_up0%vs. last year
202120222023202420252026
Market Temperature
Seller'sBalancedBuyer's
0d30d60d180d
Balanced
Balanced market
30 Days
Avg. time on market
This is a Balanced Market. Homes are selling at a moderate pace.
flood
Flood & Climate Risk
Flood Risk
Minimal — not in a FEMA flood zone
Wildfire Risk
Moderate — near wildland-urban interface
Heat Risk
Low — moderate summer temperatures
Earthquake Risk
Southern California seismic zone
volume_up
Noise Levels
TrafficQuiet residential street
AirportMinimal airport noise
CommercialLow commercial activity nearby
streetview
Open Full Street Viewopen_in_newStreet View

Ready to Take the Next Step?
Get expert support from a local agent today.
call
(800)-330-9306Available 9AM - 7PM
Similar Homes You Might Like
Based on price, location, and features