1 / 20
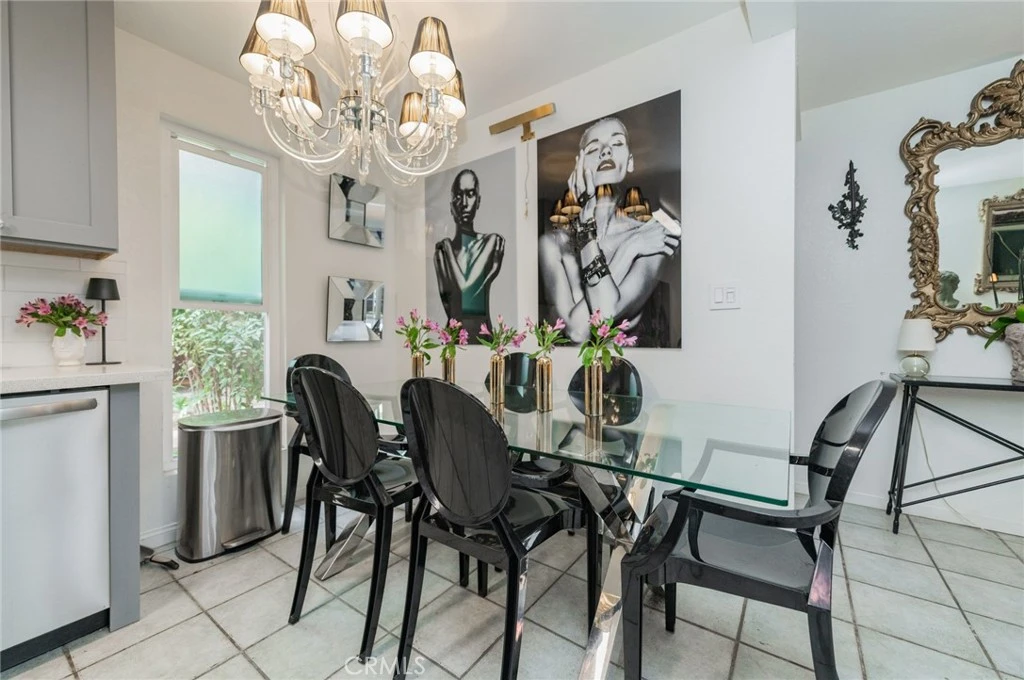
imagesmode View 20 photos
For Sale
$399,000
Est. $2,234/mo1000 W Macarthur 94, Santa Ana, CA 92707
bed
1
Bedrooms
bathtub
1
Bathrooms
square_foot
700
Sq Ft
About this home
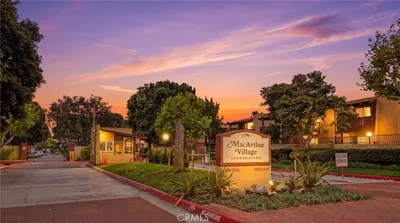
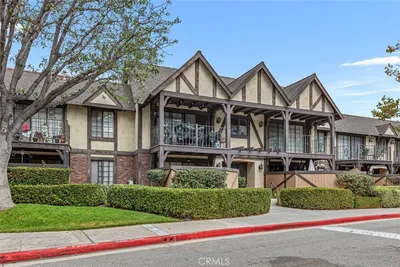
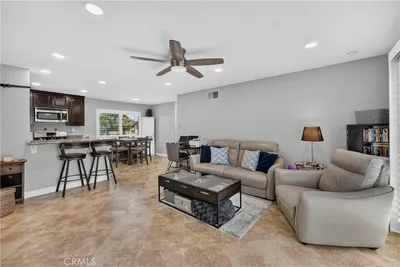
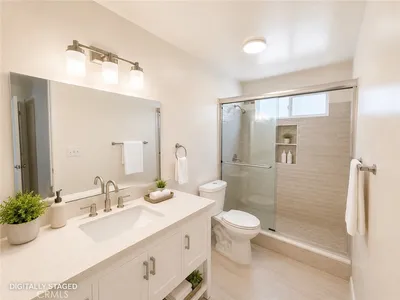
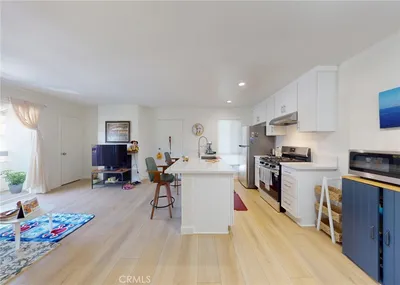
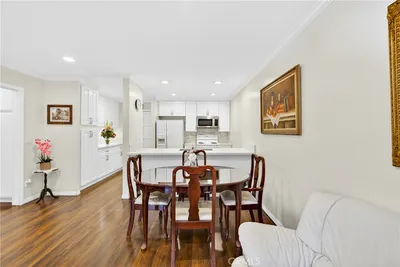
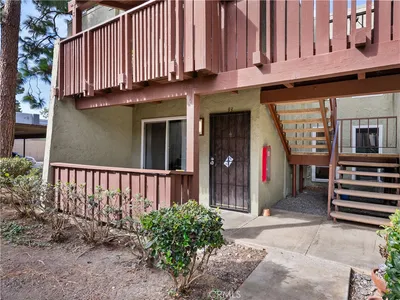
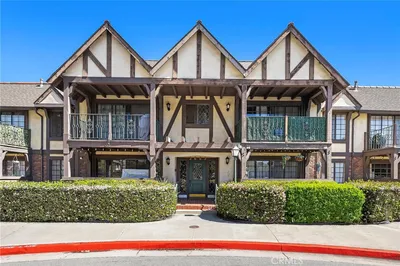
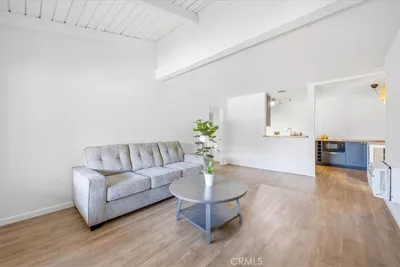
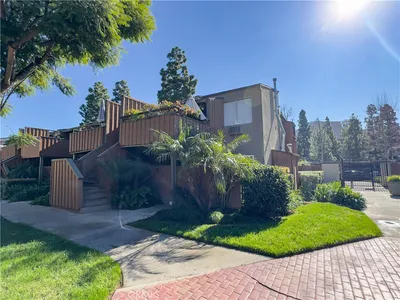
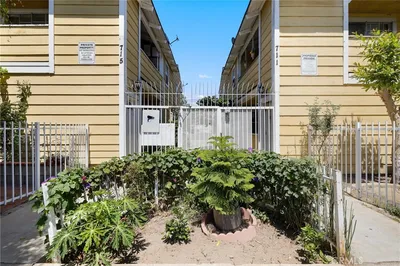
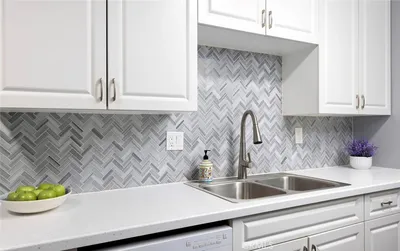
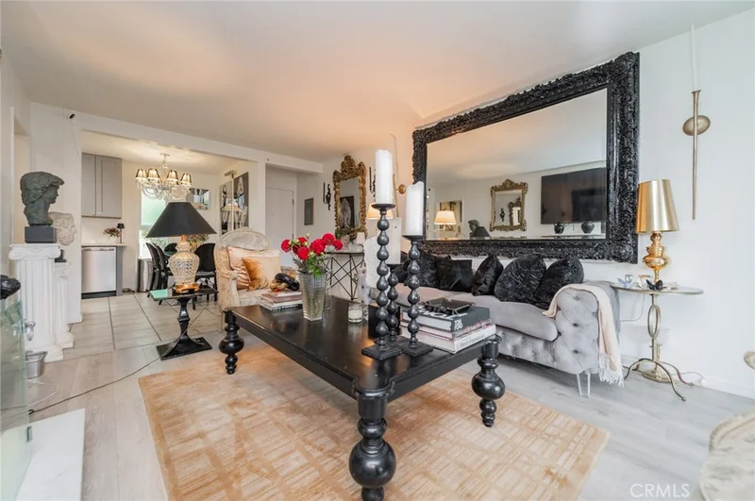
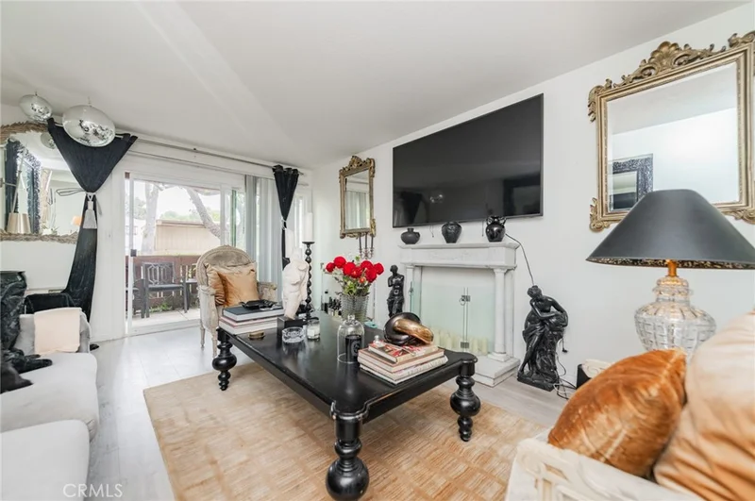
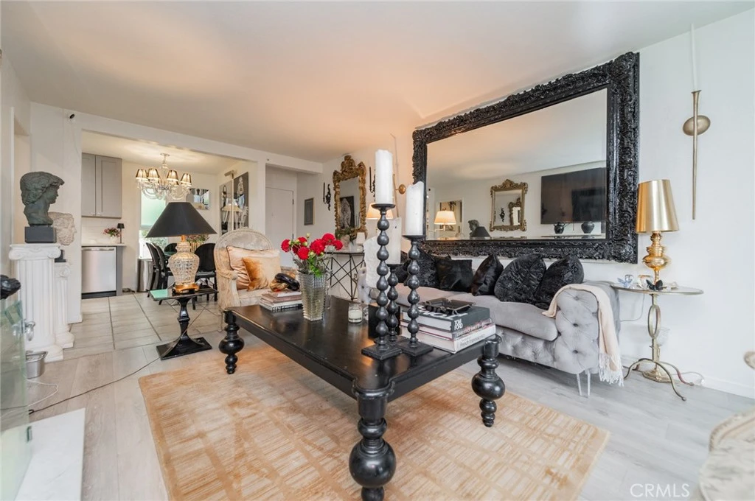
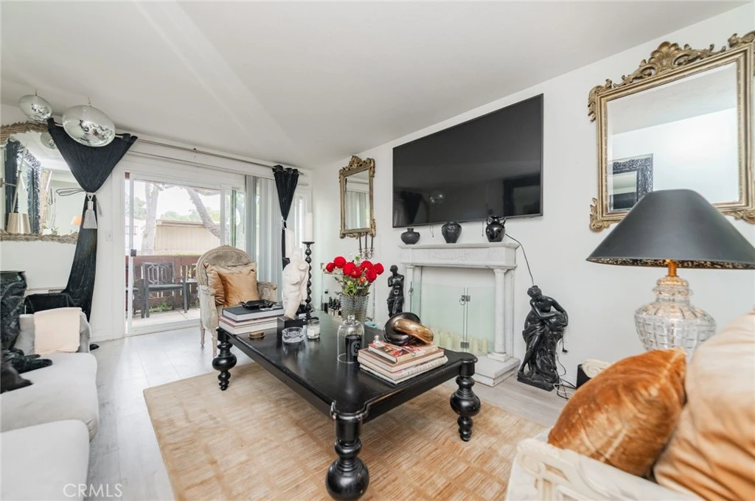
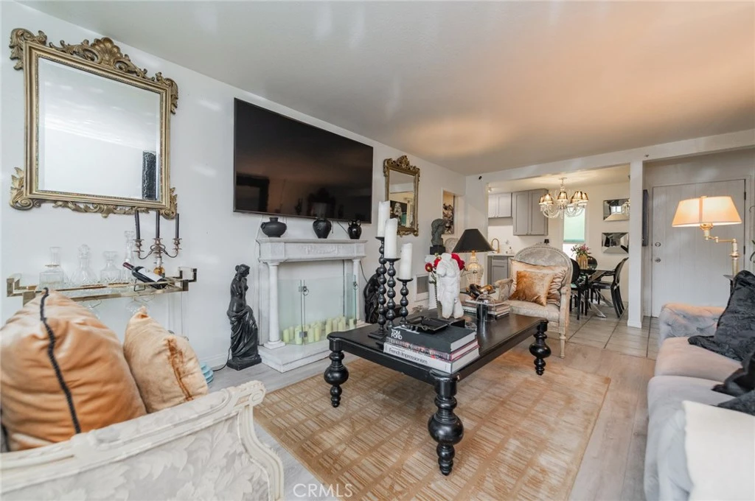
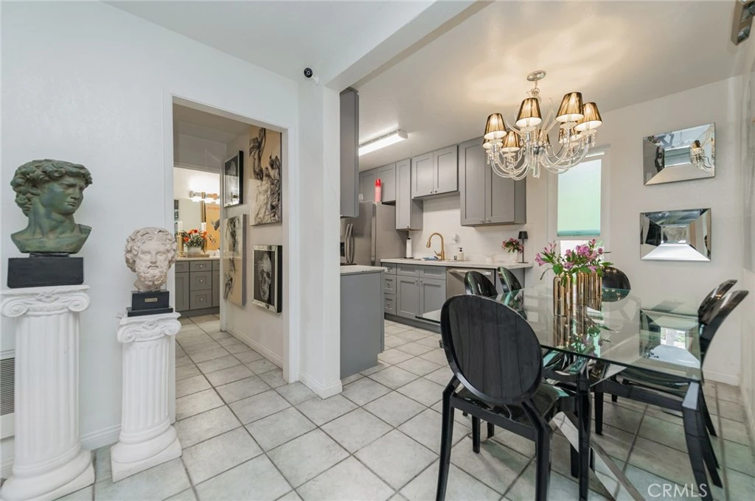
Welcome to the largest one-bedroom floor plan in the highly sought-after, 24-hour guard-gated MacArthur Village community! Beautifully renovated in 2025, this move-in ready lower-level residence offers the perfect combination of comfort, style, and convenience, just minutes from South Coast Plaza, world-class shopping, restaurants, entertainment, John Wayne Airport, and easy access to the 405, 55, 73, and 5 freeways. Step inside to a bright, open-concept living and dining area designed for everyday living and entertaining. The fully remodeled kitchen features modern light gray cabinetry, elegant quartz countertops, and updated appliances. The bathroom has also been tastefully renovated with contemporary finishes, while the spacious bedroom offers generous closet space and abundant natural light. Sliding glass doors open to a private covered patio—an ideal place to enjoy your morning coffee or unwind after a long day. The home includes one assigned covered carport parking space and is located within one of Orange County’s most amenity-rich communities. Residents enjoy three swimming pools and spas, tennis courts, basketball and volleyball courts, a fitness center, beautifully landscaped grounds, and convenient on-site laundry facilities. HOA dues include water, gas, and trash, providing exceptional value and lower monthly utility costs. Whether you’re a first-time homebuyer, a busy professional seeking a low-maintenance lifestyle, looking to downsize, or an investor searching for a prime Orange County opportunity, this turnkey home offers outstanding value in an unbeatable location close to Costa Mesa, Irvine, and everything Orange County has to offer.
Property Facts
bed
Bedrooms
1
bathtub
Bathrooms
1
square_foot
Square Feet
700
landscape
Lot Size
256,727 sqft
calendar_month
Year Built
1969
home_work
Property Type
Condominium
timer
Days on Market
30
payments
HOA Fee
$540/mo
garage
Garage Total
0
fingerprint
MLS #
CV26154025
Interior Details
General Interior
Interior Features
All Bedrooms Down
Kitchen & Appliances
Appliances
Dishwasher, Electric Oven, Electric Range, Free Standing Range, Disposal, Microwave
Laundry
Common Area
Bed & Bath
Main Level Bedrooms
1
Main Level Bathrooms
1
Climate Control
Cooling
Electric, Wall Window Units
Heating
Wall Furnace
Parking
Total Parking Spaces
1
Carport Spaces
1
Parking Features
Carport, Detached Carport, Storage, Unassigned
Exterior & Lot
Lot & Grounds
Pool Features
Community, Association
Spa Features
Association, Community
Sewer
Public Sewer
Water Source
Public
Community & HOA
Association Info
HOA Fee$540
FrequencyMonthly
HOA Amenities
Call For Rules, Clubhouse, Sport Court, Fitness Center, Gas, Maintenance Grounds, Insurance, Management, Barbecue, Picnic Area, Pool, Guard, Spa Hot Tub, Security, Tennis Courts, Trash, Water
Community Features
Sidewalks, Pool
Mortgage Calculator
Total Monthly
$0
Principal & Interest:
$0Property Tax:
$0Home Insurance:
$0HOA Fees:
$0$
$
%
Nearby Schools
| Rating | School Name |
|---|---|
1 | Taft Elementary Elementary School |
6 | Douglas Macarthur Fundamental Intermediate Middle School |
3 | Saddleback High High School |
4 | Jefferson Elementary Elementary School |
6 | Greenville Fundamental Elementary Elementary School |
Convenience Score
Market Insights
92707|Santa Ana
Estimated Value
Calculating...
No change vs. last year
Value history is still building for this area.
Market Temperature
Seller'sBalancedBuyer's
0d30d60d180d
Balanced
Balanced market
30 Days
Avg. time on market
This is a Balanced Market. Homes are selling at a moderate pace.
Flood & Climate Risk
Noise Levels

Ready to Take the Next Step?
Get expert support from a local agent today.
call
(800)-330-9306Available 9AM - 7PM
Similar Homes You Might Like
Based on price, location, and features