SoldClosed on August 13, 2020
$1,350,000
Sold Price10371 Mira Vista, Santa Ana, CA 92705
bed
5
Bedrooms
bathtub
3
Bathrooms
square_foot
2,633
Square Feet
About this home
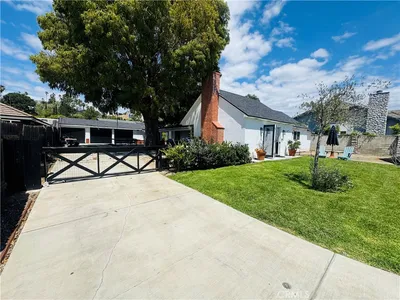
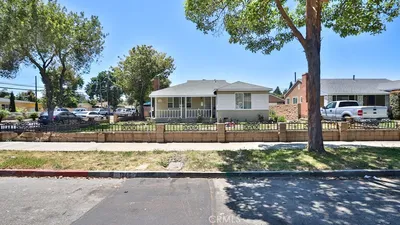
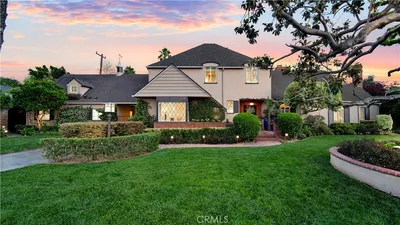
This single level custom home has it all! As you enter through the lushly landscaped courtyard area you will immediately appreciate the privacy and peacefulness. Entering through the custom front doors you will be impressed by the spectacular architecture with massive open beam wood ceilings, high quality wood cabinetry, book shelves and majestic fireplaces. The family room is ideally situated and opens to the oversized kitchen area suitable for a gourmet chef. A separate generational bedroom with ensuite upgraded bathroom is located off the kitchen area. Two other bedrooms plus a custom office with built-in bookshelves are at the opposite side of the home with views of the patios and lush landscape. The over-sized master bedroom with ensuite master bathroom is custom with an upgraded shower area and granite counter tops. This is a great home for your large family that has plenty of room to share. Outside you will find multiple patio areas along with a full BBQ island for your outside parties. Everything is very private from the front courtyard area to the rear yard area which features a bubbling fountain. Tucked away you will find a large storage building, great for extra storage. In front is a circular driveway with room for an RV plus a full 3 car garage. This is truly a special and unique home that is a must see!
infoProperty Facts
bed
Bedrooms
5
bathtub
Bathrooms
3
square_foot
Square Feet
2,633
landscape
Lot Size
16,150 sqft
calendar_month
Year Built
1969
home_work
Property Type
Single Family Residence
timer
Days on Market
16
payments
HOA Fee
N/A
garage
Garage Total
3
fingerprint
MLS #
OC20110293
chairInterior Details
General Interior
Interior Features
Beamed Ceilings, Built In Features, Cathedral Ceilings, Separate Formal Dining Room, Furnished, Granite Counters, Open Floorplan, Stone Counters, Storage, All Bedrooms Down, Bedroom On Main Level, Main Level Primary, Multiple Primary Suites, Primary Suite, Workshop
Flooring
Carpet, Wood
Fireplace
Family Room, Gas, Living Room, Wood Burning
Kitchen & Appliances
Appliances
Built In Range, Dishwasher, Disposal, Gas Oven, Gas Range, Gas Water Heater, Microwave, Refrigerator, Water Heater, Dryer, Washer
Laundry
Washer Hookup, Gas Dryer Hookup, Inside, Laundry Room
Bed & Bath
Main Level Master
Yes
Climate Control
Cooling
Central Air, Gas
Heating
Central, Forced Air, Fireplaces, Natural Gas
deckExterior & Lot
Building & Construction
Patio & Porch
Concrete, Deck, Open, Patio, Stone, See Remarks
Construction
Drywall, Frame, Stucco
Foundation
Slab
Roof
Concrete
Nearby Schools
| Rating | School Name | ||
|---|---|---|---|
| No school data available for this area. | |||
Convenience Score

This Home is Sold
Curious what your home is worth? Get a free valuation.
call
(800)-330-9306Available 9AM - 6PM
Similar Homes You Might Like
Based on price, location, and features