SoldClosed on December 12, 2025
$804,990
Sold Price1814 E. 1st Street 320, Santa Ana, CA 92705
bed
3
Bedrooms
bathtub
4
Bathrooms
square_foot
1,838
Square Feet
About this home
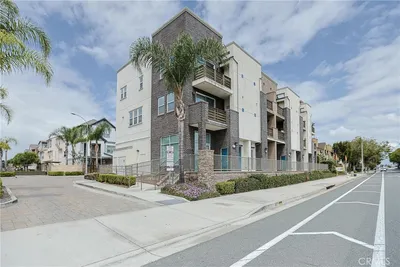
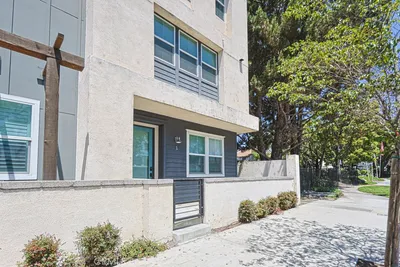
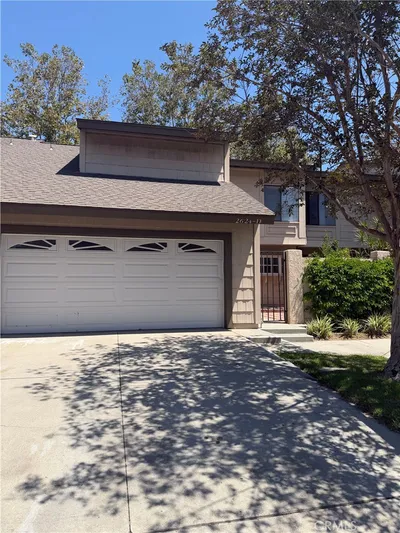
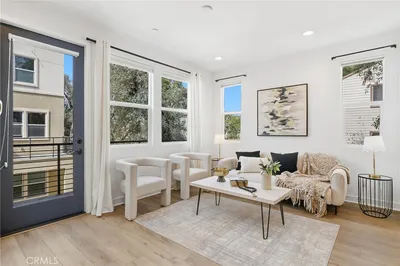
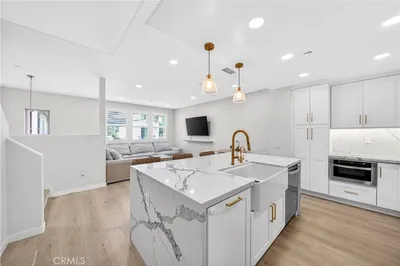
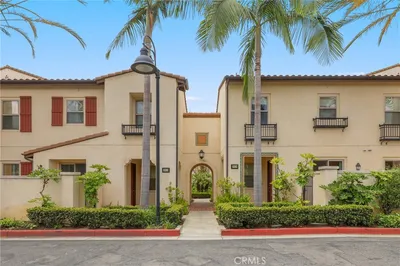

Discover innovative design mixed with incredible comfort in Plan 2! Every aspect of your life will be easier with a first-floor office, 2-car garage, open-plan design, and so much more. The gourmet kitchen includes a walk-in pantry, kitchen island, and impressive finishes. Upstairs you’ll adore the primary suite with a walk-in closet. Property is located interior building on the greenbelt area of community and END unit with additional wall of windows for natural light. LIGHT BRIGHT HOME ... great location. Home is professionally upgraded by designers to include LVP in main living spaces and upgraded neutral carpet. Laminate floors deliver timeless style, seamless installation, and stressless maintenance to effortlessly transform your living space/home. Turnkey- Close 30 days less Turn Key Perfection!!! HIGHLY UPGRADED and move in now!
infoProperty Facts
bed
Bedrooms
3
bathtub
Bathrooms
4
square_foot
Square Feet
1,838
calendar_month
Year Built
2025
home_work
Property Type
Condominium
timer
Days on Market
50
payments
HOA Fee
$344/mo
garage
Garage Total
2
fingerprint
MLS #
OC25224910
chairInterior Details
General Interior
Interior Features

Breakfast Bar, Balcony, Eat In Kitchen, Open Floorplan, Pantry, Quartz Counters, Recessed Lighting, Wired For Data, All Bedrooms Up, Walk In Pantry
Kitchen & Appliances
Appliances
Dishwasher, Disposal, Gas Range, Gas Water Heater, Microwave, Range Hood
Laundry
Washer Hookup, Gas Dryer Hookup, Inside, Laundry Closet, Stacked, Upper Level
Climate Control
Cooling
Central Air
Heating
Central
deckExterior & Lot
Building & Construction
Patio & Porch
Concrete
Security
Carbon Monoxide Detectors, Fire Detection System, Fire Sprinkler System, Smoke Detectors
Nearby Schools
| Rating | School Name |
|---|---|
N/A | St Jeanne De Lestonnac School Private School |
2 | Raymond A. Villa Fundamental Intermediate Middle School |
4 | Robert Heideman Elementary Elementary School |
N/A | Calvary Christian School Private School |
2 | Helen Estock Elementary Elementary School |
Convenience Score

This Home is Sold
Curious what your home is worth? Get a free valuation.
call
(800)-330-9306Available 9AM - 6PM
Similar Homes You Might Like
Based on price, location, and features