Topfind Realty
Renting

Search Rentals

Houses for RentTownhomes for RentCondos for RentView All Rentals →

Renting Resources

Why Rent With UsRenter GuideRent vs Buy Calculator

Renter Articles

How to Negotiate RentUnderstanding Your LeaseMoving Checklist for Renters
Buying

Search Homes

Houses for SaleTownhomes for SaleCondos for SaleView All Homes →

Buying Resources

Why Buy With UsBuyer GuideAffordability CalculatorInvestment CalculatorProperty Tax Calculator

Buyer Articles

Master Your New Home BudgetBeat Moving StressPacking Secrets
Selling

Selling Tools

Home ValuationFind a Seller's Agent

Selling Resources

Why Sell With UsSeller GuideNet Sheet CalcHELOC Calculator

Seller Articles

Strategic PricingDownsizing Tips
Mortgage Rates

Today's Rates

Mortgage RatesRefinance RatesLoan ComparisonHELOC Calculator

Mortgage Resources

Understanding Mortgage RatesFirst-Time Homebuyer GuideWhen to Refinance Your Mortgage
Realtors
Topfind
Houses for RentTownhomes for RentCondos for RentView All Rentals →
Why Rent With UsRenter GuideRent vs Buy Calculator
How to Negotiate RentUnderstanding Your LeaseMoving Checklist for Renters
Houses for SaleTownhomes for SaleCondos for SaleView All Homes →
Why Buy With UsBuyer GuideAffordability CalculatorInvestment CalculatorProperty Tax Calculator
Master Your New Home BudgetBeat Moving StressPacking Secrets
Home ValuationFind a Seller's Agent
Why Sell With UsSeller GuideNet Sheet CalcHELOC Calculator
Strategic PricingDownsizing Tips
Mortgage RatesRefinance RatesLoan ComparisonHELOC Calculator
Understanding Mortgage RatesFirst-Time Homebuyer GuideWhen to Refinance Your Mortgage
groupRealtorsinfoAbout Us
Continue with Google
Sign InSign Up
Topfind Realty
Renting

Search Rentals

Houses for RentTownhomes for RentCondos for RentView All Rentals →

Renting Resources

Why Rent With UsRenter GuideRent vs Buy Calculator

Renter Articles

How to Negotiate RentUnderstanding Your LeaseMoving Checklist for Renters
Buying

Search Homes

Houses for SaleTownhomes for SaleCondos for SaleView All Homes →

Buying Resources

Why Buy With UsBuyer GuideAffordability CalculatorInvestment CalculatorProperty Tax Calculator

Buyer Articles

Master Your New Home BudgetBeat Moving StressPacking Secrets
Selling

Selling Tools

Home ValuationFind a Seller's Agent

Selling Resources

Why Sell With UsSeller GuideNet Sheet CalcHELOC Calculator

Seller Articles

Strategic PricingDownsizing Tips
Mortgage Rates

Today's Rates

Mortgage RatesRefinance RatesLoan ComparisonHELOC Calculator

Mortgage Resources

Understanding Mortgage RatesFirst-Time Homebuyer GuideWhen to Refinance Your Mortgage
Realtors
Topfind
Houses for RentTownhomes for RentCondos for RentView All Rentals →
Why Rent With UsRenter GuideRent vs Buy Calculator
How to Negotiate RentUnderstanding Your LeaseMoving Checklist for Renters
Houses for SaleTownhomes for SaleCondos for SaleView All Homes →
Why Buy With UsBuyer GuideAffordability CalculatorInvestment CalculatorProperty Tax Calculator
Master Your New Home BudgetBeat Moving StressPacking Secrets
Home ValuationFind a Seller's Agent
Why Sell With UsSeller GuideNet Sheet CalcHELOC Calculator
Strategic PricingDownsizing Tips
Mortgage RatesRefinance RatesLoan ComparisonHELOC Calculator
Understanding Mortgage RatesFirst-Time Homebuyer GuideWhen to Refinance Your Mortgage
groupRealtorsinfoAbout Us
Continue with Google
Sign InSign Up
Real Estate/CA/Santa Ana/1919 Sherry Lane 46
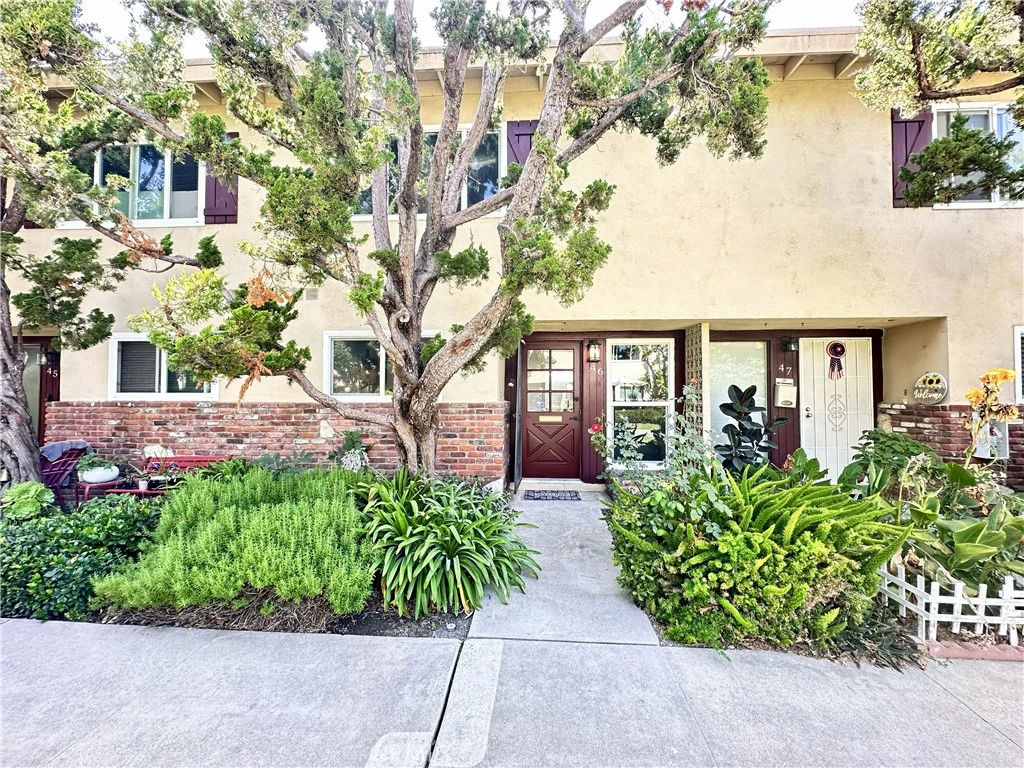
Photo 1 of 1919 Sherry Lane 46
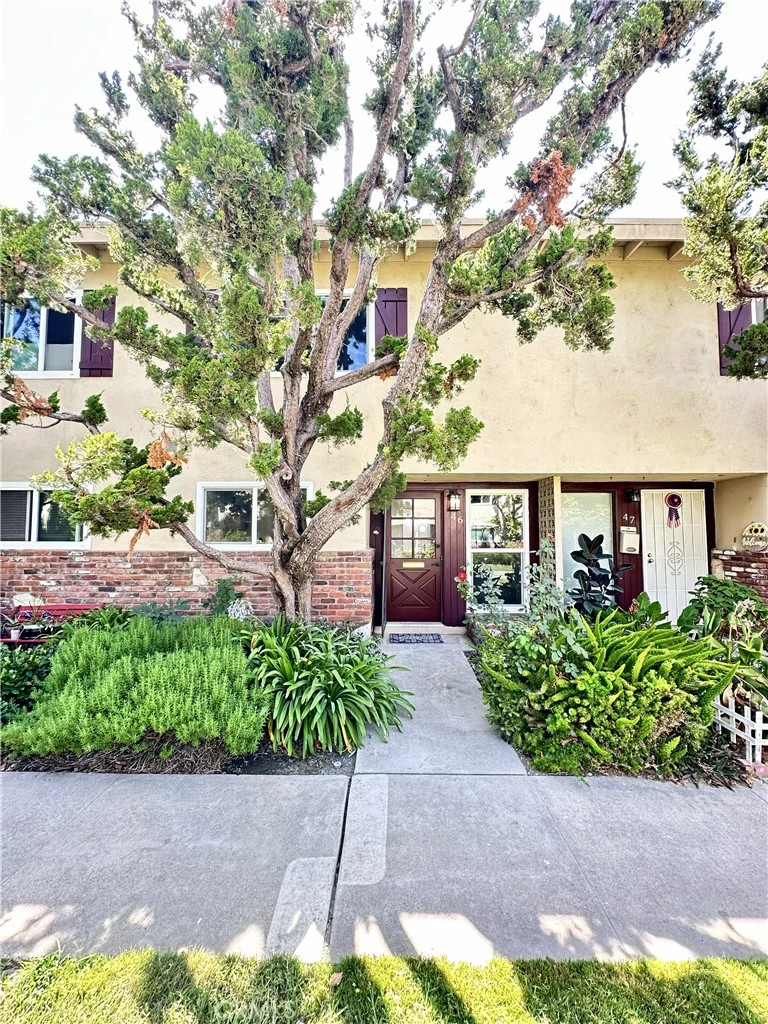
Photo 2 of 1919 Sherry Lane 46
1 / 20
Main
Interior 1
Interior 2
Interior 3
Interior 4
imagesmode View 20 photos
For Sale
$579,000
Est. $3,242/mo

1919 Sherry Lane 46, Santa Ana, CA 92705

bed
2
Bedrooms
bathtub
2
Bathrooms
square_foot
1,159
Sq Ft

About this home

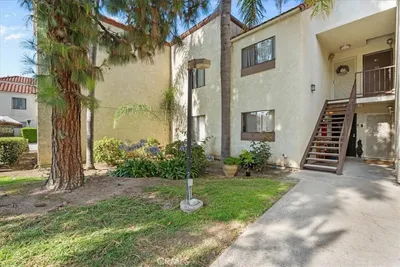
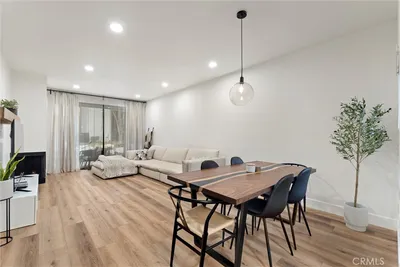
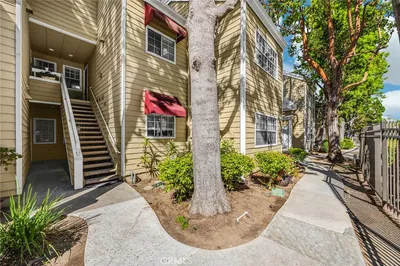
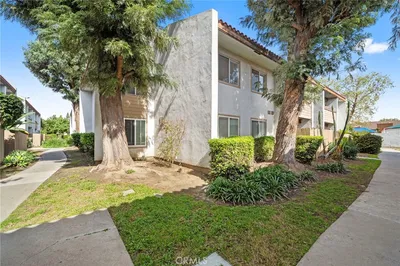
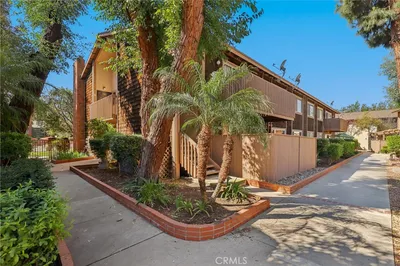
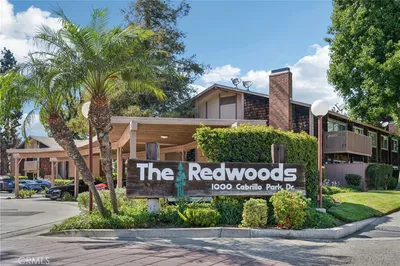
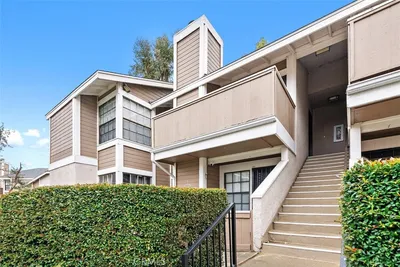
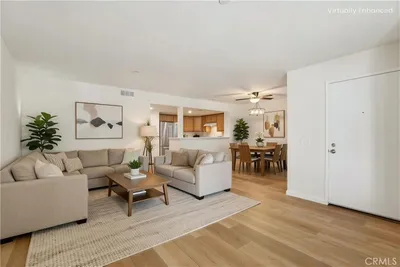
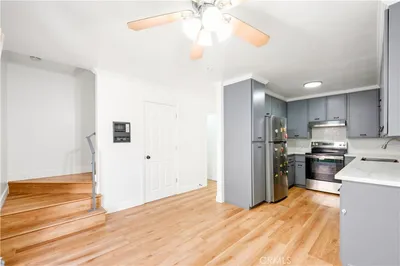
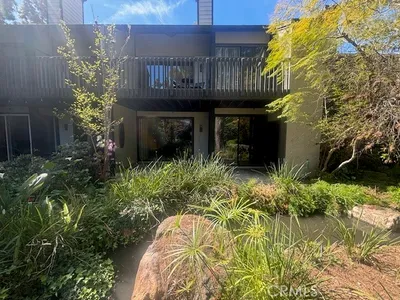
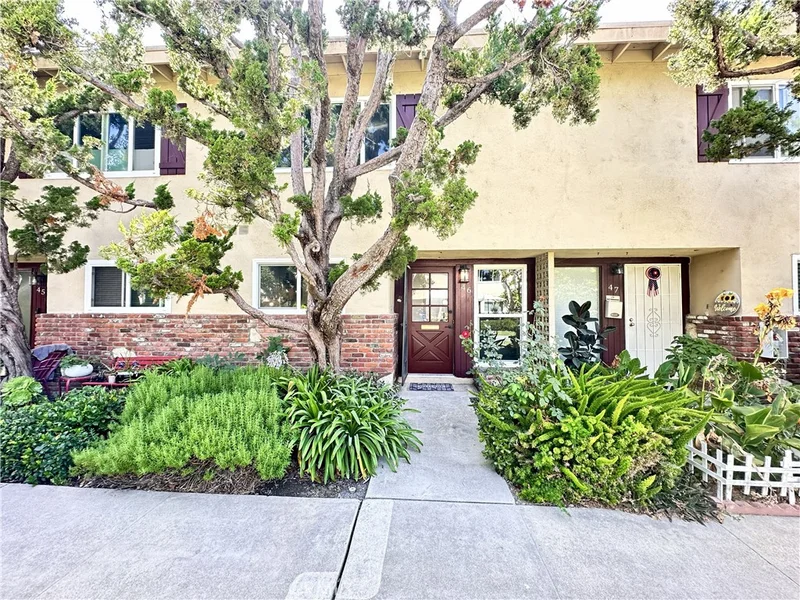
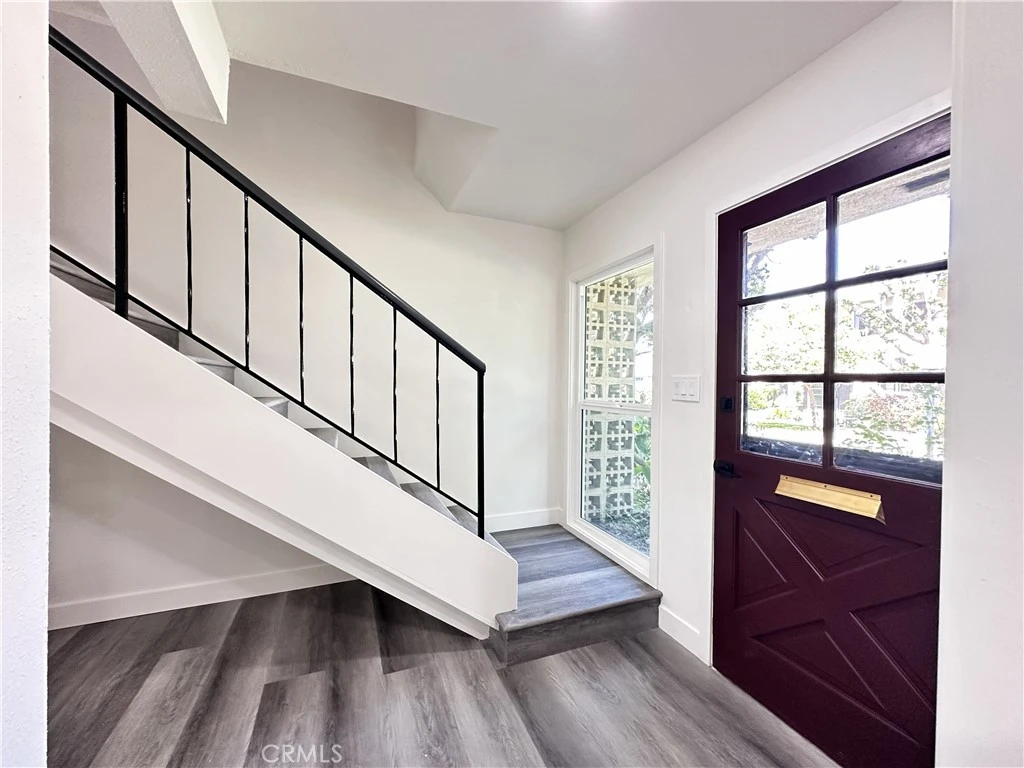
Price Reduced For A Quick Sale! Welcome To This Beautifully And Completely Remodeled 2 Story Townhome In The Desirable Hillview Regency Community, Border Of North Santa Ana And Tustin, Situated Within The Award-Winning Tustin Unified School District. This Charming Home Features Two Spacious Bedrooms and One And A Half Bathrooms With Open Floor Plan And Comfortable Layout, And An Abundance Of Natural Light Through New Large Double Pane Windows and A Sliding Patio Door. You’ll Always Feel Comfortable In This Home, Whether Heat Waves Or Freezing Cold, As A New Central Air Conditioning and Heating System Was Just Installed. Upon Entering, You’ll Immediately Notice Freshly Painted Interior, New Water Resistant Vinyl Floorings, And Recessed Lightings Throughout. Straight Ahead Is A New Redesigned Powder Room With Tiled Floorings, Quartz Counter Tops, And Shaker Vanity Cabinet. To The Left Is The Remodeled Kitchen, Featuring Quartz Counter Tops, Self-Close Shaker Cabinets, Stainless Steel Appliances, And Finished With All Modern Fixtures, Opening To A Dining Room And Flowing To A Large Living Room And Sliding Door That Leads To A Private Patio Surrounded By Durable Vinyl Fences. Walking Upstairs Reveals Two Spacious Bedrooms Shared By One Stunning Remodeled And Redesigned Bathroom Featuring A Frameless Shower Door, Tiled Walls And Floorings, Quartz Counter Tops, And Recessed Lightings. More Importantly, Home Aslo Has Inside Laundry With Hookups Ready For A Stackable Washer And Gas Dryer For Everyday Convenience. The Community Is Quiet And Well-Kept, And Offers A Pool, Clubhouse, And Lush Greenbelts. HOA Covers Water, Trash, Landscaping, Exterior Maintenance, And Pest Control. Location Is Conveniently Close To Eateries, Shopping Areas, Entertainment Venues, And Easy Freeway Access. A MUST SEE!

Property Facts

bed

Bedrooms

2

bathtub

Bathrooms

2

square_foot

Square Feet

1,159

landscape

Lot Size

398,489 sqft

calendar_month

Year Built

1963

home_work

Property Type

Condominium

timer

Days on Market

23

payments

HOA Fee

$465/mo

garage

Garage Total

0

fingerprint

MLS #

PW26161606

Interior Details

General Interior

Interior Features

Separate Formal Dining Room, Quartz Counters, Recessed Lighting, All Bedrooms Up

Flooring

Tile, Vinyl

Kitchen & Appliances

Appliances

Dishwasher, Disposal, Gas Oven, Gas Range, Range Hood

Laundry

Washer Hookup, Gas Dryer Hookup, Inside, Stacked, Upper Level

Bed & Bath

Main Level Bathrooms

1

Climate Control

Cooling

Central Air

Heating

Central

Parking

Total Parking Spaces

1

Carport Spaces

1

Parking Features

Covered, Carport

Exterior & Lot

Building & Construction

Patio & Porch

Concrete, Patio

Fencing

Vinyl

Security

Carbon Monoxide Detectors, Smoke Detectors

Construction

Stucco

Foundation

Slab

Direction Faced

East

Lot & Grounds

Lot Features

Greenbelt

Pool Features

Community, In Ground, Association

Sewer

Public Sewer, Sewer Tap Paid

Water Source

Public

Community & HOA

Association Info

HOA Fee$465
FrequencyMonthly

Fee Includes

Pest Control

HOA Amenities

Clubhouse, Pool, Trash, Water

Community Features

Street Lights, Sidewalks, Pool

Mortgage Calculator

Total Monthly

$0

Principal & Interest:
$0
Property Tax:
$0
Home Insurance:
$0
HOA Fees:
$0
$
$
%

Nearby Schools

RatingSchool NameGradesDistance
8
John Muir Fundamental Elementary
Elementary School
K-50.1 mi
N/A
Irvine Hebrew Day School
Private School
K-120.4 mi
N/A
Irvine Hebrew Day School
Private School
K-120.4 mi
2
Sierra Preparatory Academy
Elementary School
K-80.6 mi
N/A
Calvary Christian School
Private School
K-120.7 mi

Convenience Score

Market Insights

92705|Santa Ana

Estimated Value

Calculating...
No change vs. last year
Value history is still building for this area.

Market Temperature

Seller'sBalancedBuyer's
0d30d60d180d
Balanced

Balanced market

30 Days

Avg. time on market

This is a Balanced Market. Homes are selling at a moderate pace.

Flood & Climate Risk

Noise Levels

Location

1919 Sherry Lane 46

Santa Ana, CA 92705

Open in Mapsopen_in_new
Topfind Realty

Ready to Take the Next Step?

Get expert support from a local agent today.

call
(800)-330-9306Available 9AM - 7PM

Similar Homes You Might Like

Based on price, location, and features
1602 N King F3
OPEN AUG 22, 7PM - 11PM
VIRTUAL TOUR

$475,000

FOR SALE

1602 N King F3, Santa Ana, CA 92706

2 beds · 2 baths · 930 sqft

1021 W Bishop 212/I

$519,999

FOR SALE

1021 W Bishop 212/I, Santa Ana, CA 92703

3 beds · 3 baths · 1,248 sqft

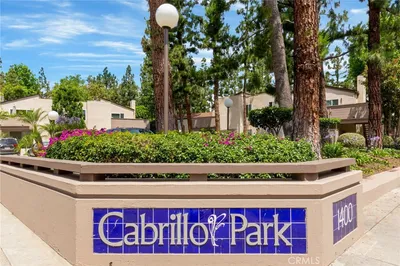
1330 Cabrillo Park F
3D TOUR

$499,900

FOR SALE

1330 Cabrillo Park F, Santa Ana, CA 92701

2 beds · 2 baths · 974 sqft

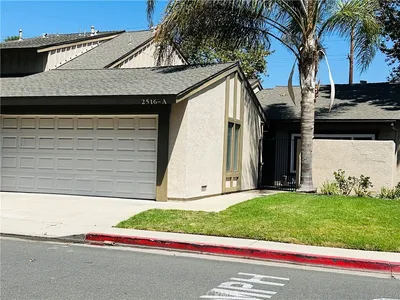
2516 N Tustin Avenue A

$215,000

FOR SALE

2516 N Tustin Avenue A, Santa Ana, CA 92705

2 beds · 2 baths · 1,283 sqft

2901 S Sycamore B

$650,000

FOR SALE

2901 S Sycamore B, Santa Ana, CA 92707

3 beds · 2 baths · 1,088 sqft

624 S Sullivan 15D

$524,900

FOR SALE

624 S Sullivan 15D, Santa Ana, CA 92704

3 beds · 2 baths · 1,261 sqft

711 W 1st St #104

$370,000

FOR SALE

711 W 1st St #104, Santa Ana, CA 92701

2 beds · 2 baths · 951 sqft

2504 W Macarthur Boulevard I

$649,000

FOR SALE

2504 W Macarthur Boulevard I, Santa Ana, CA 92704

2 beds · 2 baths · 1,177 sqft

Recently Sold

3690 S Bear St A
3D TOUR

$313,800

SOLD

3690 S Bear St A, Santa Ana, CA 92704

2 beds · 2 baths · 1,093 sqft

2521 W Sunflower G8
VIRTUAL TOUR

$549,000

SOLD

2521 W Sunflower G8, Santa Ana, CA 92704

3 beds · 2 baths · 1,088 sqft

1068 Cabrillo Park Drive C
3D TOUR

$500,000

SOLD

1068 Cabrillo Park Drive C, Santa Ana, CA 92701

2 beds · 1 baths · 943 sqft

1044 Cabrillo Park Dr B
3D TOUR

$515,000

SOLD

1044 Cabrillo Park Dr B, Santa Ana, CA 92701

2 beds · 1 baths · 943 sqft

1525 S Raitt 29
VIRTUAL TOUR

$505,000

SOLD

1525 S Raitt 29, Santa Ana, CA 92704

2 beds · 2 baths · 929 sqft

300 Chestnut
3D TOUR

$420,000

SOLD

300 Chestnut, Santa Ana, CA 92701

2 beds · 2 baths · 1,033 sqft

1602 N King, Street APT#D4
3D TOUR

$499,000

SOLD

1602 N King, Street Apt#D4, Santa Ana, CA 92706

2 beds · 2 baths · 930 sqft

2538 W Macarthur, Unit E
VIRTUAL TOUR

$599,900

SOLD

2538 W Macarthur, Unit E, Santa Ana, CA 92704

2 beds · 2 baths · 1,177 sqft

$579,000
2 bd | 2 ba | 1,159 sqft
Request a tourcall
Topfind Realty

Company

  • About Us
  • Careers
  • Articles
  • Home Estimate

Explore

  • Renting
  • Buying
  • Selling
  • Realtors

Support

  • Help Center
  • Contact Us
  • Terms & Conditions
  • Privacy Policy

Topfind Realty, DRE # 02240815, is a licensed real estate broker in California. Topfind Realty pledges to support the Fair Housing Act and adhere to Equal Housing Opportunity laws.

Copyright © 2026 Topfind Realty. All Rights Reserved.