SOLD
SoldClosed on July 5, 2019
$1,099,000
Sold Price2528 Oakmont Avenue, Santa Ana, CA 92706
bed
5
Bedrooms
bathtub
6
Bathrooms
square_foot
4,270
Square Feet
About this home
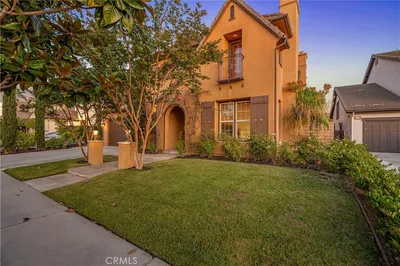
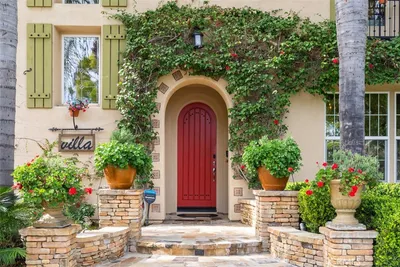
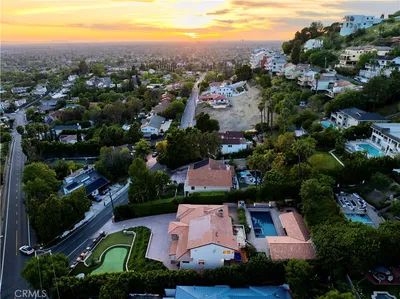
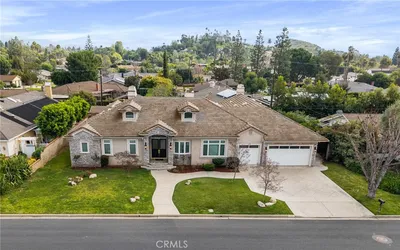
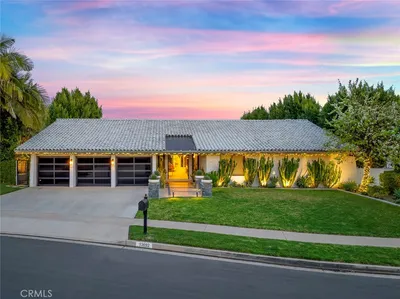
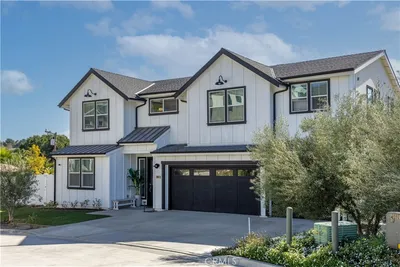
Custom built by Patrick Prizio for his personal home in 1951 this Mid-Century home is a rambling ranch style and very spacious. Possible listing on the historic Registry and Mills Act as Prizio & Prizo were kind of a big deal. Step inside from a traditional looking exterior and say wow. Grand piano sized living room with fireplace opens to the dining. With plenty of room for whatever you want to do, you have lots of space here. Enjoy watching the sunset with a cocktail from an uber private back yard with a large black bottom pool, patio & pool house. A side yard bigger than most new homes and a hidden grotto garden next to the pool house complete the yard. Fab for entertaining with huge dining room featuring open bean ceilings, French doors, original built-in bar and built-in storage. Thanksgiving for 50? No problem the owners have done it. A large family room with a stone fireplace, open beamed ceilings and more storage. Large gourmet kitchen has custom cabinets, granite, high end Thermidor stainless steel appliances including 3 ovens, 6 burners, a griddle, heating lights & pot filler. The floor plan is split so having multiple generations works with privacy. An oversized 2 car garage with more storage and a double wide driveway. Set at the end of prestigious Oakmont Ave: home to 2 past mayors, school board and city council members-maybe it's the water? Looking for a groovy new owner to continue loving this unique home and bring out it’s best days yet. Palm Springs meets OC!
infoProperty Facts
bed
Bedrooms
5
bathtub
Bathrooms
6
square_foot
Square Feet
4,270
landscape
Lot Size
12,705 sqft
calendar_month
Year Built
1951
home_work
Property Type
Single Family Residence
timer
Days on Market
87
payments
HOA Fee
N/A
garage
Garage Total
2
fingerprint
MLS #
PW19055034
chairInterior Details
General Interior
Interior Features
Beamed Ceilings, Wet Bar, Built In Features, Breakfast Area, Ceramic Counters, Separate Formal Dining Room, Eat In Kitchen, Granite Counters, High Ceilings, Open Floorplan, Pantry, Recessed Lighting, Storage, Tile Counters, Bar, All Bedrooms Down, Bedroom On Main Level, Dressing Area, Main Level Primary, Primary Suite
Flooring
Carpet, Stone, Tile, Wood
Fireplace
Family Room, Gas, Gas Starter, Living Room, Masonry
Accessibility
No Stairs
Kitchen & Appliances
Appliances
Six Burner Stove, Double Oven, Dishwasher, Disposal, Gas Range, Microwave, Refrigerator, Range Hood, Vented Exhaust Fan, Water To Refrigerator
Laundry
Washer Hookup, Gas Dryer Hookup, Laundry Room
Bed & Bath
Main Level Master
Yes
Climate Control
Cooling
Central Air, Dual, Zoned
Heating
Central, Forced Air
deckExterior & Lot
Building & Construction
Patio & Porch
Concrete, Covered, Front Porch, Open, Patio
Fencing
Average Condition
Security
Security System, Carbon Monoxide Detectors, Smoke Detectors
Construction
Stucco
Foundation
Concrete Perimeter, Raised
Roof
Flat, Shake
Nearby Schools
| Rating | School Name | ||
|---|---|---|---|
| No school data available for this area. | |||
Convenience Score

This Home is Sold
Curious what your home is worth? Get a free valuation.
call
(800)-330-9306Available 9AM - 6PM
Similar Homes You Might Like
Based on price, location, and features