For Sale
$1,349,000
Est. $7,554/mo2817 Ridgewood, Santa Ana, CA 92705
bed
4
Bedrooms
bathtub
2
Bathrooms
square_foot
1,680
Sq Ft
About this home
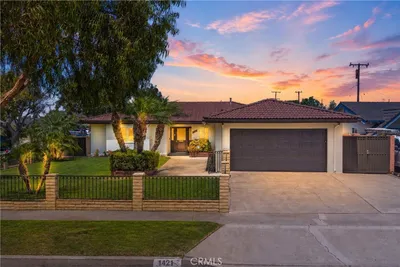
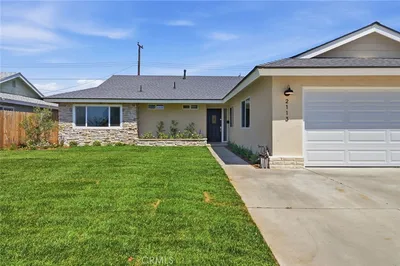
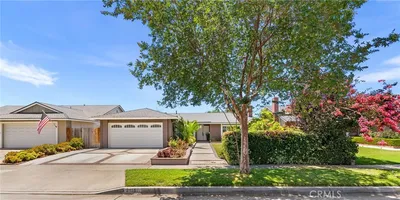
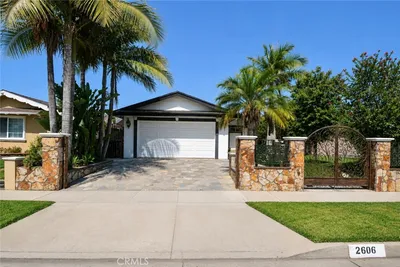
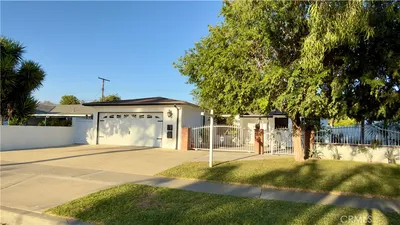
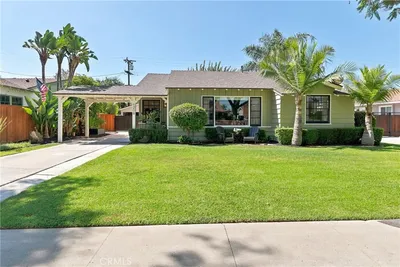
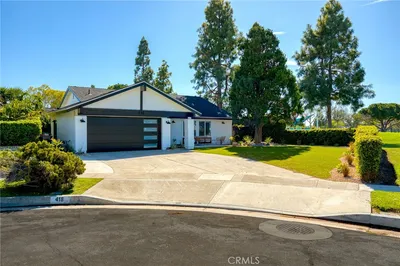
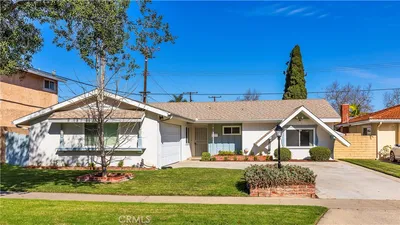
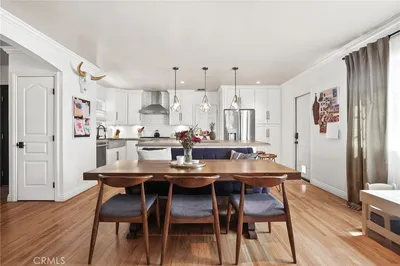
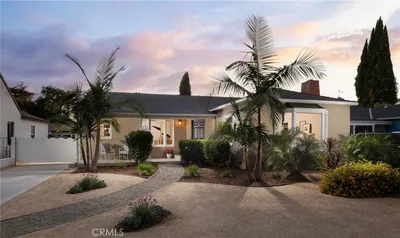
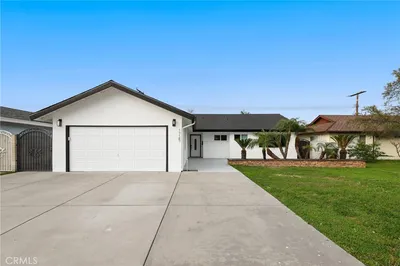
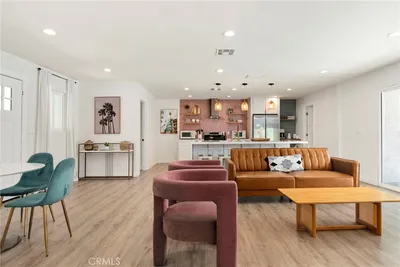
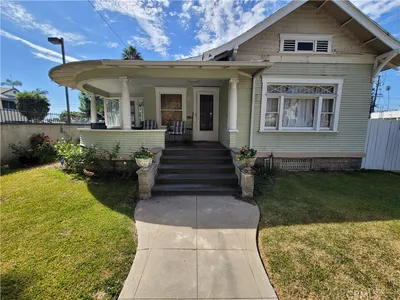
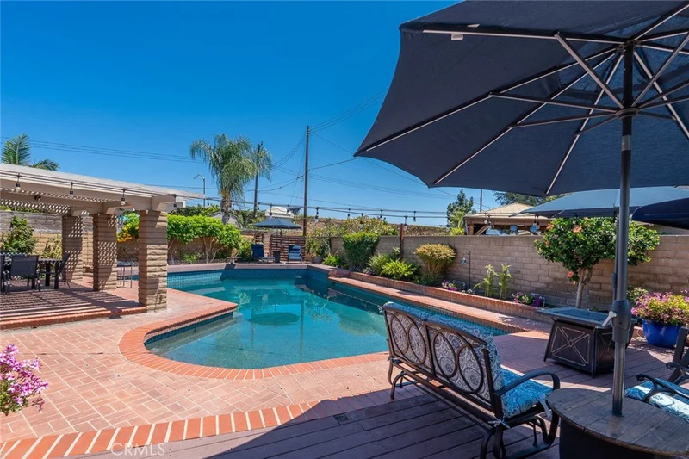
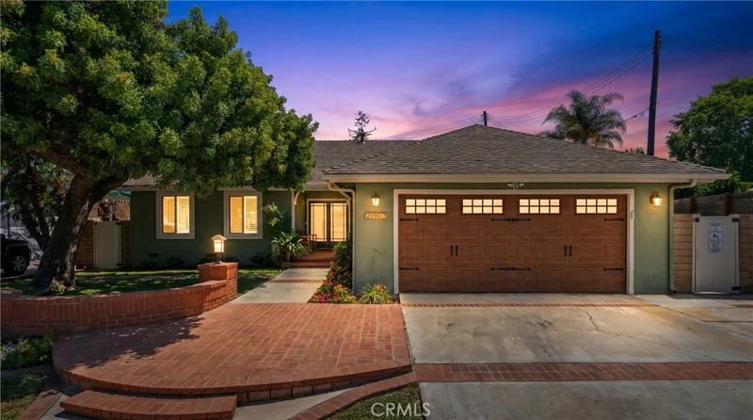
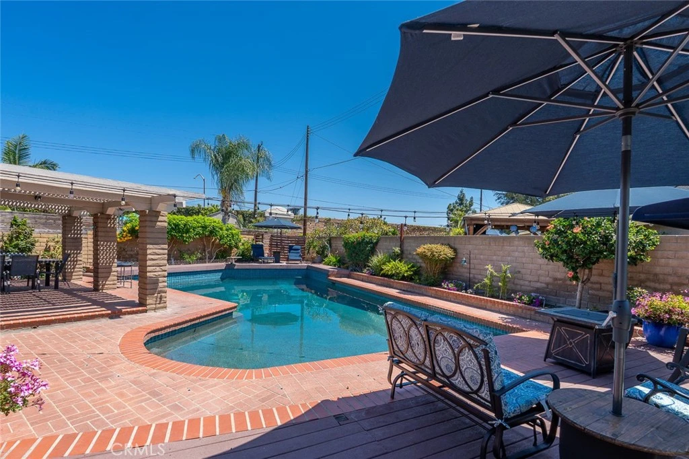
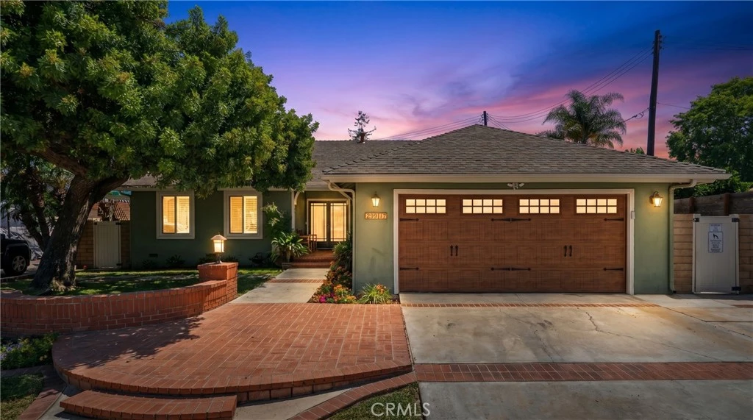
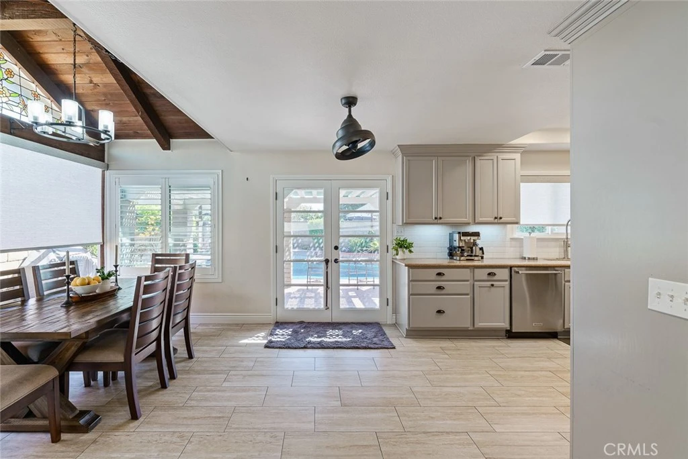
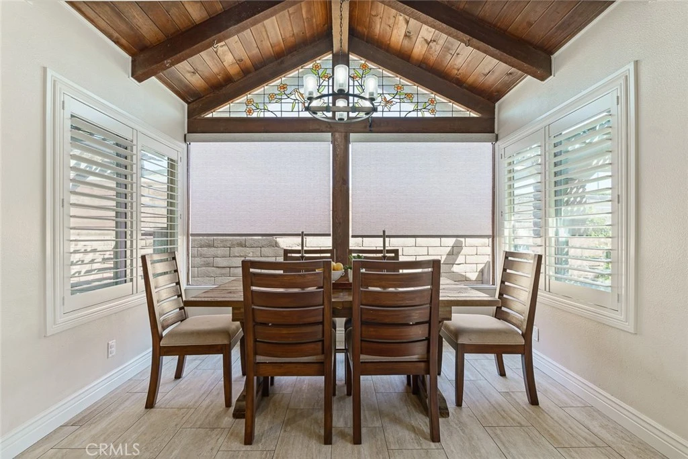
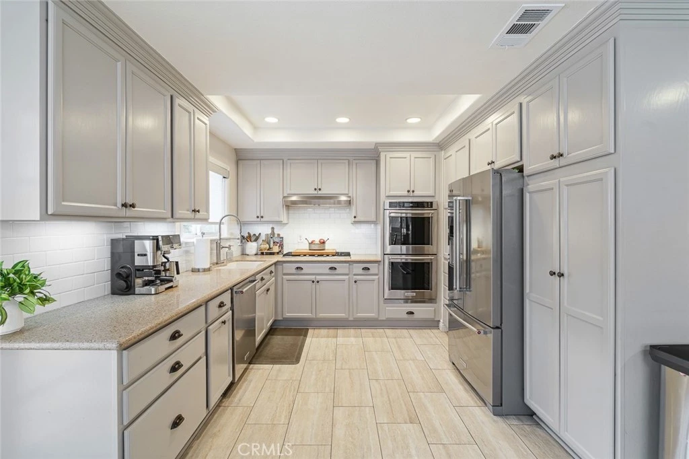
Ideally located on a quiet cul-de-sac on the border of Orange, just minutes from Chapman University, Old Towne Orange, dining, shopping, and entertainment, this move-in-ready home offers exceptional comfort and convenience in one of the area’s most desirable locations. Located within the highly sought-after Orange Unified School District. This beautifully updated 4-bedroom home offers the perfect blend of comfort, style, and indoor-outdoor living. Step outside to your own private retreat, complete with covered patio areas and a sparkling PebbleTec pool with a diving board and child-proof safety gates, perfect for relaxing or entertaining year-round. A charming front porch and custom double-door entry with a keyless entry pad welcome you into a warm and inviting interior featuring laminate wood flooring throughout the main living areas, plush carpeting in all bedrooms, and all-new wood shutters throughout the home. The remodeled kitchen is designed for both everyday living and entertaining, featuring granite countertops, a tile backsplash, decorative tile flooring, and a matching suite of Frigidaire appliances that are all included with the home. French doors open to the backyard, creating a seamless flow between indoor and outdoor spaces. The spacious primary suite enjoys private access to the backyard and pool area, while three additional bedrooms provide flexibility for family, guests, or a home office. Both bathrooms have been tastefully updated with new flooring and modern fixtures. The indoor laundry room offers tile flooring and abundant cabinet storage for added convenience. Additional highlights include a whole house fan, vaulted ceilings, recessed lighting, dual-pane windows, updated baseboards, newer heating and air conditioning, a tankless water heater, ceiling fans in every room, and a new garage door.
Property Facts
bed
Bedrooms
4
bathtub
Bathrooms
2
square_foot
Square Feet
1,680
landscape
Lot Size
7,350 sqft
calendar_month
Year Built
1963
home_work
Property Type
Single Family Residence
timer
Days on Market
60
payments
HOA Fee
N/A
garage
Garage Total
2
fingerprint
MLS #
OC26132970
Interior Details
General Interior
Interior Features
Block Walls, Ceiling Fans, Crown Molding, Separate Formal Dining Room, Eat In Kitchen, Granite Counters, High Ceilings, Pantry, Recessed Lighting, Attic, Primary Suite
Flooring
Carpet, Laminate, Tile
Fireplace
Family Room, Gas
Kitchen & Appliances
Appliances
Double Oven, Dishwasher, Gas Oven, Gas Range, Refrigerator, Tankless Water Heater
Laundry
Laundry Room
Bed & Bath
Main Level Bedrooms
4
Main Level Bathrooms
2
Climate Control
Cooling
Central Air, Gas, Whole House Fan
Heating
Central, Fireplaces
Parking
Total Parking Spaces
2
Garage Spaces
2
Attached Garage
Yes
Parking Features
Direct Access, Door Single, Driveway, Garage, Rv Access Parking
Exterior & Lot
Building & Construction
Patio & Porch
Rear Porch, Brick, Covered, Deck, Front Porch, Patio
Security
Carbon Monoxide Detectors, Smoke Detectors
Construction
Brick, Stucco
Foundation
Raised
Roof
Composition
Lot & Grounds
Lot Features
Zero To One Unit Acre, Cul De Sac, Lawn, Landscaped, Sprinkler System
Pool Features
In Ground, Pebble, Private
Sewer
Public Sewer
Water Source
Public
Community & HOA
Community Features
Street Lights, Sidewalks
Mortgage Calculator
Total Monthly
$0
Principal & Interest:
$0Property Tax:
$0Home Insurance:
$0HOA Fees:
$0$
$
%
Nearby Schools
| Rating | School Name |
|---|---|
N/A | The Open School Private School |
3 | Fairhaven Elementary Elementary School |
N/A | Rossier Park Elementary School Private School |
7 | Palmyra Gate Magnet Elementary School |
N/A | California Kids Centers Private School |
Convenience Score
Market Insights
92705|Santa Ana
Estimated Value
Calculating...
No change vs. last year
Value history is still building for this area.
Market Temperature
Seller'sBalancedBuyer's
0d30d60d180d
Balanced
Balanced market
30 Days
Avg. time on market
This is a Balanced Market. Homes are selling at a moderate pace.
Flood & Climate Risk
Noise Levels

Ready to Take the Next Step?
Get expert support from a local agent today.
call
(800)-330-9306Available 9AM - 7PM
Similar Homes You Might Like
Based on price, location, and features