SOLD
SoldClosed on October 25, 2018
$540,000
Sold Price2921 W Edinger Avenue, Santa Ana, CA 92704
bed
4
Bedrooms
bathtub
3
Bathrooms
square_foot
1,713
Square Feet
About this home
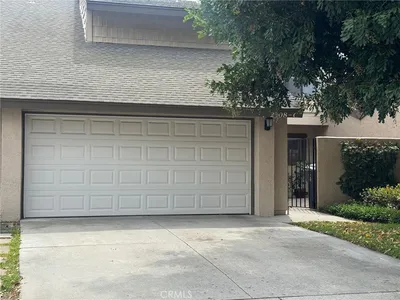
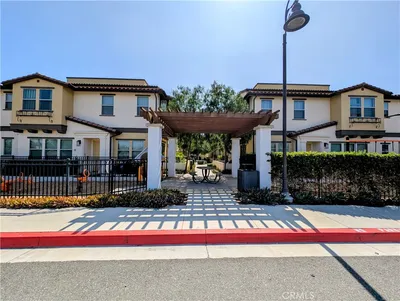
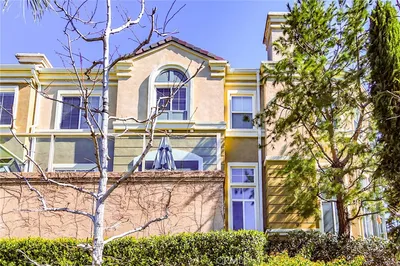
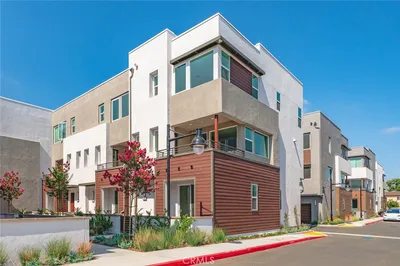
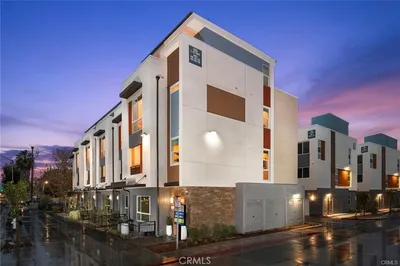
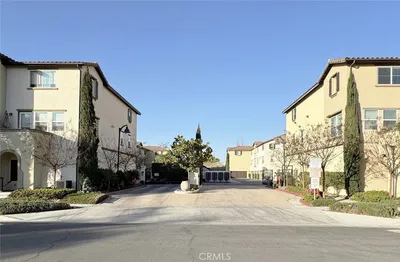
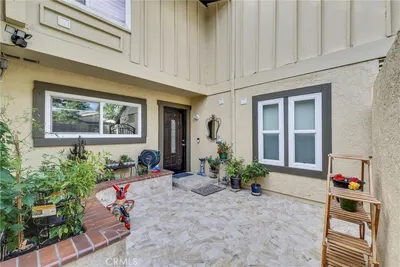
This roomy, versatile floor plan is well located in small, gated enclave known as Avenue E. This newer townhome features two separate masters, high, smooth ceilings, recessed lighting, raised panel doors, and dual paned windows. It's upgraded with wood floors throughout the living areas and in the master bedroom. On the entry level you'll find one bedroom with an ensuite full bath with a slider to the front patio plus access to the two car garage. Up the stairs on the main level are the "greatroom" plus two additonal secondary bedrooms, a full hall bath and full size laundry closet. The open living areas are wide open and flow seamlesslessly. The kitchen has corian counters and a generous amount of wood cabinetry. There's also a large island with bar seating. The living room is brightened with abundant windows that bring in natural light. Upstairs on the third level is the private master suite that overlooks the charming courtyard. Large enough for a kingsize bed it has high ceilings and wood floors. Th ensuite full bath has a large soaking tub and separate shower with a glass enclosure. There are his&hers sinks and a wood vanity with storage. It also has a huge walk in closet! There's a cobbled brick front patio that is accessible through a sliding door in the downstairs bedroom. Close to parks, South Coast Plaza shopping, restaurants and entertainment.
infoProperty Facts
bed
Bedrooms
4
bathtub
Bathrooms
3
square_foot
Square Feet
1,713
calendar_month
Year Built
2007
home_work
Property Type
Townhouse
timer
Days on Market
33
payments
HOA Fee
$236/mo
garage
Garage Total
2
fingerprint
MLS #
OC18202237
chairInterior Details
General Interior
Interior Features
Breakfast Bar, High Ceilings, Open Floorplan, Recessed Lighting, Solid Surface Counters, Bedroom On Main Level, Multiple Primary Suites, Primary Suite, Walk In Closets
Flooring
Carpet, Tile, Wood
Kitchen & Appliances
Appliances
Gas Cooktop, Disposal, Gas Oven, Gas Range, Refrigerator, Dryer, Washer
Laundry
Gas Dryer Hookup, Inside, Laundry Closet
Bed & Bath
Main Level Master
Yes
Climate Control
Cooling
Central Air
Heating
Central, Forced Air
deckExterior & Lot
Building & Construction
Patio & Porch
Brick, Patio
Security
Gated Community
Direction Faced
East
Nearby Schools
| Rating | School Name | ||
|---|---|---|---|
| No school data available for this area. | |||
Convenience Score

This Home is Sold
Curious what your home is worth? Get a free valuation.
call
(800)-330-9306Available 9AM - 6PM
Similar Homes You Might Like
Based on price, location, and features