Topfind Realty
Renting

Search Rentals

Houses for RentTownhomes for RentCondos for RentView All Rentals →

Renting Resources

Why Rent With UsRenter GuideRent vs Buy Calculator

Renter Articles

How to Negotiate RentUnderstanding Your LeaseMoving Checklist for Renters
Buying

Search Homes

Houses for SaleTownhomes for SaleCondos for SaleView All Homes →

Buying Resources

Why Buy With UsBuyer GuideAffordability CalculatorInvestment CalculatorProperty Tax Calculator

Buyer Articles

Master Your New Home BudgetBeat Moving StressPacking Secrets
Selling

Selling Tools

Home ValuationFind a Seller's Agent

Selling Resources

Why Sell With UsSeller GuideNet Sheet CalcHELOC Calculator

Seller Articles

Strategic PricingDownsizing Tips
Mortgage Rates

Today's Rates

Mortgage RatesRefinance RatesLoan ComparisonHELOC Calculator

Mortgage Resources

Understanding Mortgage RatesFirst-Time Homebuyer GuideWhen to Refinance Your Mortgage
Realtors
Topfind
Houses for RentTownhomes for RentCondos for RentView All Rentals →
Why Rent With UsRenter GuideRent vs Buy Calculator
How to Negotiate RentUnderstanding Your LeaseMoving Checklist for Renters
Houses for SaleTownhomes for SaleCondos for SaleView All Homes →
Why Buy With UsBuyer GuideAffordability CalculatorInvestment CalculatorProperty Tax Calculator
Master Your New Home BudgetBeat Moving StressPacking Secrets
Home ValuationFind a Seller's Agent
Why Sell With UsSeller GuideNet Sheet CalcHELOC Calculator
Strategic PricingDownsizing Tips
Mortgage RatesRefinance RatesLoan ComparisonHELOC Calculator
Understanding Mortgage RatesFirst-Time Homebuyer GuideWhen to Refinance Your Mortgage
groupRealtorsinfoAbout Us
Continue with Google
Sign InSign Up
Topfind Realty
Renting

Search Rentals

Houses for RentTownhomes for RentCondos for RentView All Rentals →

Renting Resources

Why Rent With UsRenter GuideRent vs Buy Calculator

Renter Articles

How to Negotiate RentUnderstanding Your LeaseMoving Checklist for Renters
Buying

Search Homes

Houses for SaleTownhomes for SaleCondos for SaleView All Homes →

Buying Resources

Why Buy With UsBuyer GuideAffordability CalculatorInvestment CalculatorProperty Tax Calculator

Buyer Articles

Master Your New Home BudgetBeat Moving StressPacking Secrets
Selling

Selling Tools

Home ValuationFind a Seller's Agent

Selling Resources

Why Sell With UsSeller GuideNet Sheet CalcHELOC Calculator

Seller Articles

Strategic PricingDownsizing Tips
Mortgage Rates

Today's Rates

Mortgage RatesRefinance RatesLoan ComparisonHELOC Calculator

Mortgage Resources

Understanding Mortgage RatesFirst-Time Homebuyer GuideWhen to Refinance Your Mortgage
Realtors
Topfind
Houses for RentTownhomes for RentCondos for RentView All Rentals →
Why Rent With UsRenter GuideRent vs Buy Calculator
How to Negotiate RentUnderstanding Your LeaseMoving Checklist for Renters
Houses for SaleTownhomes for SaleCondos for SaleView All Homes →
Why Buy With UsBuyer GuideAffordability CalculatorInvestment CalculatorProperty Tax Calculator
Master Your New Home BudgetBeat Moving StressPacking Secrets
Home ValuationFind a Seller's Agent
Why Sell With UsSeller GuideNet Sheet CalcHELOC Calculator
Strategic PricingDownsizing Tips
Mortgage RatesRefinance RatesLoan ComparisonHELOC Calculator
Understanding Mortgage RatesFirst-Time Homebuyer GuideWhen to Refinance Your Mortgage
groupRealtorsinfoAbout Us
Continue with Google
Sign InSign Up
Real Estate/CA/Santa Clara/1750 Halford Ave 211
view_in_arVirtual Tour
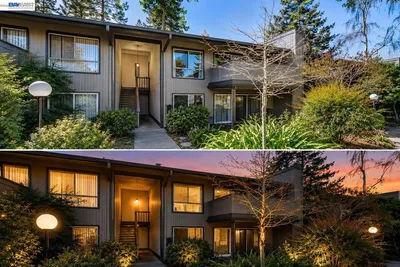
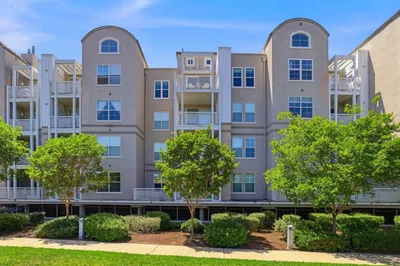
Photo 1 of 1750 Halford Ave 211
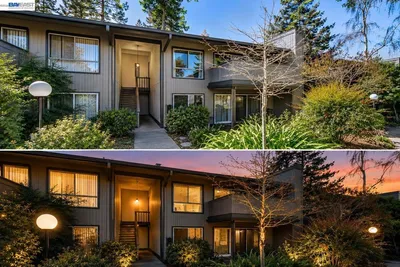
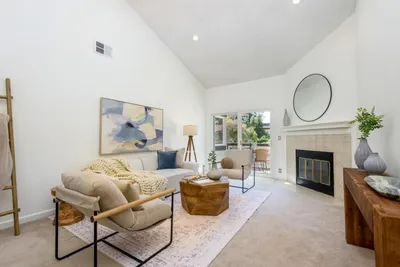
Photo 2 of 1750 Halford Ave 211
1 / 20
Main
Interior 1
Interior 2
Interior 3
Interior 4
imagesmode View 20 photos
For Sale
$582,000
Est. $3,259/mo

1750 Halford Ave 211, Santa Clara, CA 95051

bed
2
Bedrooms
bathtub
2
Bathrooms
square_foot
983
Sq Ft

About this home

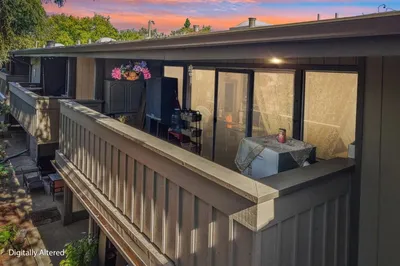
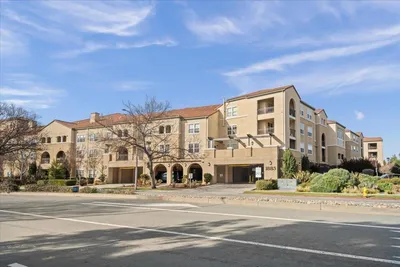
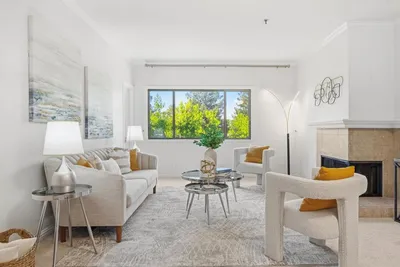
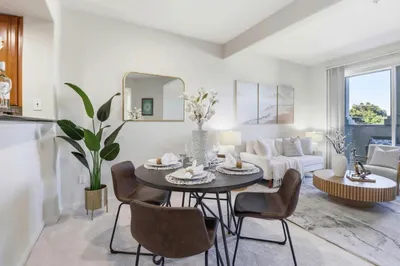
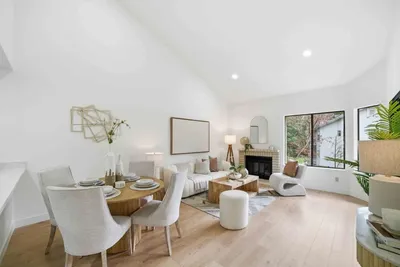
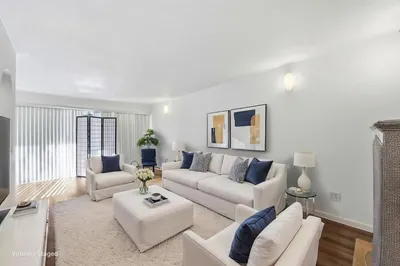
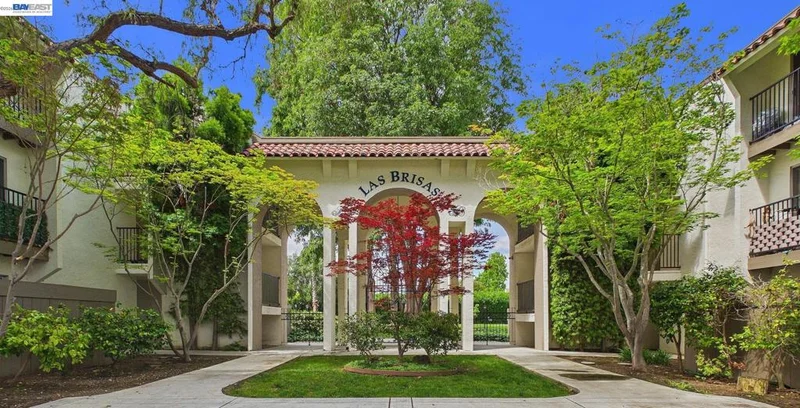
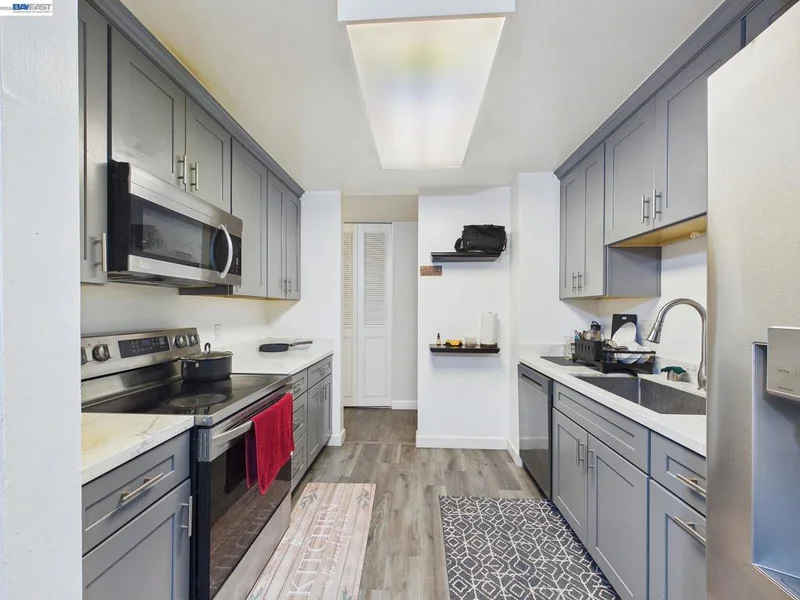
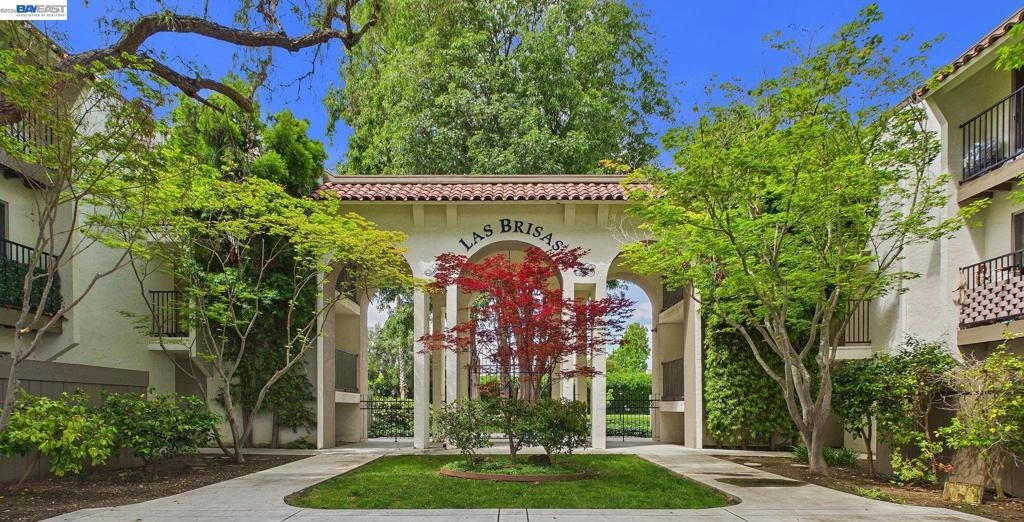
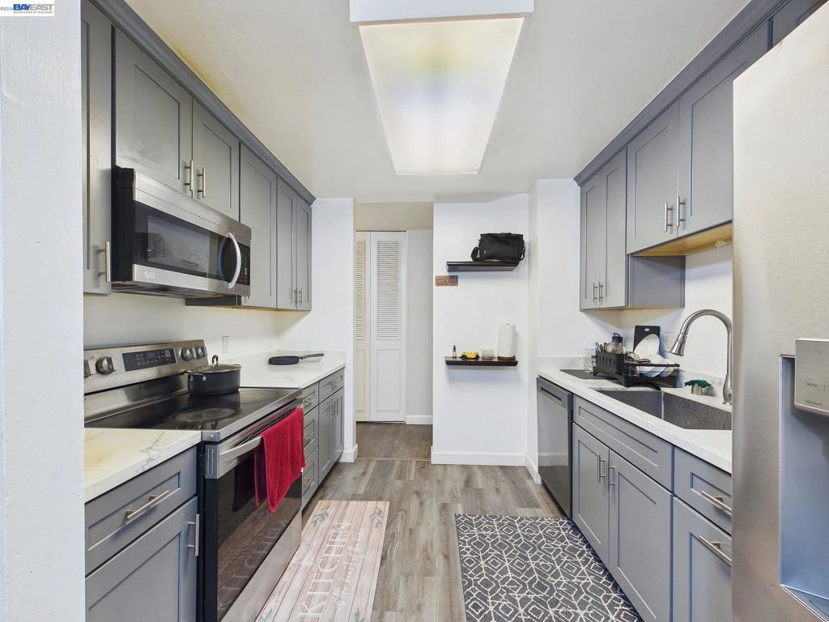
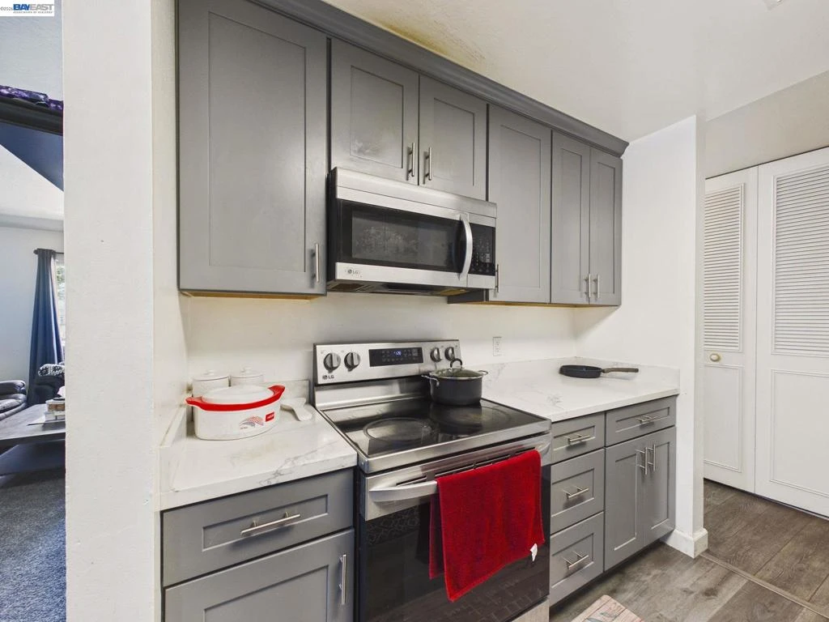
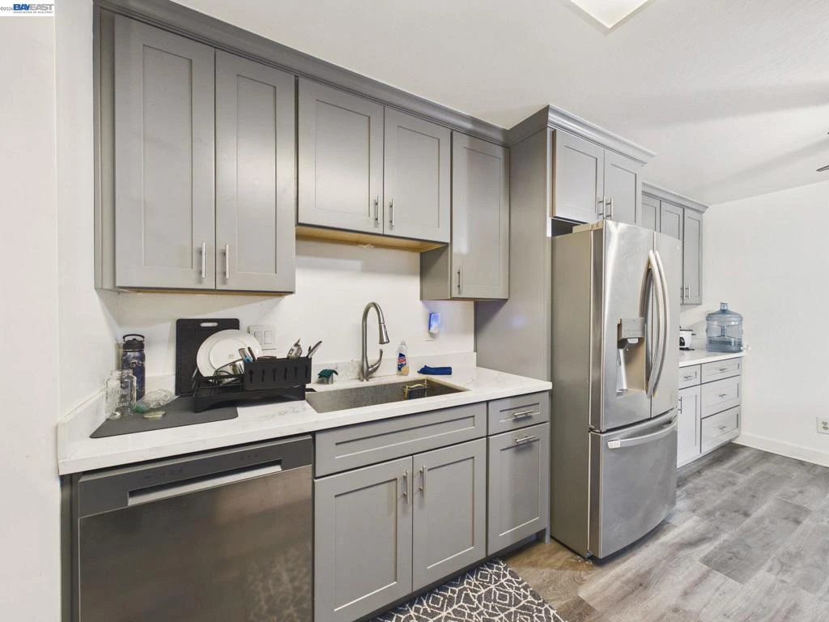

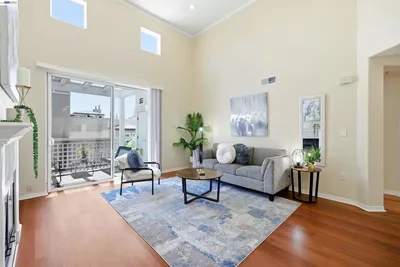
This beautifully updated and highly desirable 2-bedroom, 2-bathroom condominium offers a bright, modern living space designed for comfort and convenience. The upgraded kitchen features a full suite of appliances including a stove/range, dishwasher, and microwave and flows seamlessly into a separate dining area. The spacious living room is filled with natural light and opens through a large sliding glass door to a private deck, creating an effortless indoor-outdoor living experience. Newer laminate flooring in the kitchen, entryway, and bathrooms adds a fresh, contemporary touch throughout the home. Ideally located less than two miles from the new Apple campus and near numerous major tech companies, this home provides easy access to freeways, expressways, and a wide variety of shopping and dining options. The HOA fee covers water, sewer, garbage, hot water, WiFi, basic cable, security, and access to all community amenities. Residents enjoy a resort-style setting featuring two swimming pools, a spa, fitness center, sauna, community room, pool and ping pong tables, tennis courts, BBQ areas, a car wash station, elevators, and expansive green spaces. This exceptional community offers the perfect blend of comfort, lifestyle, and prime location.

Property Facts

bed

Bedrooms

2

bathtub

Bathrooms

2

square_foot

Square Feet

983

landscape

Lot Size

1,554 sqft

calendar_month

Year Built

1970

home_work

Property Type

Condominium

timer

Days on Market

83

payments

HOA Fee

$826/mo

garage

Garage Total

1

fingerprint

MLS #

41132771

Interior Details

General Interior

Flooring

Carpet, Vinyl

Climate Control

Heating

See Remarks

Parking

Total Parking Spaces

1

Garage Spaces

1

Parking Features

One Space

Exterior & Lot

Building & Construction

Construction

See Remarks

Lot & Grounds

Pool Features

Association

Community & HOA

Association Info

HOA Fee$826
FrequencyMonthly

Fee Includes

Earthquake Insurance

HOA Amenities

Fitness Center, Maintenance Grounds, Playground, Pool, Security, Tennis Courts, Trash, Cable Tv, Water

Mortgage Calculator

Total Monthly

$0

Principal & Interest:
$0
Property Tax:
$0
Home Insurance:
$0
HOA Fees:
$0
$
$
%

Nearby Schools

RatingSchool NameGradesDistance
1
New Valley Continuation High
High School
9-120.2 mi
N/A
St Lawrence Elementary/Middle School
Private School
K-120.3 mi
7
Briarwood Elementary
Elementary School
P-50.6 mi
9
Marian A. Peterson Middle
Middle School
6-80.6 mi
9
Ponderosa Elementary
Elementary School
P-50.7 mi

Convenience Score

Market Insights

95051|Santa Clara

Estimated Value

Calculating...
No change vs. last year
Value history is still building for this area.

Market Temperature

Seller'sBalancedBuyer's
0d30d60d180d
Balanced

Balanced market

30 Days

Avg. time on market

This is a Balanced Market. Homes are selling at a moderate pace.

Flood & Climate Risk

Noise Levels

Location

1750 Halford Ave 211

Santa Clara, CA 95051

Open in Mapsopen_in_new
Topfind Realty

Ready to Take the Next Step?

Get expert support from a local agent today.

call
(800)-330-9306Available 9AM - 7PM

Similar Homes You Might Like

Based on price, location, and features
3901 Lick Mill Boulevard 454
VIRTUAL TOUR

$799,888

FOR SALE

3901 Lick Mill Boulevard 454, Santa Clara, CA 95054

2 beds · 2 baths · 1,148 sqft

121 Buckingham Dr 25
VIRTUAL TOUR

$599,999

FOR SALE

121 Buckingham Dr 25, Santa Clara, CA 95051

2 beds · 2 baths · 1,137 sqft

121 Buckingham Dr 25
NEW 35 HRS AGO
OPEN AUG 19, 11:30PM - 1:30AM

$499,999

FOR SALE

121 Buckingham Dr 25, Santa Clara, CA 95051

2 beds · 2 baths · 1,137 sqft

150 Saratoga Avenue 362
VIRTUAL TOUR

$648,000

FOR SALE

150 Saratoga Avenue 362, Santa Clara, CA 95051

2 beds · 2 baths · 1,028 sqft

1883 Agnew Road 311
VIRTUAL TOUR

$799,998

FOR SALE

1883 Agnew Road 311, Santa Clara, CA 95054

2 beds · 2 baths · 1,070 sqft

2200 Agnew Road 210

$429,000

FOR SALE

2200 Agnew Road 210, Santa Clara, CA 95054

1 beds · 1 baths · 816 sqft

1883 Agnew Road 209
VIRTUAL TOUR

$760,000

FOR SALE

1883 Agnew Road 209, Santa Clara, CA 95054

2 beds · 2 baths · 1,070 sqft

936 Kiely Boulevard B

$549,900

FOR SALE

936 Kiely Boulevard B, Santa Clara, CA 95051

2 beds · 1 baths · 882 sqft

Recently Sold

1400 Bowe Avenue 1106
VIRTUAL TOUR

$699,000

SOLD

1400 Bowe Avenue 1106, Santa Clara, CA 95051

2 beds · 2 baths · 1,062 sqft

3901 Lick Mill Boulevard 414
VIDEO TOUR

$850,000

SOLD

3901 Lick Mill Boulevard 414, Santa Clara, CA 95054

2 beds · 2 baths · 1,148 sqft

1400 Bowe Avenue 1709
VIRTUAL TOUR

$728,888

SOLD

1400 Bowe Avenue 1709, Santa Clara, CA 95051

2 beds · 2 baths · 1,062 sqft

3735 Terstena Place 157
3D TOUR

$659,000

SOLD

3735 Terstena Place 157, Santa Clara, CA 95051

2 beds · 1 baths · 912 sqft

1883 Agnew Road 112
VIRTUAL TOUR

$770,000

SOLD

1883 Agnew Road 112, Santa Clara, CA 95054

2 beds · 2 baths · 1,152 sqft

1400 Bowe Avenue 1401
VIDEO TOUR

$749,000

SOLD

1400 Bowe Avenue 1401, Santa Clara, CA 95051

2 beds · 2 baths · 1,062 sqft

151 Buckingham Drive 251

$420,200

SOLD

151 Buckingham Drive 251, Santa Clara, CA 95051

1 beds · 1 baths · 862 sqft

3901 Lick Mill Blvd 129

$580,000

SOLD

3901 Lick Mill Blvd 129, Santa Clara, CA 95054

2 beds · 1 baths · 908 sqft

$582,000
2 bd | 2 ba | 983 sqft
Request a tourcall
Topfind Realty

Company

  • About Us
  • Careers
  • Articles
  • Home Estimate

Explore

  • Renting
  • Buying
  • Selling
  • Realtors

Support

  • Help Center
  • Contact Us
  • Terms & Conditions
  • Privacy Policy

Topfind Realty, DRE # 02240815, is a licensed real estate broker in California. Topfind Realty pledges to support the Fair Housing Act and adhere to Equal Housing Opportunity laws.

Copyright © 2026 Topfind Realty. All Rights Reserved.